Welcome to this exceptional, fully renovated ranch offering over 4,000 square feet of elevated living, where timeless design meets modern comfort. Every detail has been thoughtfully curated, creating a home that feels luxurious yet effortlessly livable. The stunning kitchen captivates with sleek quartz countertops, updated cabinetry, a built-in warming tray, and a showpiece island spanning nearly 5’ x 9.5’—perfect for gathering and everyday moments that matter most. The gorgeous living room features an open, inviting layout anchored by a wall of windows across the back of the home, filling the space with an abundance of natural light. Step outside to the freshly stained covered deck with natural gas hookup and outdoor fireplace—ideal for quiet evenings or effortless entertaining. Professionally refinished hardwood floors flow throughout the main level, complemented by plush new carpeting in the bedrooms. The entire interior has been beautifully repainted, offering a light, cohesive, move-in ready feel. Bathrooms have been refreshed with tasteful updates. The finished lower level expands your lifestyle with luxury plank flooring, a custom wet bar with wine fridge, and a versatile non-conforming 5th bedroom or office with a spacious walk-in closet—perfect for guests, work, or retreat. Enjoy your private backyard oasis, fully enclosed with a 6-ft black aluminum fence and a second covered patio. A rare highlight is the expansive 700+ sq ft suspended garage space—ideal for a gym, workshop, or extra storage. Major updates include a newer roof, gutters, downspouts, freshly painted exterior, and powder-coated deck rails. Additional upgrades include a new water heater, updated laundry room, new garage door opener, radon mitigation system, and custom garage storage and so much more. Ideally located near shopping, dining, and everyday conveniences, this home offers the perfect blend of luxury, space, and lifestyle. A true standout.
Sold
Street View
Price Unknown
2600 NE Amanda Ln, Blue Springs, MO 64029
4beds
4,375sqft
Single Family Residence
Built in 2008
0.26 Acres Lot
$660,200 Zestimate®
$--/sqft
$3,121 Estimated rent
Home value
$660,200
$607,000 - $720,000
$3,121/mo
Zestimate® history
Owner options
List your home for rent
$3,121/mo
Rent Zestimate®
Find your next renter with Zillow Rental Manager. Plus, with online applications, you can quickly screen prospective tenants – for free.
$3,121/mo
Rent Zestimate®
Refinance and save
$417/mo
Est. payment
Refinancing to a lower rate could help reduce your monthly payments and save thousands over the life of the loan.
$417/mo
Est. payment
Explore your selling options
Work with a Zillow partner agent
Leverage their expertise and Zillow's premium Showcase listings to get your home seen by more buyers.
Get startedList with your own agent
Get your home in front of millions of buyers by listing it on Zillow.
Learn how to do itSell it yourself
Take full control of how buyers see your home on Zillow by listing For Sale by Owner (FSBO).
List your homeWhat's special
Zillow last checked:
Listing updated:
Listed by:
Tisha Renee Homfeld 816-985-0848,
ReeceNichols - Lees Summit
Bought with:
DeeDee Lynch, 2017008293
Real Broker, LLC-MO
Source: Heartland MLS as distributed by MLS GRID,MLS#: 2615436
Facts & features
Interior
Bedrooms & bathrooms
- Bedrooms: 4
- Bathrooms: 3
- Full bathrooms: 3
Primary bedroom
- Features: All Carpet, Ceiling Fan(s), Walk-In Closet(s)
- Level: First
- Area: 432 Square Feet
- Dimensions: 18 x 24
Bedroom 2
- Features: All Carpet, Ceiling Fan(s)
- Level: First
- Area: 156 Square Feet
- Dimensions: 13 x 12
Bedroom 3
- Features: All Carpet, Ceiling Fan(s)
- Level: First
- Area: 180 Square Feet
- Dimensions: 12 x 15
Bedroom 4
- Features: All Carpet, Ceiling Fan(s), Walk-In Closet(s)
- Level: Lower
- Area: 208 Square Feet
- Dimensions: 16 x 13
Bedroom 5
- Features: All Carpet, Walk-In Closet(s)
- Level: Lower
- Area: 208 Square Feet
- Dimensions: 16 x 13
Primary bathroom
- Features: Built-in Features, Double Vanity, Separate Shower And Tub
- Level: First
- Area: 154 Square Feet
- Dimensions: 11 x 14
Bathroom 3
- Features: Ceramic Tiles, Double Vanity, Shower Over Tub
- Level: Lower
- Area: 336 Square Feet
- Dimensions: 21 x 16
Dining room
- Features: Fireplace
- Level: First
- Area: 231 Square Feet
- Dimensions: 21 x 11
Exercise room
- Level: Lower
- Area: 726 Square Feet
- Dimensions: 33 x 22
Family room
- Features: Luxury Vinyl, Wet Bar
- Level: Lower
- Area: 1066 Square Feet
- Dimensions: 41 x 26
Kitchen
- Features: Kitchen Island, Pantry, Quartz Counter
- Level: First
- Area: 315 Square Feet
- Dimensions: 21 x 15
Living room
- Features: Ceiling Fan(s)
- Level: First
- Area: 416 Square Feet
- Dimensions: 26 x 16
Heating
- Natural Gas
Cooling
- Electric
Appliances
- Included: Dishwasher, Disposal, Exhaust Fan, Microwave, Refrigerator
- Laundry: Main Level, Off The Kitchen
Features
- Ceiling Fan(s), Custom Cabinets, Kitchen Island, Pantry, Vaulted Ceiling(s), Walk-In Closet(s), Wet Bar
- Flooring: Carpet, Luxury Vinyl, Wood
- Windows: Thermal Windows
- Basement: Basement BR,Finished,Full,Walk-Out Access
- Number of fireplaces: 1
- Fireplace features: Gas Starter, Kitchen, Other
Interior area
- Total structure area: 4,375
- Total interior livable area: 4,375 sqft
- Finished area above ground: 2,032
- Finished area below ground: 2,342
Property
Parking
- Total spaces: 3
- Parking features: Attached, Garage Door Opener, Garage Faces Front
- Attached garage spaces: 3
Features
- Patio & porch: Deck, Porch
- Exterior features: Balcony
- Fencing: Metal
Lot
- Size: 0.26 Acres
- Features: City Limits, Level
Details
- Parcel number: 36710050100000000
Construction
Type & style
- Home type: SingleFamily
- Architectural style: Other,Traditional
- Property subtype: Single Family Residence
Materials
- Board & Batten Siding, Other, Stucco
- Roof: Composition
Condition
- Year built: 2008
Utilities & green energy
- Sewer: Public Sewer
- Water: Public
Community & HOA
Community
- Subdivision: Adams Pointe Village
HOA
- Has HOA: Yes
- HOA fee: $417 annually
- HOA name: Adams Pointe Village
Location
- Region: Blue Springs
Financial & listing details
- Tax assessed value: $587,190
- Annual tax amount: $8,702
- Date on market: 5/15/2026
- Listing terms: Cash,Conventional,VA Loan
- Ownership: Private
- Road surface type: Paved
Price history
| Date | Event | Price |
|---|---|---|
| 8/4/2026 | Sold | -- |
Source:  Heartland MLS as distributed by MLS GRID #2615436 Report a problem Heartland MLS as distributed by MLS GRID #2615436 Report a problem | ||
| 5/29/2026 | Pending sale | $674,900$154/sqft |
Source: Heartland MLS as distributed by MLS GRID #2615436 Report a problem | ||
| 5/15/2026 | Listed for sale | $674,900+53.7%$154/sqft |
Source: Heartland MLS as distributed by MLS GRID #2615436 Report a problem | ||
| 1/7/2020 | Sold | -- |
Source: Agent Provided Report a problem | ||
| 12/19/2019 | Pending sale | $439,000$100/sqft |
Source: Briko Realty Services MO LLC #2197759 Report a problem | ||
| 10/18/2019 | Price change | $439,000-2.2%$100/sqft |
Source: Owner Report a problem | ||
| 9/30/2019 | Listed for sale | $449,000$103/sqft |
Source: Owner Report a problem | ||
Public tax history
| Year | Property taxes | Tax assessment |
|---|---|---|
| 2025 | $8,702 +13% | $111,566 +12.5% |
| 2024 | $7,702 +4% | $99,163 |
| 2023 | $7,403 +5.7% | $99,163 +17.5% |
| 2022 | $7,001 +2.6% | $84,360 |
| 2021 | $6,822 -0.2% | $84,360 +0.1% |
| 2020 | $6,833 +2.8% | $84,267 |
| 2019 | $6,649 | $84,267 +14.9% |
| 2018 | $6,649 +4.7% | $73,339 |
| 2017 | $6,351 +13.4% | $73,339 +10.7% |
| 2016 | $5,603 +13.6% | $66,272 +14.5% |
| 2014 | $4,933 -23.5% | $57,855 -23.8% |
| 2013 | $6,444 -0.3% | $75,905 |
| 2012 | $6,465 +1.3% | $75,905 |
| 2011 | $6,385 +2.8% | $75,905 |
| 2010 | $6,208 +648% | $75,905 |
| 2009 | $830 +0.2% | $75,905 +626.4% |
| 2008 | $828 | $10,450 |
| 2007 | -- | $10,450 |
Find assessor info on the county website
Neighborhood: 64029
Nearby homes
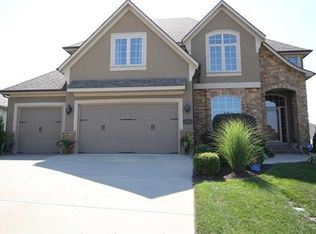
- $--4 bd3 ba2.6k sqft2616 NE Amanda Ln, Blue Springs, MO 64029Sold

- $711,0004 bd3 ba2k sqft2604 NE Amanda Ln, Blue Springs, MO 64029Off Market
- $--4 bd3 ba2.9k sqft2612 NE Amanda Ln, Blue Springs, MO 64029Sold
- $556,9004 bd4 ba2.9k sqft2512 NE Amanda Ln, Blue Springs, MO 64029Off Market
- $--4 bd3 ba2.9k sqft2617 NE Amanda Ln, Blue Springs, MO 64029Sold
- $654,4004 bd4 ba3.2k sqft2604 NE Amanda Ln, Blue Springs, MO 64029Off Market
- $--2 bd2 ba1.7k sqft2605 NE Amanda Ln, Blue Springs, MO 64029Sold
- $--4 bd3 ba2.5k sqft2601 NE Crestview St, Blue Springs, MO 64029Sold
Nearby schools
GreatSchools rating
- 5/10Matthews Elementary SchoolGrades: K-5Distance: 1.9 mi
- 6/10Grain Valley North Middle SchoolGrades: 6-8Distance: 2.4 mi
- 9/10Grain Valley High SchoolGrades: 9-12Distance: 1.4 mi
Schools provided by the listing agent
- Elementary: Prairie Branch
- Middle: Grain Valley North
- High: Grain Valley
Source: Heartland MLS as distributed by MLS GRID. This data may not be complete. We recommend contacting the local school district to confirm school assignments for this home.
Get a cash offer in 3 minutes
Find out how much your home could sell for in as little as 3 minutes with a no-obligation cash offer.
Estimated market value
$660,200
Get a cash offer in 3 minutes
Find out how much your home could sell for in as little as 3 minutes with a no-obligation cash offer.
Estimated market value
$660,200
- Missouri
- Jackson County
- Grain Valley
- 64029
- 2600 NE Amanda Ln
Nearby cities
Nearby zip codes
Other Grain Valley Topics
