Skip main navigation
For sale
  • Price cut: $5K (6/18)
    $349,999

    2600 Nashville Ave, Portsmouth, VA 23704

    5beds
    2,022sqft
    : 
    $2,276/mo
    Get pre-qualified
    Single Family Residence
    Built in 1957
    -- sqft lot
    $350,400 Zestimate®
    $173/sqft
    $-- HOA

    What's special

    Contemporary styleDetached garageModern finishes throughoutGenerous living spaceUpdated appliances
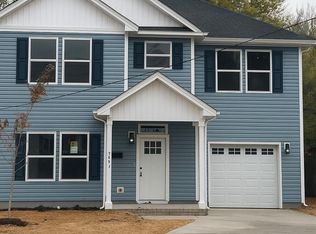
    This contemporary home offers convenience, comfort, and versatility. Ideally situated near major employers including Norfolk Naval Shipyard, Naval Medical Center Portsmouth, and Rivers Casino Portsmouth, this property is also just minutes from shopping, dining, and everyday conveniences such as Walmart.Featuring 5 bedrooms and 4 full bathrooms, this home provides a flexible layout ideal for a variety of living arrangements. Two bedrooms include private en-suite bathrooms, offering added comfort and privacy. The home showcases a contemporary style with updated appliances and modern finishes throughout. A detached garage provides creative opportunities and could be used as a workshop, home gym, studio, or additional storage. With generous living space and a prime location near Portsmouth's largest employers and attractions, this home is a must-see opportunity.
    92 days
    |
    194
    |
    9
    |

    Zillow last checked:

    Listing updated:

    Listed by:

    Patrick Olds,

    Long & Foster Real Estate Inc. 757-547-4555

    Source: Long & Foster Broker Feed,MLS#: 10636520MLS Logo

      Facts & features

      Interior

      Bedrooms & bathrooms
      • Bedrooms: 5
      • Bathrooms: 4
      • Full bathrooms: 4
      Heating
      • Nat Gas
      Cooling
      • Central Air
      Appliances
      • Included: Dishwasher, Disposal, Dryer Hookup, Microwave, Elec Range, Refrigerator, Washer Hookup, Water Heater (Electric)
      Features
      • Fireplace Decorative
      • Flooring: Carpet, Ceramic, Laminate/LVP
      • Basement: Crawl
      • Number of fireplaces: 1
      Interior area
      • Total structure area: 2,022
      • Total interior livable area: 2,022 sqft

      Property

      Parking
      • Parking features: 1 Space, 2 Space, Street, 1 Space, 2 Space, Street
      Features
      • Levels: One
      • Stories: 1
      Details
      • Parcel number: 01390350

      Construction

      Type & style
      • Home type: SingleFamily
      • Architectural style: Ranch
      • Property subtype: Single Family Residence
      Materials
      • Brick, Vinyl
      • Roof: Asphalt Shingle
      Condition
      • New construction: No
      • Year built: 1957

      Utilities & green energy

      • Sewer: City/County
      • Water: City/County

      Community & HOA

      Community
      • Condo and coop fee: $0
      • Subdivision: Piedmont Heights
      Location
      • Region: Portsmouth

      Financial & listing details

      • Price per square foot: $173/sqft
      • Tax assessed value: $226,080
      • Annual tax amount: $2,803
      • Date on market: 5/26/2026

        Estimated market value

        $350,400

        $333,000 - $368,000

        $2,796/mo

        Price history

        DateEventPrice
        6/18/2026Price change$349,999-1.4%$173/sqft
        Source: REIN Inc. #10636520 Report a problem
        5/26/2026Listed for sale$355,000+787.5%$176/sqft
        Source: REIN Inc. #10636520 Report a problem
        12/22/2014Sold$40,000+0.3%$20/sqft
        Source: Public Record Report a problem
        11/14/2014Price change$39,900-33.4%$20/sqft
        Source: Chantilly Ventures, LLC #1444948 Report a problem
        10/11/2014Listed for sale$59,900+7.8%$30/sqft
        Source: Chantilly Ventures, LLC #1444948 Report a problem
        9/2/2014Sold$55,553$27/sqft
        Source: Public Record Report a problem

        Public tax history

        YearProperty taxesTax assessment
        2025$2,803 +1.8%$226,080 +1%
        2024$2,753 +6%$223,790 +7.7%
        2023$2,598 +20.9%$207,810 +25.7%
        2022$2,149 +5.5%$165,330 +5.5%
        2021$2,038 +6%$156,760 +6%
        2019$1,922 $147,820
        2018$1,922 +4%$147,820 +4%
        2017$1,847 -5.7%$142,110
        2016$1,958 +6%$142,110
        2015$1,847 +2.4%$142,110
        2014$1,805 $142,110
        2013$1,805 $142,110
        2012$1,805 -3.9%$142,110 -3.9%
        2011$1,877 -1.4%$147,820 -3.7%
        2010$1,904 -6.6%$153,530 -6.6%
        2009$2,038 +2.5%$164,380
        2008$1,989 +3.9%$164,380 +8.2%
        2007$1,914 +23.9%$151,890 +33.7%
        2006$1,545 +11.1%$113,600 +17.7%
        2005$1,390 +13.3%$96,530 +14.1%
        2004$1,227 +12.9%$84,620 +10.5%
        2003$1,087 +5.1%$76,560 +5.1%
        2002$1,034 +4.2%$72,840 +4.2%
        2001$992 $69,890
        Find assessor info on the county website

        Monthly payment

        Est. payment

        Payment breakdown

        Explore the cost of this home by adjusting the details. Changes won't be saved.
        All calculations are estimates and provided by Zillow, Inc. for informational purposes only. Actual amounts may vary.
        HOA fees may include property taxes on listings classified as Co-Ops. Contact the listing agent and/or owner for fee details.
        See how much you could borrow to make a competitive offer.

        Climate risks

        Neighborhood: Prentis Park

        Getting around

        58 / 100
        Somewhat Walkable
        38 / 100
        Some Transit
        47 / 100
        Somewhat Bikeable

        Nearby schools

        GreatSchools rating
        Schools provided by the listing agent
        • Elementary: Brighton Elementary
        • Middle: Ic Norcom Middle
        • High: Ic Norcom

        Source: Long & Foster Broker Feed. This data may not be complete. We recommend contacting the local school district to confirm school assignments for this home.

        A local agent can set up tours, give advice and negotiate with sellers.

        Browse local experts

        Similar homes