Wonderful family home with a fabulous floor plan available in the highly sought after Hunters Glen Estates! You'll love the walk up appeal of this stately one-story home. Upon entry you are greeted by a formal living room with tons of windows plus a cozy fireplace with built in bookshelves. This is the perfect space for special gatherings or spending time with family. Spacious formal dining is situated to the left of the entry. The oversized kitchen is large enough for multiple cooks with tons of cabinets & opens up to breakfast area & family room. Family room boasts statement fireplace, built ins & plenty of windows overlooking backyard pool. Primary bedroom at back of home with room adjacent would be perfect for a home office spot! Walk through laundry room has cabinets & a sink. Two additional bedrooms sharing a Jack & Jill bath are on opposite side of the home. Just down the street from neighborhood park! This home is an entertainer's dream & ready for you to make it your very own!
Sold
Price Unknown
2600 Nighthawk Dr, Plano, TX 75025
4beds
2,560sqft
Single Family Residence
Built in 1988
8,712 Square Feet Lot
$541,600 Zestimate®
$--/sqft
$3,336 Estimated rent
Home value
$541,600
$515,000 - $569,000
$3,336/mo
Zestimate® history
Owner options
List your home for rent
$3,336/mo
Rent Zestimate®
Find your next renter with Zillow Rental Manager. Plus, with online applications, you can quickly screen prospective tenants – for free.
$3,336/mo
Rent Zestimate®
Refinance and save
Refinancing to a lower rate could help reduce your monthly payments and save thousands over the life of the loan.
Explore your selling options
Work with a Zillow partner agent
Leverage their expertise and Zillow's premium Showcase listings to get your home seen by more buyers.
Get startedList with your own agent
Get your home in front of millions of buyers by listing it on Zillow.
Learn how to do itSell it yourself
Take full control of how buyers see your home on Zillow by listing For Sale by Owner (FSBO).
List your homeWhat's special
Cozy fireplaceBackyard poolStatement fireplaceFabulous floor planSpacious formal diningPlenty of windowsNeighborhood park
Zillow last checked:
Listing updated:
Listed by:
Joe Cloud 0506019 469-424-0020,
Joe Cloud & Associates 469-424-0020,
Beth White 0658161 713-206-3731,
Joe Cloud & Associates
Bought with:
Melissa Dunn
Keller Williams Realty DPR
Source: NTREIS,MLS#: 20484658
Facts & features
Interior
Bedrooms & bathrooms
- Bedrooms: 4
- Bathrooms: 3
- Full bathrooms: 3
Primary bedroom
- Features: Dual Sinks, En Suite Bathroom, Garden Tub/Roman Tub, Separate Shower, Walk-In Closet(s)
- Level: First
- Dimensions: 17 x 13
Bedroom
- Features: Ceiling Fan(s), En Suite Bathroom
- Level: First
- Dimensions: 13 x 11
Bedroom
- Features: Ceiling Fan(s)
- Level: First
- Dimensions: 13 x 11
Bedroom
- Features: Ceiling Fan(s)
- Level: First
- Dimensions: 10 x 10
Breakfast room nook
- Level: First
- Dimensions: 11 x 9
Dining room
- Level: First
- Dimensions: 12 x 10
Family room
- Features: Built-in Features, Ceiling Fan(s), Fireplace
- Level: First
- Dimensions: 21 x 16
Kitchen
- Features: Breakfast Bar, Built-in Features, Pantry
- Level: First
- Dimensions: 12 x 12
Living room
- Features: Built-in Features, Fireplace
- Level: First
- Dimensions: 17 x 15
Utility room
- Features: Built-in Features, Utility Room, Utility Sink
- Level: First
- Dimensions: 8 x 5
Heating
- Central, Electric, Fireplace(s)
Cooling
- Central Air, Ceiling Fan(s), Electric
Appliances
- Included: Double Oven, Dishwasher, Electric Cooktop, Electric Oven, Disposal, Microwave
- Laundry: Washer Hookup, Electric Dryer Hookup, Laundry in Utility Room
Features
- Chandelier, High Speed Internet, Pantry, Cable TV, Walk-In Closet(s)
- Flooring: Carpet, Ceramic Tile, Wood
- Windows: Window Coverings
- Has basement: No
- Number of fireplaces: 2
- Fireplace features: Family Room, Living Room, Masonry
Interior area
- Total interior livable area: 2,560 sqft
Property
Parking
- Total spaces: 2
- Parking features: Garage, Garage Door Opener, Garage Faces Rear
- Attached garage spaces: 2
Features
- Levels: One
- Stories: 1
- Patio & porch: Patio, Covered
- Pool features: In Ground, Pool
- Has spa: Yes
- Spa features: Hot Tub
- Fencing: Wood
Lot
- Size: 8,712 Square Feet
- Features: Interior Lot, Subdivision
Details
- Parcel number: R149800100901
Construction
Type & style
- Home type: SingleFamily
- Architectural style: Traditional,Detached
- Property subtype: Single Family Residence
- Attached to another structure: Yes
Materials
- Brick
- Foundation: Slab
- Roof: Composition
Condition
- Year built: 1988
Utilities & green energy
- Sewer: Public Sewer
- Water: Public
- Utilities for property: Sewer Available, Water Available, Cable Available
Community & HOA
Community
- Features: Sidewalks
- Subdivision: Hunters Glen Estates Viii
HOA
- Has HOA: No
Location
- Region: Plano
Financial & listing details
- Tax assessed value: $526,941
- Annual tax amount: $7,593
- Date on market: 12/1/2023
- Cumulative days on market: 9 days
Price history
| Date | Event | Price |
|---|---|---|
| 1/4/2024 | Sold | -- |
Source: NTREIS #20484658 Report a problem | ||
| 12/31/2023 | Pending sale | $550,000$215/sqft |
Source: NTREIS #20484658 Report a problem | ||
| 12/31/2023 | Listed for sale | $550,000$215/sqft |
Source: NTREIS #20484658 Report a problem | ||
| 12/19/2023 | Pending sale | $550,000$215/sqft |
Source: NTREIS #20484658 Report a problem | ||
| 12/13/2023 | Contingent | $550,000$215/sqft |
Source: NTREIS #20484658 Report a problem | ||
| 12/1/2023 | Listed for sale | $550,000$215/sqft |
Source: NTREIS #20484658 Report a problem | ||
Public tax history
| Year | Property taxes | Tax assessment |
|---|---|---|
| 2026 | -- | $526,941 -2.6% |
| 2025 | $9,239 | $541,034 +11.8% |
| 2024 | -- | $483,890 +10% |
| 2023 | $1,119 | $439,900 +10% |
| 2022 | -- | $399,909 +10% |
| 2021 | $2,741 | $363,554 +1.4% |
| 2020 | $2,741 | $358,675 +1.4% |
| 2019 | $2,741 | $353,868 +3.2% |
| 2018 | $2,741 | $342,869 +6.6% |
| 2017 | $2,741 | $321,518 +12.7% |
| 2016 | $2,741 -5% | $285,245 +6.4% |
| 2015 | $2,885 | $268,156 +5.6% |
| 2014 | $2,885 | $253,942 +6.6% |
| 2013 | -- | $238,268 +1.7% |
| 2012 | -- | $234,331 +2.4% |
| 2011 | -- | $228,798 -1.4% |
| 2010 | -- | $232,100 +0.7% |
| 2009 | -- | $230,419 -0.2% |
| 2008 | -- | $230,892 -0.3% |
| 2007 | -- | $231,571 +5.6% |
| 2006 | -- | $219,251 +6.5% |
| 2005 | -- | $205,810 +4.4% |
| 2003 | -- | $197,111 +4.9% |
| 2002 | -- | $187,947 -2.1% |
| 2001 | -- | $192,047 +6.5% |
| 2000 | -- | $180,406 |
Find assessor info on the county website
Neighborhood: Hunters Glen
Nearby homes
- $--4 bd3 ba2.4k sqft2516 Nighthawk Dr, Plano, TX 75025Sold
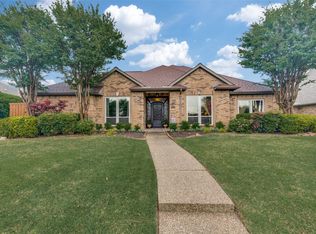
- $551,5004 bd3 ba2.4k sqft2604 Nighthawk Dr, Plano, TX 75025Off Market
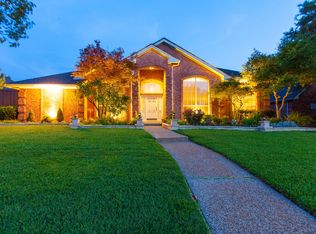
- $574,5004 bd4 ba3.2k sqft2608 Nighthawk Dr, Plano, TX 75025Off Market

- $523,6004 bd2 ba2.6k sqft2512 Nighthawk Dr, Plano, TX 75025Off Market

- $492,6004 bd3 ba2.4k sqft2601 Nighthawk Dr, Plano, TX 75025Off Market
- $--3 bd3 ba2.4k sqft2605 Nighthawk Dr, Plano, TX 75025Sold
- $--4 bd3 ba2.7k sqft2517 Nighthawk Dr, Plano, TX 75025Sold
- $483,0004 bd3 ba2.3k sqft2612 Nighthawk Dr, Plano, TX 75025Off Market
Nearby schools
GreatSchools rating
- 8/10Bethany Elementary SchoolGrades: K-5Distance: 0.6 mi
- 9/10Schimelpfenig Middle SchoolGrades: 6-8Distance: 0.5 mi
- 5/10Clark High SchoolGrades: 9-10Distance: 2.6 mi
Schools provided by the listing agent
- Elementary: Bethany
- Middle: Schimelpfe
- High: Clark
- District: Plano ISD
Source: NTREIS. This data may not be complete. We recommend contacting the local school district to confirm school assignments for this home.
Get a cash offer in 3 minutes
Find out how much your home could sell for in as little as 3 minutes with a no-obligation cash offer.
Estimated market value
$541,600
Get a cash offer in 3 minutes
Find out how much your home could sell for in as little as 3 minutes with a no-obligation cash offer.
Estimated market value
$541,600
- Texas
- Collin County
- Plano
- 75025
- Hunters Glen
- 2600 Nighthawk Dr
