Skip main navigation
Closed
  • $1,340,000

    2600 Northside Dr NW, Atlanta, GA 30305

    5beds
    4,117sqft
    Single Family Residence, Residential
    Built in 1983
    0.81 Acres Lot
    $1,651,900 Zestimate®
    $325/sqft
    $7,074 Estimated rent

    Home value

    $1,651,900

    $1.49M - $1.85M

    $7,074/mo

    Zestimate® history
    Loading
    Loading...

    Owner options

    List your home for rent

    $7,074/mo

    Rent Zestimate®

    Find your next renter with Zillow Rental Manager. Plus, with online applications, you can quickly screen prospective tenants – for free.

    Learn more

    $7,074/mo

    Rent Zestimate®

    Refinance and save

    $6,625/mo

    Est. payment

    Refinancing to a lower rate could help reduce your monthly payments and save thousands over the life of the loan.

    See today's rates

    $6,625/mo

    Est. payment

    Explore your selling options

    Work with a Zillow partner agent

    Leverage their expertise and Zillow's premium Showcase listings to get your home seen by more buyers.

    Get started

    List with your own agent

    Get your home in front of millions of buyers by listing it on Zillow.

    Learn how to do it

    Sell it yourself

    Take full control of how buyers see your home on Zillow by listing For Sale by Owner (FSBO).

    List your home

    What's special

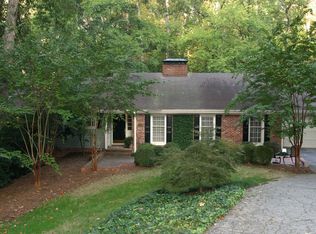
    Timeless elegance in the coveted community Peachtree Battle/West Wesley. You are warmly invited to 2600 Northside Drive NW, a gated, gorgeous 5BR/3.5BA custom home sure to delight. Tucked on a beautifully landscaped lot, this forever home comes equipped with nearly an acre of land, a striking four-sided brick facade, three-car garage, stunning pool and exceptional outdoor living. Step inside to discover exquisite finishes with an intuitive floor plan that flows effortlessly from the private study to the sunken living/dining room featuring rich hardwood flooring, a fireplace and custom windows. The open chef’s kitchen features dual stainless steel refrigerators, gas cooking, walk-in pantry plus plenty of cabinet storage. Upstairs, three spacious bedrooms, a full bath, and laundry adorn this level including the airy Primary suite with multiple walk-in closets, sitting area, fireplace, and private ensuite with deep soaking tub. Through the gorgeous French doors, a private deck overlooks the lush backyard. Along the lower level is an oversized recreation space, perfect for guests as it includes two additional bedrooms and direct access to a covered patio. Step outside to a private oasis as the oversized pool, outdoor kitchen, open air patio and multiple observation decks complete this home as quite the entertainers’ dream. Situated in the award-winning Morris Brandon Elementary School District, residents enjoy easy access to Memorial Park, Bitsy Grant Tennis Center, Bobby Jones Gold and more.

    Zillow last checked:

    Listing updated:

    Listed by:

    BENJAMIN HEIDENREICH,

    Compass

    Bought with:

    Mandi Robertson, 349705

    Compass

    Source: FMLS GA,MLS#: 7337452MLS Logo

    Facts & features

    Interior

    Bedrooms & bathrooms
    • Bedrooms: 5
    • Bathrooms: 4
    • Full bathrooms: 3
    • 1/2 bathrooms: 1
    Rooms
    • Room types: Master Bathroom, Master Bedroom, Office, Other
    Primary bedroom
    • Features: Double Master Bedroom, Oversized Master, Sitting Room
    • Level: Double Master Bedroom, Oversized Master, Sitting Room
    Bedroom
    • Features: Double Master Bedroom, Oversized Master, Sitting Room
    Primary bathroom
    • Features: Double Vanity, Soaking Tub
    Dining room
    • Features: Seats 12+, Separate Dining Room
    Kitchen
    • Features: Breakfast Room, Cabinets White, Eat-in Kitchen, Kitchen Island, Pantry Walk-In, Tile Counters
    Heating
    • Central
    Cooling
    • Central Air
    Appliances
    • Included: Dishwasher, Disposal, Double Oven, Dryer, Gas Cooktop, Gas Water Heater, Microwave, Refrigerator, Washer
    • Laundry: In Hall, Laundry Room, Main Level, Upper Level
    Features
    • Bookcases, Entrance Foyer, His and Hers Closets, Walk-In Closet(s)
    • Flooring: Carpet, Hardwood, Other
    • Windows: Plantation Shutters
    • Basement: Daylight,Exterior Entry,Finished,Finished Bath,Full
    • Attic: Pull Down Stairs
    • Number of fireplaces: 2
    • Fireplace features: Gas Starter, Great Room, Master Bedroom
    • Common walls with other units/homes: No Common Walls
    Interior area
    • Total structure area: 4,117
    • Total interior livable area: 4,117 sqft

    Property

    Parking
    • Total spaces: 3
    • Parking features: Attached, Garage, Garage Faces Front, Kitchen Level
    • Attached garage spaces: 3
    Accessibility
    • Accessibility features: None
    Features
    • Levels: Three Or More
    • Patio & porch: Covered, Deck, Patio
    • Exterior features: Awning(s), Private Yard
    • Has private pool: Yes
    • Pool features: In Ground, Private
    • Spa features: None
    • Fencing: Back Yard
    • Has view: Yes
    • View description: Other
    • Waterfront features: None
    • Body of water: None
    Lot
    • Size: 0.81 Acres
    • Features: Back Yard, Front Yard, Landscaped, Private, Wooded
    Details
    • Additional structures: None
    • Parcel number: 17 015500010626
    • Other equipment: None
    • Horse amenities: None

    Construction

    Type & style
    • Home type: SingleFamily
    • Architectural style: Traditional
    • Property subtype: Single Family Residence, Residential
    Materials
    • Brick 4 Sides
    • Foundation: None
    • Roof: Composition
    Condition
    • Resale
    • New construction: No
    • Year built: 1983

    Utilities & green energy

    • Electric: None
    • Sewer: Public Sewer
    • Water: Public
    • Utilities for property: Cable Available, Electricity Available, Natural Gas Available, Water Available
    Green energy
    • Energy efficient items: None
    • Energy generation: None

    Community & HOA

    Community
    • Features: Street Lights
    • Security: None
    • Subdivision: Buckhead / Peachtree Battle
    HOA
    • Has HOA: No
    Location
    • Region: Atlanta

    Financial & listing details

    • Price per square foot: $325/sqft
    • Tax assessed value: $1,422,300
    • Annual tax amount: $19,617
    • Date on market: 2/14/2024
    • Cumulative days on market: 60 days
    • Electric utility on property: Yes
    • Road surface type: Asphalt

    Price history

    DateEventPrice
    5/3/2024Sold$1,340,000-0.7%$325/sqft
    Source: FMLS GA #7337452 Report a problem
    4/22/2024Pending sale$1,350,000-9.1%$328/sqft
    Source: FMLS GA #7337452 Report a problem
    4/20/2024Contingent$1,485,000+10%$361/sqft
    Source: GAMLS #10253173 Report a problem
    4/10/2024Price change$1,350,000-9.1%$328/sqft
    Source: FMLS GA #7337452 Report a problem
    3/8/2024Price change$1,485,000-10%$361/sqft
    Source: GAMLS #10253173 Report a problem
    2/14/2024Listed for sale$1,650,000+57.1%$401/sqft
    Source: GAMLS #10253173 Report a problem
    3/17/2023Sold$1,050,000-4.5%$255/sqft
    Source: Public Record Report a problem
    2/14/2023Pending sale$1,100,000$267/sqft
    Source: GAMLS #10110366 Report a problem
    1/19/2023Price change$1,100,000-4.3%$267/sqft
    Source: GAMLS #10110366 Report a problem
    1/5/2023Price change$1,150,000-2.1%$279/sqft
    Source: GAMLS #10110366 Report a problem
    12/2/2022Price change$1,175,000-6%$285/sqft
    Source: FMLS GA #7143594 Report a problem
    11/16/2022Listed for sale$1,249,900+2%$304/sqft
    Source: FMLS GA #7143594 Report a problem
    10/6/2022Listing removed$1,225,000$298/sqft
    Source: GAMLS #10050052 Report a problem
    10/4/2022Listed for sale$1,225,000$298/sqft
    Source: GAMLS #10050052 Report a problem
    6/6/2022Pending sale$1,225,000$298/sqft
    Source: FMLS GA #7049166 Report a problem
    5/31/2022Price change$1,225,000-3.9%$298/sqft
    Source: FMLS GA #7049166 Report a problem
    5/19/2022Listed for sale$1,275,000+4.1%$310/sqft
    Source: FMLS GA #7049166 Report a problem
    4/15/2022Sold$1,225,000+30.9%$298/sqft
    Source: Public Record Report a problem
    2/28/2018Sold$936,050-5.9%$227/sqft
    Source: FMLS GA #5947879 Report a problem
    1/28/2018Pending sale$995,000$242/sqft
    Source: PalmerHouse Properties #5947879 Report a problem
    1/21/2018Price change$995,000-9.1%$242/sqft
    Source: PalmerHouse Properties #5947879 Report a problem
    1/5/2018Listed for sale$1,095,000+3269.2%$266/sqft
    Source: PalmerHouse Properties #5947879 Report a problem
    1/20/2006Sold$32,500$8/sqft
    Source: Public Record Report a problem

    Public tax history

    YearProperty taxesTax assessment
    2024$23,292 +49%$568,920 +16.1%
    2023$15,631 -20.3%$490,000 +1.1%
    2022$19,617 +15.8%$484,720 +16.8%
    2021$16,942 +4.6%$415,160 +6.1%
    2020$16,196 +100.2%$391,200 -47.8%
    2019$8,088 $748,800 +201.6%
    2018$8,088 $248,280
    2017$8,088 -19.2%$248,280
    2016$10,009 -5.8%$248,280 -5%
    2015$10,621 -10.4%$261,360
    2014$11,850 +20.9%$261,360
    2013$9,802 -30.4%$261,360 -17.6%
    2012$14,092 $317,160 +3.8%
    2011-- $305,640
    2010$13,499 +319.4%$305,640
    2009$3,219 +1621.9%$305,640 -3.9%
    2008$187 -93.4%$318,080
    2007$2,847 +32.2%$318,080
    2005$2,154 -26.9%$318,080
    2004$2,948 -63.8%$318,080 +55.6%
    2003$8,140 +311.6%$204,360
    2002$1,978 -68.3%$204,360
    2001$6,247 $204,360
    Find assessor info on the county website

    Neighborhood: Brandon

    Nearby schools

    GreatSchools rating
    Schools provided by the listing agent
    • Elementary: Morris Brandon
    • Middle: Willis A. Sutton
    • High: North Atlanta

    Source: FMLS GA. This data may not be complete. We recommend contacting the local school district to confirm school assignments for this home.

    Get a cash offer in 3 minutes
    Find out how much your home could sell for in as little as 3 minutes with a no-obligation cash offer.
    Estimated market value
    $1,651,900
    Get a cash offer in 3 minutes
    Find out how much your home could sell for in as little as 3 minutes with a no-obligation cash offer.
    Estimated market value
    $1,651,900