Welcome to this stunning four bedroom, three bathroom ranch walkout that perfectly blends comfort and style! Step inside to find a spacious master suite featuring two walk-in closets and a luxurious bath with dual sinks. The finished walkout basement showcases beautiful stamped concrete floors, adding character and charm, while offering plenty of space for entertaining or relaxing. Enjoy the outdoors in your own private backyard oasis complete with a concrete patio and deck—perfect for morning coffee, evening cookouts, or gatherings with friends. With thoughtful upgrades throughout and plenty of room to grow, this home is move-in ready and waiting for its next chapter.
Sold
Street View
Price Unknown
2600 Oakfield Dr, Columbia, MO 65202
4beds
2,716sqft
Single Family Residence
Built in 2004
9,200 Square Feet Lot
$364,200 Zestimate®
$--/sqft
$2,342 Estimated rent
Home value
$364,200
$339,000 - $393,000
$2,342/mo
Zestimate® history
Owner options
List your home for rent
$2,342/mo
Rent Zestimate®
Find your next renter with Zillow Rental Manager. Plus, with online applications, you can quickly screen prospective tenants – for free.
$2,342/mo
Rent Zestimate®
Refinance and save
Refinancing to a lower rate could help reduce your monthly payments and save thousands over the life of the loan.
Explore your selling options
Work with a Zillow partner agent
Leverage their expertise and Zillow's premium Showcase listings to get your home seen by more buyers.
Get startedList with your own agent
Get your home in front of millions of buyers by listing it on Zillow.
Learn how to do itSell it yourself
Take full control of how buyers see your home on Zillow by listing For Sale by Owner (FSBO).
List your homeWhat's special
Private backyard oasisSpacious master suiteFinished walkout basementTwo walk-in closets
Zillow last checked:
Listing updated:
Listed by:
Lori Brockman 573-864-4702,
Weichert, Realtors - House of Brokers 573-446-6767
Bought with:
Roberto M. Quiros, 2007028930
Iron Gate Real Estate
Source: CBORMLS,MLS#: 429861
Facts & features
Interior
Bedrooms & bathrooms
- Bedrooms: 4
- Bathrooms: 3
- Full bathrooms: 3
Full bathroom
- Level: Main
Full bathroom
- Level: Main
Full bathroom
- Level: Lower
Heating
- Forced Air, Natural Gas
Cooling
- Central Electric
Appliances
- Laundry: Washer/Dryer Hookup
Features
- Walk-In Closet(s), Eat-in Kitchen, Kit/Din Combo, Laminate Counters, Wood Cabinets, Pantry
- Flooring: Carpet, Concrete, Laminate, Tile
- Has basement: Yes
- Has fireplace: No
Interior area
- Total structure area: 2,716
- Total interior livable area: 2,716 sqft
- Finished area below ground: 1,176
Property
Parking
- Total spaces: 2
- Parking features: Attached, Paved
- Attached garage spaces: 2
Features
- Patio & porch: Back, Deck
- Fencing: Full,Privacy,Wood
Lot
- Size: 9,200 Square Feet
- Dimensions: 80 x 115
- Features: Rolling Slope, Curbs and Gutters
Details
- Additional structures: Lawn/Storage Shed
- Parcel number: 1271900180400001
- Zoning description: R-1 One- Family Dwelling*
Construction
Type & style
- Home type: SingleFamily
- Architectural style: Ranch
- Property subtype: Single Family Residence
Materials
- Foundation: Concrete Perimeter
- Roof: ArchitecturalShingle
Condition
- Year built: 2004
Utilities & green energy
- Electric: City
- Gas: Gas-Natural
- Sewer: City
- Water: Public
- Utilities for property: Natural Gas Connected, Trash-City
Community & HOA
Community
- Subdivision: Oakland Springs
HOA
- Has HOA: No
Location
- Region: Columbia
Financial & listing details
- Tax assessed value: $206,100
- Annual tax amount: $2,307
- Date on market: 9/18/2025
Price history
| Date | Event | Price |
|---|---|---|
| 10/30/2025 | Sold | -- |
Source:  CBORMLS #429861 Report a problem CBORMLS #429861 Report a problem | ||
| 9/24/2025 | Pending sale | $360,000$133/sqft |
Source: CBORMLS #429861 Report a problem | ||
| 9/18/2025 | Listed for sale | $360,000+38.5%$133/sqft |
Source: CBORMLS #429861 Report a problem | ||
| 6/14/2022 | Sold | -- |
Source: CBORMLS #406855 Report a problem | ||
| 5/7/2022 | Listed for sale | $259,900+20.9%$96/sqft |
Source: CBORMLS #406855 Report a problem | ||
| 1/15/2021 | Sold | -- |
Source: CBORMLS #520001_396659 Report a problem | ||
| 12/10/2020 | Listed for sale | $215,000+18.1%$79/sqft |
Source: RE/MAX Boone Realty #396659 Report a problem | ||
| 6/9/2017 | Sold | -- |
Source: Agent Provided Report a problem | ||
| 4/19/2017 | Listed for sale | $182,000$67/sqft |
Source: House of Brokers Realty, Inc. #369976 Report a problem | ||
Public tax history
| Year | Property taxes | Tax assessment |
|---|---|---|
| 2025 | -- | $39,159 +14.5% |
| 2024 | $2,307 +0.8% | $34,200 |
| 2023 | $2,288 +8.1% | $34,200 +8% |
| 2022 | $2,117 -0.2% | $31,673 |
| 2021 | $2,121 +1.5% | $31,673 +8% |
| 2020 | $2,090 0% | $29,324 |
| 2019 | $2,090 +3.3% | $29,324 +4% |
| 2018 | $2,023 +1.2% | $28,196 |
| 2017 | $1,999 -2.6% | $28,196 |
| 2016 | $2,052 | $28,196 |
| 2015 | $2,052 +8.4% | $28,196 |
| 2014 | $1,893 | $28,196 |
| 2013 | -- | $28,196 |
| 2012 | -- | $28,196 |
| 2011 | -- | $28,196 |
| 2010 | -- | $28,196 |
| 2009 | -- | $28,196 |
| 2008 | -- | $28,196 |
| 2007 | -- | -- |
| 2003 | -- | $264 |
Find assessor info on the county website
Neighborhood: 65202
Nearby homes
- $310,1003 bd2 ba1.5k sqft2508 Oakfield Dr, Columbia, MO 65202Off Market

- $272,2003 bd2 ba1.3k sqft2602 Oakfield Dr, Columbia, MO 65202Off Market
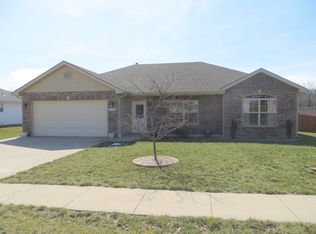
- $278,9003 bd2 ba1.5k sqft2601 Oakmeadows Dr, Columbia, MO 65202Off Market

- $286,8003 bd2 ba1.7k sqft2515 Oakmeadows Dr, Columbia, MO 65202Off Market
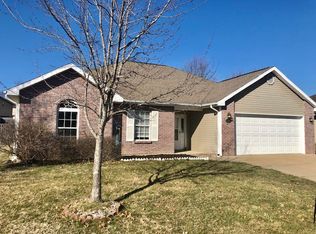
- $--3 bd2 ba1.7k sqft2515 Oakmeadows Dr #1, Columbia, MO 65202Off Market
- $18,000-- bd-- ba-- sqft2603 Oakmeadows Dr, Columbia, MO 65202Off Market
- $525,3005 bd3 ba3.1k sqft2506 Oakfield Dr, Columbia, MO 65202Off Market
- $282,1003 bd2 ba1.5k sqft2604 Oakfield Dr, Columbia, MO 65202Off Market
Nearby schools
GreatSchools rating
- 6/10Blue Ridge Elementary SchoolGrades: PK-5Distance: 0.5 mi
- 5/10Oakland Middle SchoolGrades: 6-8Distance: 0.5 mi
- 3/10Muriel Battle High SchoolGrades: 9-12Distance: 4.2 mi
Schools provided by the listing agent
- Elementary: Alpha Hart Lewis
- Middle: Lange
- High: Battle
Source: CBORMLS. This data may not be complete. We recommend contacting the local school district to confirm school assignments for this home.
Sell for more on Zillow
Get a Zillow Showcase℠ listing at no additional cost and you could sell for .
$364,200
2% more
+$7,284
With Zillow Showcase(estimated)
$371,484
- Missouri
- Boone County
- Columbia
- 65202
- 2600 Oakfield Dr
Nearby cities
Nearby neighborhoods
Nearby zip codes
Other Columbia Topics
