If you're looking to live in a nearly new construction home just five minutes from the vibrant neighborhoods of Plaza Midwood and NoDa, this is your opportunity! Welcome to 2600 Palm Avenue, situated in the blossoming Country Club Heights neighborhood. This beautifully appointed home features an open floor plan with five spacious bedrooms and three full bathrooms, providing ample space to live and grow. Enjoy custom flooring throughout, a gourmet kitchen with stainless steel appliances, a fenced-in backyard perfect for entertaining or relaxing, and so much more. Don’t miss your chance to make this stunning home yours!
Closed
Street View
$875,000
2600 Palm Ave, Charlotte, NC 28205
5beds
2,932sqft
Single Family Residence
Built in 2021
0.19 Acres Lot
$-- Zestimate®
$298/sqft
$4,239 Estimated rent
Home value
Not available
Estimated sales range
Not available
$4,239/mo
Zestimate® history
Owner options
List your home for rent
$4,239/mo
Rent Zestimate®
Find your next renter with Zillow Rental Manager. Plus, with online applications, you can quickly screen prospective tenants – for free.
$4,239/mo
Rent Zestimate®
Refinance and save
$5,213/mo
Est. payment
Refinancing to a lower rate could help reduce your monthly payments and save thousands over the life of the loan.
$5,213/mo
Est. payment
Explore your selling options
Work with a Zillow partner agent
Leverage their expertise and Zillow's premium Showcase listings to get your home seen by more buyers.
Get startedList with your own agent
Get your home in front of millions of buyers by listing it on Zillow.
Learn how to do itSell it yourself
Take full control of how buyers see your home on Zillow by listing For Sale by Owner (FSBO).
List your homeWhat's special
Gourmet kitchenSpacious bedroomsOpen floor planFenced-in backyardCustom flooringStainless steel appliances
Zillow last checked:
Listing updated:
Listed by:
Matthew Means matthew.means@compass.com,
COMPASS
Bought with:
Laura Graper
RE/MAX Executive
Source: Canopy MLS as distributed by MLS GRID,MLS#: 4263482
Facts & features
Interior
Bedrooms & bathrooms
- Bedrooms: 5
- Bathrooms: 3
- Full bathrooms: 3
- Main level bedrooms: 1
Primary bedroom
- Level: Upper
Bedroom s
- Level: Main
Bedroom s
- Level: Upper
Bathroom full
- Level: Main
Bathroom full
- Level: Upper
Dining area
- Level: Main
Kitchen
- Level: Main
Laundry
- Level: Upper
Living room
- Level: Main
Loft
- Level: Upper
Heating
- Electric, Forced Air, Natural Gas
Cooling
- Central Air
Appliances
- Included: Dishwasher, Disposal, Electric Water Heater, Gas Range, Microwave, Plumbed For Ice Maker, Self Cleaning Oven
- Laundry: Electric Dryer Hookup, Upper Level
Features
- Drop Zone, Kitchen Island, Open Floorplan, Pantry, Walk-In Closet(s), Walk-In Pantry
- Flooring: Carpet, Hardwood, Tile
- Has basement: No
Interior area
- Total structure area: 2,932
- Total interior livable area: 2,932 sqft
- Finished area above ground: 2,932
- Finished area below ground: 0
Property
Parking
- Total spaces: 1
- Parking features: Attached Garage, Garage on Main Level
- Attached garage spaces: 1
Features
- Levels: Two
- Stories: 2
- Patio & porch: Covered, Front Porch
Lot
- Size: 0.19 Acres
Details
- Parcel number: 09307428
- Zoning: N1-B
- Special conditions: Standard
Construction
Type & style
- Home type: SingleFamily
- Property subtype: Single Family Residence
Materials
- Fiber Cement, Hardboard Siding
- Foundation: Slab
Condition
- New construction: No
- Year built: 2021
Details
- Builder model: Elm II
- Builder name: Vista Homes
Utilities & green energy
- Sewer: Public Sewer
- Water: City
Community & HOA
Community
- Security: Carbon Monoxide Detector(s)
- Subdivision: Country Club Heights
Location
- Region: Charlotte
Financial & listing details
- Price per square foot: $298/sqft
- Tax assessed value: $738,400
- Date on market: 5/30/2025
- Cumulative days on market: 111 days
- Listing terms: Cash,Conventional
- Road surface type: Concrete, Paved
Price history
| Date | Event | Price |
|---|---|---|
| 12/5/2025 | Sold | $875,000$298/sqft |
Source:  Canopy MLS as distributed by MLS GRID #4263482 Report a problem Canopy MLS as distributed by MLS GRID #4263482 Report a problem | ||
| 10/3/2025 | Price change | $875,000-2.8%$298/sqft |
Source: Canopy MLS as distributed by MLS GRID #4263482 Report a problem | ||
| 8/29/2025 | Price change | $900,000-7.7%$307/sqft |
Source: Canopy MLS as distributed by MLS GRID #4263482 Report a problem | ||
| 8/8/2025 | Listed for sale | $975,000$333/sqft |
Source: Canopy MLS as distributed by MLS GRID #4263482 Report a problem | ||
| 6/28/2025 | Listing removed | $975,000$333/sqft |
Source: Canopy MLS as distributed by MLS GRID #4263482 Report a problem | ||
| 6/12/2025 | Price change | $975,000-2.5%$333/sqft |
Source: Canopy MLS as distributed by MLS GRID #4263482 Report a problem | ||
| 5/30/2025 | Listed for sale | $1,000,000+35.9%$341/sqft |
Source: Canopy MLS as distributed by MLS GRID #4263482 Report a problem | ||
| 7/6/2022 | Sold | $735,900$251/sqft |
Source: Canopy MLS as distributed by MLS GRID #3792923 Report a problem | ||
| 1/23/2022 | Pending sale | $735,900$251/sqft |
Source: Canopy MLS as distributed by MLS GRID #3792923 Report a problem | ||
| 10/5/2021 | Listed for sale | $735,900+103%$251/sqft |
Source: Canopy MLS as distributed by MLS GRID #3792923 Report a problem | ||
| 4/5/2021 | Sold | $362,500-9.1%$124/sqft |
Source: Canopy MLS as distributed by MLS GRID #3654397 Report a problem | ||
| 2/15/2021 | Listing removed | -- |
Source: Local MLS Report a problem | ||
| 10/31/2020 | Price change | $399,000-4.8%$136/sqft |
Source: Wilkinson ERA Real Estate #3654397 Report a problem | ||
| 8/24/2020 | Listed for sale | $419,000$143/sqft |
Source: Wilkinson ERA Real Estate #3654397 Report a problem | ||
Public tax history
| Year | Property taxes | Tax assessment |
|---|---|---|
| 2020 | -- | $256,000 |
| 2019 | $2,562 +182.2% | $256,000 +302.5% |
| 2018 | $908 +3.6% | $63,600 |
| 2017 | $877 | $63,600 |
| 2016 | $877 | $63,600 |
| 2015 | $877 -30.6% | $63,600 -32.1% |
| 2014 | $1,264 | $93,600 |
| 2013 | -- | $93,600 -1.1% |
| 2012 | -- | $94,600 |
| 2011 | -- | $94,600 +32.7% |
| 2010 | -- | $71,300 |
| 2009 | -- | $71,300 |
| 2008 | -- | $71,300 |
| 2007 | -- | $71,300 |
| 2006 | -- | $71,300 |
| 2005 | -- | $71,300 |
| 2004 | -- | $71,300 |
| 2003 | -- | $71,300 +13% |
| 2002 | -- | $63,120 |
| 2001 | -- | $63,120 |
| 2000 | -- | $63,120 |
Find assessor info on the county website
Neighborhood: Plaza-Shamrock
Nearby homes
- $875,0005 bd3 ba2.9k sqft2600 Palm Ave, Charlotte, NC 28205Sold
- $1,050,0004 bd3 ba3k sqft2604 Palm Ave, Charlotte, NC 28205Sold

- $803,0003 bd3 ba2.3k sqft2314 Shamrock Dr, Charlotte, NC 28205Off Market
- $762,3003 bd2 ba1.5k sqft2608 Palm Ave, Charlotte, NC 28205Off Market
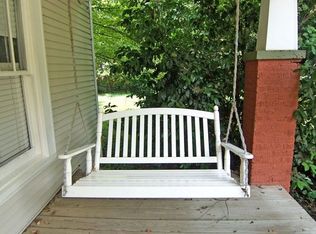
- $450,0002 bd2 ba1k sqft2308 Shamrock Dr, Charlotte, NC 28205Sold
- $370,0003 bd1 ba1k sqft2317 Shamrock Dr, Charlotte, NC 28205Sold
- $423,2003 bd2 ba1.4k sqft2323 Shamrock Dr, Charlotte, NC 28205Off Market
- $488,0003 bd2 ba1.5k sqft2612 Palm Ave, Charlotte, NC 28205Off Market
Nearby schools
GreatSchools rating
- 7/10Shamrock Gardens ElementaryGrades: PK-5Distance: 0.3 mi
- 7/10Eastway MiddleGrades: 6-8Distance: 1.9 mi
- 1/10Garinger High SchoolGrades: 9-12Distance: 0.3 mi


Get pre-qualified for a loan
At Zillow Home Loans, we can pre-qualify you in as little as 5 minutes with no impact to your credit score.An equal housing lender. NMLS #10287.
Nearby cities
Nearby neighborhoods
Nearby zip codes
Other Charlotte Topics
