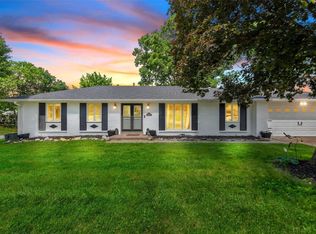
Tucked away on a corner lot in an established St. Charles neighborhood, this 2,490-square-foot, 4-bedroom, 2 full-/2 half-bath home balances modern updates with everyday functionality. The main level flows effortlessly from the light-filled family room—complete with recessed lighting—into an updated kitchen featuring granite countertops, stainless steel appliances, and a gas range. From there, French doors open directly to a covered deck and a fenced, shaded backyard, making indoor-outdoor entertaining seamless. Upstairs, the four bedrooms include a primary suite with an updated private bath, alongside a secondary bathroom refreshed with new flooring and a tub surround. The living space extends into the partially finished, carpeted lower level, which offers a versatile footprint for a recreation room, built-in storage, and a convenient half bath. Beyond its fresh, neutral aesthetic, this home is built for long-term peace of mind. High-ticket updates include a garage door replaced within the last year, an Ecobee thermostat, a newer water heater, newer sump pump and a newer HVAC system backed by a transferable warranty with approximately 13 years remaining. Features a convenient laundry shoot! A clear sewer lateral inspection has already been completed and will be provided upon contract. Don't miss your opportunity to make this move-in ready home yours!
Closed
Listed by: EXP Realty, LLC • Catherine M O'Neill • Contact: 866-224-1761
Bought with: RedKey Realty Leaders
Price Unknown
2600 Park Ave, Saint Charles, MO 63301
4beds
2,490sqft
Single Family Residence
Built in 1966
0.28 Acres Lot
$388,800 Zestimate®
$--/sqft
$2,635 Estimated rent
Home value
$388,800
$369,000 - $408,000
$2,635/mo
Zestimate® history
Owner options
List your home for rent
$2,635/mo
Rent Zestimate®
Find your next renter with Zillow Rental Manager. Plus, with online applications, you can quickly screen prospective tenants – for free.
$2,635/mo
Rent Zestimate®
Refinance and save
Refinancing to a lower rate could help reduce your monthly payments and save thousands over the life of the loan.
Explore your selling options
Work with a Zillow partner agent
Leverage their expertise and Zillow's premium Showcase listings to get your home seen by more buyers.
Get startedList with your own agent
Get your home in front of millions of buyers by listing it on Zillow.
Learn how to do itSell it yourself
Take full control of how buyers see your home on Zillow by listing For Sale by Owner (FSBO).
List your homeWhat's special
Fenced shaded backyardCovered deckGranite countertopsBuilt-in storageConvenient half bathUpdated kitchenStainless steel appliances
Zillow last checked:
Listing updated:
Listed by:
Catherine M O'Neill 866-224-1761,
EXP Realty, LLC,
Andrea V Sanders 314-624-3001,
EXP Realty, LLC
Bought with:
Teresa G Awalt, 2018029066
RedKey Realty Leaders
Source: MARIS,MLS#: 26042283 Originating MLS: St. Louis Association of REALTORS
Originating MLS: St. Louis Association of REALTORSFacts & features
Interior
Bedrooms & bathrooms
- Bedrooms: 4
- Bathrooms: 3
- Full bathrooms: 2
- 1/2 bathrooms: 1
- Main level bathrooms: 1
Primary bedroom
- Features: Floor Covering: Wood
- Level: Second
- Area: 165
- Dimensions: 15x11
Bedroom 2
- Features: Floor Covering: Wood
- Level: Second
- Area: 132
- Dimensions: 12x11
Bedroom 3
- Features: Floor Covering: Wood
- Level: Second
- Area: 100
- Dimensions: 10x10
Bedroom 4
- Features: Floor Covering: Wood
- Level: Second
- Area: 150
- Dimensions: 15x10
Breakfast room
- Features: Floor Covering: Wood
- Level: First
- Area: 110
- Dimensions: 11x10
Dining room
- Features: Floor Covering: Wood
- Level: First
- Area: 143
- Dimensions: 13x11
Family room
- Features: Floor Covering: Wood
- Level: First
- Area: 340
- Dimensions: 20x17
Kitchen
- Features: Floor Covering: Wood
- Level: First
- Area: 143
- Dimensions: 13x11
Living room
- Features: Floor Covering: Wood
- Level: First
- Area: 208
- Dimensions: 16x13
Other
- Features: Floor Covering: Carpeting
- Level: Basement
- Area: 104
- Dimensions: 13x8
Recreation room
- Features: Floor Covering: Carpeting
- Level: Basement
- Area: 234
- Dimensions: 18x13
Storage
- Features: Floor Covering: Concrete
- Level: Basement
- Area: 416
- Dimensions: 32x13
Heating
- Forced Air, Natural Gas
Cooling
- Ceiling Fan(s), Central Air, Gas
Appliances
- Included: Stainless Steel Appliance(s), Dishwasher, Disposal, Microwave, Free-Standing Gas Range, Refrigerator, Water Heater
Features
- Windows: Double Pane Windows
- Basement: Partially Finished,Full,Storage Space,Sump Pump
- Number of fireplaces: 1
Interior area
- Total structure area: 2,490
- Total interior livable area: 2,490 sqft
- Finished area above ground: 2,170
- Finished area below ground: 320
Property
Parking
- Parking features: Garage - Attached
- Has attached garage: Yes
Features
- Levels: Two
- Patio & porch: Covered, Deck
- Fencing: Back Yard,Fenced,Privacy,Vinyl
Lot
- Size: 0.28 Acres
- Features: Back Yard, Corner Lot, Landscaped
Details
- Parcel number: 6006B4015000036.0000000
- Special conditions: Standard
Construction
Type & style
- Home type: SingleFamily
- Architectural style: Traditional
- Property subtype: Single Family Residence
Materials
- Brick Veneer, Vinyl Siding
- Roof: Architectural Shingle
Condition
- Year built: 1966
Utilities & green energy
- Electric: Ameren
- Sewer: Public Sewer
- Water: Public
- Utilities for property: Electricity Connected, Water Connected
Community & HOA
Community
- Subdivision: Elmwood Manor #6
HOA
- Has HOA: No
Location
- Region: Saint Charles
Financial & listing details
- Tax assessed value: $322,672
- Annual tax amount: $3,838
- Date on market: 7/10/2026
- Cumulative days on market: 2 days
- Listing terms: Cash,Conventional
- Ownership: Private
- Electric utility on property: Yes
Price history
| Date | Event | Price |
|---|---|---|
| 8/5/2026 | Sold | -- |
Source:  MARIS #26042283 Report a problem MARIS #26042283 Report a problem | ||
| 7/13/2026 | Pending sale | $379,000$152/sqft |
Source: MARIS #26042283 Report a problem | ||
| 7/10/2026 | Listed for sale | $379,000$152/sqft |
Source: MARIS #26042283 Report a problem | ||
Public tax history
| Year | Property taxes | Tax assessment |
|---|---|---|
| 2025 | $3,838 -0.9% | $61,308 +1.5% |
| 2024 | $3,871 +0.2% | $60,401 |
| 2023 | $3,865 +22.1% | $60,401 +31.1% |
| 2022 | $3,165 | $46,076 |
| 2021 | -- | $46,076 +7.4% |
| 2020 | -- | $42,919 |
| 2019 | $2,826 | $42,919 +13.4% |
| 2018 | $2,826 +1.4% | $37,849 |
| 2017 | $2,787 +12.8% | $37,849 +17.2% |
| 2016 | $2,472 +0.2% | $32,301 |
| 2015 | $2,468 -0.1% | $32,301 +1.2% |
| 2014 | $2,471 | $31,923 |
| 2013 | -- | $31,923 -8% |
| 2012 | -- | $34,700 -3.4% |
| 2011 | -- | $35,920 |
| 2010 | -- | $35,920 |
| 2009 | -- | $35,920 -7.2% |
| 2008 | -- | $38,710 -79.1% |
| 2007 | -- | $185,080 |
| 2006 | -- | $185,080 |
| 2005 | -- | $185,080 +17% |
| 2004 | -- | $158,220 |
| 2003 | -- | $158,220 |
| 2002 | -- | -- |
| 2001 | -- | -- |
Find assessor info on the county website
Neighborhood: 63301
Nearby homes
- $291,0004 bd2 ba1.1k sqft2604 Park Ave, Saint Charles, MO 63301Off Market
- $268,4003 bd1 ba1.2k sqft2601 Brookridge Ln, Saint Charles, MO 63301Off Market
- $--3 bd3 ba2.2k sqft2524 Park Ave, Saint Charles, MO 63301Sold
- $--5 bd3 ba2.1k sqft2605 Brookridge Ln, Saint Charles, MO 63301Sold
- $315,1003 bd2 ba1.5k sqft804 Elmwood Dr, Saint Charles, MO 63301Off Market
- $309,9003 bd3 ba1.2k sqft713 Elmwood Dr, Saint Charles, MO 63301Off Market
- $--4 bd3 ba1.9k sqft2608 Park Ave, Saint Charles, MO 63301Sold
- $329,7003 bd2 ba1.7k sqft2605 Park Ave, Saint Charles, MO 63301Off Market
Nearby schools
GreatSchools rating
- 6/10Coverdell Elementary SchoolGrades: K-4Distance: 0.3 mi
- 8/10Hardin Middle SchoolGrades: 7-8Distance: 0.7 mi
- 6/10St. Charles High SchoolGrades: 9-12Distance: 0.9 mi
Schools provided by the listing agent
- Elementary: Coverdell Elem.
- Middle: Jefferson / Hardin
- High: St. Charles High
Source: MARIS. This data may not be complete. We recommend contacting the local school district to confirm school assignments for this home.
Get a cash offer in 3 minutes
Find out how much your home could sell for in as little as 3 minutes with a no-obligation cash offer.
Estimated market value
$388,800
Get a cash offer in 3 minutes
Find out how much your home could sell for in as little as 3 minutes with a no-obligation cash offer.
Estimated market value
$388,800
- Missouri
- Saint Charles County
- Saint Charles
- 63301
- 2600 Park Ave
Nearby cities
Nearby zip codes
Other Saint Charles Topics
