Skip main navigation
Pending
  • $325,000

    2600 Piqua Troy Rd, Troy, OH 45373

    3beds
    1,623sqft
    : 
    $2,184/mo
    Get pre-qualified
    Single Family Residence
    Built in 1963
    -- sqft lot
    $326,100 Zestimate®
    $200/sqft
    $-- HOA

    What's special

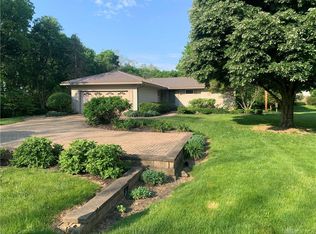
    Welcome Home! Nestled on more than 4.5 acres across two parcels in the Miami East School District, this charming 3-bedroom, 2-bath brick ranch offers privacy, space, and endless opportunities to enjoy the outdoors. Step inside to a spacious living room featuring a cozy wood-burning fireplace, which flows seamlessly into the formal dining room overlooking the serene backyard. The large eat-in kitchen boasts abundant cabinetry and counter space and comes complete with appliances, making meal preparation a breeze. The primary suite offers ample closet space and a private en-suite bath. Two additional bedrooms provide comfortable accommodations, with one featuring direct access to its own private deck. A retro-style hall bath adds character and charm to the home. The semi-finished basement expands the living space with a second wood-burning fireplace, a custom stone bar, and plenty of storage options. The fully insulated two-car attached garage includes dual garage door openers for added convenience. Outside, you'll find a spacious side deck and a rear concrete patio--perfect for relaxing, entertaining, or enjoying the peaceful surroundings. Explore over 3 acres of woods and meadows, and enjoy the beauty of a large creek that runs along the side of the property. This home has been freshly pained and offers all new flooring so you can move in unpack and enjoy. Don't miss this unique opportunity to own your own private retreat. Schedule your private tour today!
    46 days
    |
    419
    |
    15
    |

    Likely to sell faster than

    Zillow last checked:

    Listing updated:

    Listed by:

    Bryan Ogletree 937-898-4400,

    RE/MAX Alliance Realty Inc.

    Source: WRIST,MLS#: 1046637MLS Logo

      Facts & features

      Interior

      Bedrooms & bathrooms
      • Bedrooms: 3
      • Bathrooms: 2
      • Full bathrooms: 2
      Bedroom 2
      • Level: First
      • Area: 120 Square Feet
      • Dimensions: 12.00 x 10.00
      Bedroom 3
      • Level: First
      • Area: 144 Square Feet
      • Dimensions: 12.00 x 12.00
      Primary bathroom
      • Level: First
      • Area: 165 Square Feet
      • Dimensions: 15.00 x 11.00
      Dining room
      • Level: First
      • Area: 121 Square Feet
      • Dimensions: 11.00 x 11.00
      Other
      • Level: First
      • Area: 20 Square Feet
      • Dimensions: 5.00 x 4.00
      Kitchen
      • Level: First
      • Area: 165 Square Feet
      • Dimensions: 15.00 x 11.00
      Living room
      • Level: First
      • Area: 392 Square Feet
      • Dimensions: 28.00 x 14.00
      Other
      • Level: Basement
      • Area: 110 Square Feet
      • Dimensions: 10.00 x 11.00
      Other
      • Level: Basement
      • Area: 360 Square Feet
      • Dimensions: 24.00 x 15.00
      Other
      • Level: Basement
      • Area: 156 Square Feet
      • Dimensions: 12.00 x 13.00
      Other
      • Level: Basement
      • Area: 144 Square Feet
      • Dimensions: 12.00 x 12.00
      Heating
      • Baseboard
      Features
      • Basement: Partial
      • Number of fireplaces: 1
      • Fireplace features: One Fireplace
      Interior area
      • Total structure area: 1,623
      • Total interior livable area: 1,623 sqft
      Video & virtual tour

      Property

      Parking
      • Total spaces: 2
      • Parking features: Garage - Attached
      • Attached garage spaces: 2
      Features
      • Levels: One
      • Stories: 1
      Lot
      • Features: Residential Lot
      Details
      • Parcel number: K30039200

      Construction

      Type & style
      • Home type: SingleFamily
      • Property subtype: Single Family Residence
      Materials
      • Block
      Condition
      • Year built: 1963

      Utilities & green energy

      • Sewer: Septic Tank
      • Water: Well

      Community & HOA

      HOA
      • Has HOA: No
      Location
      • Region: Troy

      Financial & listing details

      • Price per square foot: $200/sqft
      • Tax assessed value: $260,800
      • Annual tax amount: $2,216
      • Date on market: 6/25/2026
      • Listing terms: Cash,Conventional,FHA,VA Loan

        Estimated market value

        $326,100

        $310,000 - $342,000

        $1,921/mo

        Price history

        DateEventPrice
        6/28/2026Pending sale$325,000$200/sqft
        Source: DABR MLS #962459 Report a problem
        6/25/2026Listed for sale$325,000$200/sqft
        Source: DABR MLS #962459 Report a problem

        Public tax history

        YearProperty taxesTax assessment
        2025$2,216 +37.4%$91,290 +60.8%
        2024$1,612 +0.2%$56,770
        2023$1,610 -4.9%$56,770
        2022$1,692 +28.4%$56,770 +30.1%
        2021$1,318 -0.5%$43,650
        2020$1,324 -1.6%$43,650
        2019$1,345 -15.7%$43,650 -11.4%
        2018$1,596 +1%$49,280
        2017$1,581 +6.4%$49,280
        2016$1,486 -1%$49,280 +4%
        2015$1,501 $47,400
        2014$1,501 -0.5%$47,400
        2013$1,509 +0.5%$47,400 +1.3%
        2012$1,503 -0.3%$46,800
        2011$1,507 +2.7%$46,800
        2010$1,468 -9%$46,800 -4.4%
        2009$1,613 +1.8%$48,940
        2008$1,585 -49.7%$48,940
        2007$3,151 +2.6%--
        2006$3,071 -0.5%--
        2005$3,086 +1.6%--
        2004$3,038 +14.4%--
        2003$2,655 +2.2%--
        2002$2,598 +1.2%--
        2001$2,568 -1.2%--
        2000$2,600 --
        Find assessor info on the county website

        Monthly payment

        Est. payment

        Payment breakdown

        Explore the cost of this home by adjusting the details. Changes won't be saved.
        All calculations are estimates and provided by Zillow, Inc. for informational purposes only. Actual amounts may vary.
        HOA fees may include property taxes on listings classified as Co-Ops. Contact the listing agent and/or owner for fee details.
        Mortgage interest rates are dependent on a number of factors, including credit score, down payment, and repayment length. Interest rate data provided by Zillow Group Marketplace, Inc. as of 1/1/1970 from various mortgage lenders with which we have lead or other similar arrangements; the Estimated Payment is an average of those rates.
        See how much you could borrow to make a competitive offer.

        Climate risks

        Neighborhood: 45373

        Getting around

        0 / 100
        Car-Dependent
        25 / 100
        Somewhat Bikeable

        Nearby schools

        GreatSchools rating

        A local agent can set up tours, give advice and negotiate with sellers.

        A local lender can help you make sure your offer is ready when you are.

        Browse local experts

        Similar homes