Skip main navigation
Sold
  • Price Unknown

    2600 Prestwick #B, Jacksonville, TX 75766

    3beds
    1,329sqft
    Townhouse
    Built in 1984
    -- sqft lot
    $169,300 Zestimate®
    $--/sqft
    $1,316 Estimated rent

    Home value

    $169,300

    Estimated sales range

    Not available

    $1,316/mo

    Zestimate® history
    Loading
    Loading...

    Owner options

    List your home for rent

    $1,316/mo

    Rent Zestimate®

    Find your next renter with Zillow Rental Manager. Plus, with online applications, you can quickly screen prospective tenants – for free.

    Learn more

    $1,316/mo

    Rent Zestimate®

    Refinance and save

    Refinancing to a lower rate could help reduce your monthly payments and save thousands over the life of the loan.

    See today's rates

    Explore your selling options

    Work with a Zillow partner agent

    Leverage their expertise and Zillow's premium Showcase listings to get your home seen by more buyers.

    Get started

    List with your own agent

    Get your home in front of millions of buyers by listing it on Zillow.

    Learn how to do it

    Sell it yourself

    Take full control of how buyers see your home on Zillow by listing For Sale by Owner (FSBO).

    List your home

    What's special

    Beauty of the backyardGranite kitchen countertopsHuge picture windowsNatural lightSunlit filled french doorsBeautiful backyard haven
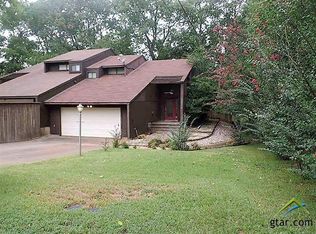
    Want to live in a lovely home and enjoy the outdoors? This home and it's huge picture windows will have you enjoying natural light and the beauty of the backyard from all across the back of the home. This 3 bedroom 1.5 bath townhome is located in the prestigious Cherokee Club neighborhood. It offers granite kitchen countertops and sunlit filled French doors in the breakfast area. The two car garage is so clean and tidy with epoxy floors! Step outside and enjoy a peaceful outdoor setting in your beautiful backyard haven.

    Zillow last checked:

    Listing updated:

    Listed by:

    Ashley Whitman,

    RE/MAX Alight,

    Dee Martin 903-245-3575

    Bought with:

    Amy Fritcher

    Source: GTARMLS,MLS#: 25007049MLS Logo

    Facts & features

    Interior

    Bedrooms & bathrooms
    • Bedrooms: 3
    • Bathrooms: 2
    • Full bathrooms: 1
    • 1/2 bathrooms: 1
    Rooms
    • Room types: None
    Bedroom
    • Level: Upper
    Bathroom
    • Features: Shower Only, Bar
    Kitchen
    • Features: Kitchen/Eating Combo
    Heating
    • Central/Electric
    Cooling
    • Central Electric
    Appliances
    • Included: Range/Oven-Electric, Dishwasher, Microwave
    Features
    • Pantry
    • Has fireplace: Yes
    • Fireplace features: Electric
    Interior area
    • Total structure area: 1,329
    • Total interior livable area: 1,329 sqft

    Property

    Parking
    • Total spaces: 2
    • Parking features: Garage
    • Garage spaces: 2
    Features
    • Levels: Two
    • Stories: 2
    • Patio & porch: Porch
    • Pool features: None
    • Fencing: Wood
    Details
    • Additional structures: None
    • Parcel number: 206342052
    • Special conditions: None

    Construction

    Type & style
    • Home type: Townhouse
    • Architectural style: Contemporary
    • Property subtype: Townhouse
    Materials
    • Wood Based Siding
    • Foundation: Slab
    • Roof: Composition
    Condition
    • Year built: 1984

    Community & HOA

    Community
    • Security: Smoke Detector(s)
    • Subdivision: Cherokee Club Estates
    HOA
    • Has HOA: No
    Location
    • Region: Jacksonville

    Financial & listing details

    • Tax assessed value: $194,550
    • Annual tax amount: $1,329
    • Date on market: 9/17/2025

    Price history

    DateEventPrice
    7/9/2025Sold--
    Source: GTARMLS #25007049 Report a problem
    6/9/2025Pending sale$180,000$135/sqft
    Source: GTARMLS #25007049 Report a problem
    5/9/2025Listed for sale$180,000+33.3%$135/sqft
    Source: GTARMLS #25007049 Report a problem
    8/11/2016Sold--
    Source: GTARMLS #10064636 Report a problem
    4/21/2013Listing removed$135,000$102/sqft
    Source: Homes & Properties Realty, Inc. #10031340 Report a problem
    4/6/2013Listed for sale$135,000$102/sqft
    Source: Homes & Properties Realty, Inc. #10031340 Report a problem

    Public tax history

    YearProperty taxesTax assessment
    2025$1,330 +125.4%$168,636 +10%
    2024$590 $153,305 +10%
    2023$590 $139,368 +10%
    2022-- $126,698 +10%
    2021$590 $115,180 +1.7%
    2020$590 $113,200 +31.3%
    2019-- $86,210 +4.8%
    2018-- $82,270 +0.9%
    2017-- $81,540 +15.8%
    2016-- $70,430
    2015-- $70,430 +25.8%
    2014-- $55,970 +4%
    2012-- $53,810
    2011-- $53,810
    2010-- $53,810
    2009-- $53,810 +2.2%
    2008-- $52,670 +5.5%
    2007-- $49,920
    Find assessor info on the county website

    Neighborhood: 75766

    Nearby schools

    GreatSchools rating
    Schools provided by the listing agent
    • Elementary: Jackson
    • Middle: Jacksonville
    • High: Jacksonville

    Source: GTARMLS. This data may not be complete. We recommend contacting the local school district to confirm school assignments for this home.

    Sell for more on Zillow
    Get a Zillow Showcase℠ listing at no additional cost and you could sell for .
    $169,300
    2% more
    +$3,386
    With Zillow Showcase(estimated)
    $172,686