Skip main navigation
Off market
  • $315,200

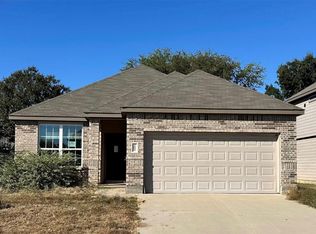
    2600 Prickly Pine Dr, Fort Worth, TX 76123

    4beds
    2,125sqft
    Single Family Residence
    Built in 2022
    5,000 Square Feet Lot
    $315,200 Zestimate®
    $148/sqft
    $2,417 Estimated rent

    Home value

    $315,200

    $299,000 - $331,000

    $2,417/mo

    Zestimate® history
    Loading
    Loading...

    Owner options

    List your home for rent

    $2,417/mo

    Rent Zestimate®

    Find your next renter with Zillow Rental Manager. Plus, with online applications, you can quickly screen prospective tenants – for free.

    Learn more

    $2,417/mo

    Rent Zestimate®

    Refinance and save

    $2,570/mo

    Est. payment

    Refinancing to a lower rate could help reduce your monthly payments and save thousands over the life of the loan.

    See today's rates

    $2,570/mo

    Est. payment

    Explore your selling options

    Work with a Zillow partner agent

    Leverage their expertise and Zillow's premium Showcase listings to get your home seen by more buyers.

    Get started

    List with your own agent

    Get your home in front of millions of buyers by listing it on Zillow.

    Learn how to do it

    Sell it yourself

    Take full control of how buyers see your home on Zillow by listing For Sale by Owner (FSBO).

    List your home

    What's special

    Come see the beautiful Legend Homes community located in South Ft. Worth! The Briscoe is a 4 BR and 2.5 BA, 2 story home with a large Game Room on the second floor. Master BR is downstairs and features a separate Garden Tub & Shower with 2 vanity sinks! The kitchen boasts a large, granite island, 42 inch SMOKE cabinets, undermount sinks and tile backsplash and stainless steel finish appliances!. Granite continues into the baths as well as tile that surrounds the shower! Seasonal landscaping is added outdoors as well as sod front and back, 7 zone inground sprinklers, 6 foot privacy fence, and a lovely covered patio for entertaining. We also add miniblinds throughout the home, making it available to move in May 2022!

    This property is not currently displayed as for sale or rent on Zillow. This may be different from what's on other websites or public sources.
    Zillow last checked:

    Listing updated:

    Listed by:

    Bradley Tiffan 0622722,

    Legend Home Corp 281-729-0635

    Bought with:

    Renita Green

    Better Homes & Gardens, Winans

    Source: NTREIS,MLS#: 20020346

    Facts & features

    Interior

    Bedrooms & bathrooms
    • Bedrooms: 4
    • Bathrooms: 3
    • Full bathrooms: 2
    • 1/2 bathrooms: 1
    Primary bedroom
    • Features: Walk-In Closet(s)
    • Level: First
    • Dimensions: 12 x 19
    Dining room
    • Features: Built-in Features
    • Level: First
    • Dimensions: 8 x 14
    Game room
    • Level: Second
    • Dimensions: 14 x 16
    Living room
    • Level: First
    • Dimensions: 16 x 16
    Heating
    • Central, Electric
    Cooling
    • Central Air, Electric
    Appliances
    • Included: Dishwasher, Electric Cooktop, Electric Oven, Electric Water Heater, Disposal, Microwave
    Features
    • Granite Counters, High Speed Internet, Kitchen Island, Open Floorplan, Pantry, Cable TV, Walk-In Closet(s)
    • Flooring: Carpet, Luxury Vinyl, Luxury VinylPlank
    • Has basement: No
    • Has fireplace: No
    Interior area
    • Total interior livable area: 2,125 sqft

    Property

    Parking
    • Total spaces: 2
    • Parking features: Door-Multi, Garage Faces Front, Garage, On Street
    • Attached garage spaces: 2
    • Has uncovered spaces: Yes
    Features
    • Levels: Two
    • Stories: 2
    • Pool features: None
    Lot
    • Size: 5,000 Square Feet
    • Dimensions: 50 x 100
    Details
    • Parcel number: N/A

    Construction

    Type & style
    • Home type: SingleFamily
    • Architectural style: Detached
    • Property subtype: Single Family Residence
    Materials
    • Brick, Fiber Cement, Wood Siding
    • Foundation: Slab
    • Roof: Composition
    Condition
    • New construction: Yes
    • Year built: 2022

    Utilities & green energy

    • Sewer: Public Sewer
    • Water: Public
    • Utilities for property: Electricity Available, Sewer Available, Separate Meters, Water Available, Cable Available

    Community & HOA

    Community
    • Features: Community Mailbox, Curbs, Sidewalks
    • Subdivision: Sycamore Landing
    HOA
    • Has HOA: Yes
    • Services included: Maintenance Grounds
    • HOA fee: $425 annually
    • HOA name: Assoc. Principle Mgmt.
    • HOA phone: 713-329-7100
    Location
    • Region: Fort Worth

    Financial & listing details

    • Price per square foot: $148/sqft
    • Date on market: 4/1/2022
    • Cumulative days on market: 15 days
    • Electric utility on property: Yes
    • Road surface type: Asphalt

    Price history

    DateEventPrice
    10/24/2022Sold--
    Source: NTREIS #20020346 Report a problem
    4/14/2022Pending sale$398,947$188/sqft
    Source: NTREIS #20020346 Report a problem
    4/1/2022Listed for sale$398,947$188/sqft
    Source: NTREIS #20020346 Report a problem

    Public tax history

    Tax history is unavailable.

    Neighborhood: 76123

    Nearby schools

    GreatSchools rating
    Schools provided by the listing agent
    • Elementary: Meadowcreek
    • Middle: Crowley
    • High: North Crowley
    • District: Crowley ISD

    Source: NTREIS. This data may not be complete. We recommend contacting the local school district to confirm school assignments for this home.

    Get a cash offer in 3 minutes
    Find out how much your home could sell for in as little as 3 minutes with a no-obligation cash offer.
    Estimated market value
    $315,200
    Get a cash offer in 3 minutes
    Find out how much your home could sell for in as little as 3 minutes with a no-obligation cash offer.
    Estimated market value
    $315,200