Skip main navigation
For sale
  • Price cut: $20K (5/20)
    $379,000

    2600 Primrose Ln, Rowlett, TX 75089

    4beds
    2,952sqft
    : 
    Loading
    Get pre-qualified
    Single Family Residence
    Built in 1992
    6,621 Square Feet Lot
    $371,500 Zestimate®
    $128/sqft
    $-- HOA

    What's special

    Timeless brick fireplaceDetached rear carportStorage shedSoaking tubFenced backyardBreakfast barSpacious primary suite
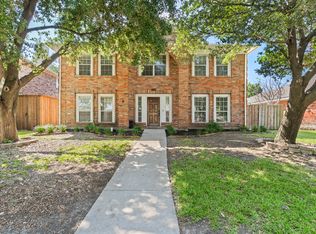
    PRICED TO SELL! SELLER IS GIVING CREDIT OR CONCESSION AT BUYER'C CHOICE! Minutes from the President George Bush Turnpike, this home delivers space, style, and NO HOA freedom. Enjoy a fenced backyard with a detached rear carport, storage shed, and an extended wood deck off the covered porch, perfect for relaxing or entertaining outdoors. The backyard includes an 11X29 ft covered patio and an 8 ft high cedar board on board fence with a remote sliding gate. Inside, a formal living room showcases a timeless brick fireplace, while the kitchen shines with granite countertops and a breakfast bar for everyday connection. All bedrooms, including the spacious primary suite, are upstairs for added privacy. The ensuite bath feels like a retreat with dual separate vanities, a soaking tub, and a framed glass shower. Granite countertops continue throughout every bathroom, adding a cohesive upscale touch. Generously sized secondary bedrooms offer plenty of room to spread out. Near the kitchen, a dedicated office or flex space provides the perfect work from home setup. And don’t miss the ultimate entertaining bonus and spacious game room featuring a built-in bar area and custom cabinetry, ready for game nights, gatherings, or weekend fun. This home checks every box for comfort, function, and lifestyle. Schedule your tour and experience it in person! Discounted rate options and no lender fee future refinancing may be available for qualified buyers of this home.
    149 days
    |
    487
    |
    35
    |

    Zillow last checked:

    Listing updated:

    Listed by:

    Salman Bhagat 0720961 214-728-7622,

    Orchard Brokerage 844-515-9880

    Source: NTREIS,MLS#: 21178262

    Loading...

      Facts & features

      Interior

      Bedrooms & bathrooms
      • Bedrooms: 4
      • Bathrooms: 3
      • Full bathrooms: 2
      • 1/2 bathrooms: 1
      Primary bedroom
      • Features: Dual Sinks, Double Vanity, En Suite Bathroom, Garden Tub/Roman Tub, Separate Shower
      • Level: Second
      • Dimensions: 18 x 18
      Kitchen
      • Features: Breakfast Bar, Eat-in Kitchen, Granite Counters, Pantry
      • Level: First
      • Dimensions: 22 x 12
      Living room
      • Features: Ceiling Fan(s), Fireplace
      • Level: First
      • Dimensions: 17 x 22
      Heating
      • Central
      Cooling
      • Central Air, Ceiling Fan(s)
      Appliances
      • Included: Dishwasher, Gas Cooktop, Gas Oven, Microwave
      • Laundry: Common Area
      Features
      • Decorative/Designer Lighting Fixtures, Double Vanity, Eat-in Kitchen, Granite Counters, Pantry
      • Flooring: Carpet, Ceramic Tile, Other
      • Has basement: No
      • Number of fireplaces: 1
      • Fireplace features: Masonry
      Interior area
      • Total interior livable area: 2,952 sqft

      Property

      Parking
      • Total spaces: 2
      • Parking features: Carport, Detached Carport
      • Carport spaces: 2
      Features
      • Levels: Two
      • Stories: 2
      • Patio & porch: Rear Porch, Deck, Other, Covered
      • Pool features: None
      • Fencing: Back Yard
      Lot
      • Size: 6,621 Square Feet
      • Features: Interior Lot
      • Residential vegetation: Grassed
      Details
      • Additional structures: Shed(s), Storage
      • Parcel number: 44001550050120000

      Construction

      Type & style
      • Home type: SingleFamily
      • Architectural style: Traditional,Detached
      • Property subtype: Single Family Residence
      Materials
      • Brick, Other
      • Foundation: Slab
      • Roof: Composition
      Condition
      • Year built: 1992

      Utilities & green energy

      • Sewer: Public Sewer
      • Water: Public
      • Utilities for property: Sewer Available, Water Available

      Community & HOA

      Community
      • Subdivision: Flower Hill 01
      HOA
      • Has HOA: No
      Location
      • Region: Rowlett

      Financial & listing details

      • Price per square foot: $128/sqft
      • Tax assessed value: $428,840
      • Annual tax amount: $10,094
      • Date on market: 2/12/2026
      • Cumulative days on market: 150 days
      • Listing terms: Cash,Conventional,FHA,VA Loan

        Estimated market value

        $371,500

        $353,000 - $390,000

        $3,146/mo

        Price history

        DateEventPrice
        5/20/2026Price change$379,000-5%$128/sqft
        Source: NTREIS #21178262 Report a problem
        5/11/2026Listed for sale$399,000$135/sqft
        Source: NTREIS #21178262 Report a problem
        4/12/2026Contingent$399,000$135/sqft
        Source: NTREIS #21178262 Report a problem
        3/13/2026Price change$399,000-3.9%$135/sqft
        Source: NTREIS #21178262 Report a problem
        2/12/2026Listed for sale$415,000$141/sqft
        Source: NTREIS #21178262 Report a problem

        Public tax history

        YearProperty taxesTax assessment
        2025$2,104 +4.9%$428,840
        2024$2,006 +3.4%$428,840 +17.2%
        2023$1,939 -3.4%$365,910
        2022$2,007 +1.9%$365,910 +28.6%
        2021$1,970 +1.6%$284,620
        2020$1,939 +4%$284,620 +12.4%
        2019$1,865 +3%$253,170
        2018$1,811 -53.8%$253,170 +13.8%
        2017$3,917 +1%$222,400 +14.6%
        2016$3,878 +5.4%$194,010 +10.2%
        2015$3,679 $175,990 +15.9%
        2014$3,679 $151,900
        2013-- --
        2012-- --
        2011-- --
        2010-- --
        2009-- --
        2008-- --
        2007-- --
        2005-- --
        2004-- --
        2003-- --
        2002-- --
        2001-- --
        Find assessor info on the county website

        Monthly payment

        Est. payment

        Payment breakdown

        Explore the cost of this home by adjusting the details. Changes won't be saved.
        All calculations are estimates and provided by Zillow, Inc. for informational purposes only. Actual amounts may vary.
        HOA fees may include property taxes on listings classified as Co-Ops. Contact the listing agent and/or owner for fee details.
        Mortgage interest rates are dependent on a number of factors, including credit score, down payment, and repayment length. Interest rate data provided by Zillow Group Marketplace, Inc. as of 1/1/1970 from various mortgage lenders with which we have lead or other similar arrangements; the Estimated Payment is an average of those rates.
        See how much you could borrow to make a competitive offer.

        Climate risks

        Neighborhood: Flower Hill

        Getting around

        23 / 100
        Car-Dependent
        0 / 100
        No Nearby Transit
        35 / 100
        Somewhat Bikeable

        Nearby schools

        GreatSchools rating
        Schools provided by the listing agent
        • District: Garland ISD

        Source: NTREIS. This data may not be complete. We recommend contacting the local school district to confirm school assignments for this home.

        A local agent can set up tours, give advice and negotiate with sellers.

        A local lender can help you make sure your offer is ready when you are.

        Browse local experts

        Similar homes