Welcome to this stunning 5-bedroom, 3.5-bathroom home that has been meticulously maintained and beautifully designed for comfortable everyday living and effortless entertaining. The moment you enter the grand foyer, you are welcomed by soaring two-story ceilings, abundant natural light, and elegant finishes that create a warm yet sophisticated atmosphere throughout the home. The open-concept layout offers beautiful formal living and dining spaces that flow seamlessly. The spacious family room features a wood-burning fireplace and built-in shelving. The large kitchen features natural stone and granite countertops, painted cabinetry, stainless steel appliances, elegant fixtures, and a large center island ideal for casual dining, meal preparation, and entertaining guests. The adjoining breakfast area overlooks the backyard and enhances the home’s inviting feel. The primary suite serves as a luxurious retreat, offering generous space and a spa-inspired ensuite bathroom complete with dual vanities, granite countertops, a jetted tub, a large walk-in shower with body sprayers, and an oversized custom walk-in closet. A dedicated office near the front entry provides a quiet work-from-home space. Upstairs, you’ll find four additional spacious bedrooms, each featuring walk-in closets, along with a Jack and Jill bathroom, and one more full bathroom. The large game room and dedicated media room provide the perfect setting for movie nights, recreation, and entertaining. Step outside to your own backyard oasis designed for relaxation and enjoyment. Unwind beside the sparkling pool and hot tub, gather around the outdoor fireplace under the covered patio, or practice your putting skills on the private putting green. The fully turfed backyard offers both beauty and low-maintenance living year-round. Located near top-rated schools, parks, ponds, walking trails, and neighborhood shops and restaurants, this exceptional home combines luxury, comfort, and convenience in one setting.
Sold
Price Unknown
2600 Queen Elaine Dr, The Colony, TX 75056
5beds
4,211sqft
Single Family Residence
Built in 2003
0.34 Acres Lot
$1,052,300 Zestimate®
$--/sqft
$5,602 Estimated rent
Home value
$1,052,300
$1.00M - $1.10M
$5,602/mo
Zestimate® history
Owner options
List your home for rent
$5,602/mo
Rent Zestimate®
Find your next renter with Zillow Rental Manager. Plus, with online applications, you can quickly screen prospective tenants – for free.
$5,602/mo
Rent Zestimate®
Refinance and save
$1,100/mo
Est. payment
Refinancing to a lower rate could help reduce your monthly payments and save thousands over the life of the loan.
$1,100/mo
Est. payment
Explore your selling options
Work with a Zillow partner agent
Leverage their expertise and Zillow's premium Showcase listings to get your home seen by more buyers.
Get startedList with your own agent
Get your home in front of millions of buyers by listing it on Zillow.
Learn how to do itSell it yourself
Take full control of how buyers see your home on Zillow by listing For Sale by Owner (FSBO).
List your homeWhat's special
Wood-burning fireplaceElegant finishesGrand foyerAbundant natural lightStainless steel appliancesBuilt-in shelvingSpacious family room
Zillow last checked:
Listing updated:
Listed by:
Kate Greer 0558207 214-293-4465,
Kate Kruger Realty 214-293-4465
Bought with:
Amber Covey, 0821005
Jency Hills Realtors, LLC
Source: NTREIS,MLS#: 21271699
Facts & features
Interior
Bedrooms & bathrooms
- Bedrooms: 5
- Bathrooms: 4
- Full bathrooms: 3
- 1/2 bathrooms: 1
Primary bedroom
- Features: Closet Cabinetry, Ceiling Fan(s), En Suite Bathroom, Walk-In Closet(s)
- Level: First
- Dimensions: 24 x 14
Bedroom
- Features: Ceiling Fan(s), Walk-In Closet(s)
- Level: Second
- Dimensions: 12 x 13
Bedroom
- Features: Ceiling Fan(s), Walk-In Closet(s)
- Level: Second
- Dimensions: 11 x 18
Bedroom
- Features: Ceiling Fan(s), Walk-In Closet(s)
- Level: Second
- Dimensions: 12 x 13
Bedroom
- Features: Ceiling Fan(s), Walk-In Closet(s)
- Level: Second
- Dimensions: 11 x 13
Primary bathroom
- Features: Built-in Features, Dual Sinks, Double Vanity, En Suite Bathroom, Granite Counters, Jetted Tub, Linen Closet, Separate Shower
- Level: First
- Dimensions: 14 x 12
Breakfast room nook
- Features: Built-in Features
- Level: First
- Dimensions: 8 x 11
Dining room
- Features: Built-in Features
- Level: First
- Dimensions: 14 x 11
Game room
- Level: Second
- Dimensions: 13 x 15
Kitchen
- Features: Breakfast Bar, Built-in Features, Eat-in Kitchen, Granite Counters, Kitchen Island, Pantry, Stone Counters, Walk-In Pantry
- Level: First
- Dimensions: 15 x 13
Laundry
- Features: Built-in Features
- Level: First
- Dimensions: 7 x 7
Living room
- Features: Ceiling Fan(s), Fireplace
- Level: First
- Dimensions: 17 x 21
Living room
- Level: First
- Dimensions: 17 x 18
Media room
- Level: Second
- Dimensions: 17 x 17
Office
- Level: First
- Dimensions: 11 x 13
Heating
- Central, Natural Gas
Cooling
- Electric
Appliances
- Included: Some Gas Appliances, Convection Oven, Double Oven, Dishwasher, Electric Oven, Gas Cooktop, Disposal, Gas Water Heater, Microwave, Plumbed For Gas, Vented Exhaust Fan, Wine Cooler
- Laundry: Washer Hookup, Electric Dryer Hookup, Laundry in Utility Room
Features
- Built-in Features, Chandelier, Dry Bar, Decorative/Designer Lighting Fixtures, Double Vanity, Eat-in Kitchen, Granite Counters, High Speed Internet, Kitchen Island, Open Floorplan, Pantry, Cable TV, Vaulted Ceiling(s), Walk-In Closet(s), Wired for Sound
- Flooring: Carpet, Ceramic Tile, Engineered Hardwood, Luxury Vinyl Plank
- Windows: Shutters, Window Coverings
- Has basement: No
- Number of fireplaces: 1
- Fireplace features: Family Room, Gas Starter, Wood Burning
Interior area
- Total interior livable area: 4,211 sqft
Property
Parking
- Total spaces: 3
- Parking features: Driveway, Electric Vehicle Charging Station(s)
- Attached garage spaces: 3
Features
- Levels: Two
- Stories: 2
- Patio & porch: Covered
- Pool features: Gunite, In Ground, Pool, Pool/Spa Combo, Community
- Fencing: Fenced,Wood
Lot
- Size: 0.34 Acres
- Features: Back Yard, Greenbelt, Interior Lot, Lawn, Landscaped, Subdivision, Sprinkler System, Few Trees
Details
- Parcel number: R223114
- Other equipment: Home Theater
Construction
Type & style
- Home type: SingleFamily
- Architectural style: Detached
- Property subtype: Single Family Residence
Materials
- Brick
- Foundation: Slab
- Roof: Composition
Condition
- Year built: 2003
Utilities & green energy
- Sewer: Public Sewer
- Water: Public
- Utilities for property: Electricity Available, Sewer Available, Water Available, Cable Available
Community & HOA
Community
- Features: Playground, Pool, Tennis Court(s), Trails/Paths
- Subdivision: Castle Hills Ph Ii Sec D
HOA
- Has HOA: Yes
- Services included: All Facilities
- HOA fee: $1,100 annually
- HOA name: Castle Hills Hoa
- HOA phone: 972-899-7500
Location
- Region: The Colony
Financial & listing details
- Tax assessed value: $1,027,000
- Annual tax amount: $15,764
- Date on market: 5/16/2026
- Cumulative days on market: 10 days
- Listing terms: Cash,Conventional
- Exclusions: Patio speakers, Tesla charger, TVs and mounts.
Price history
| Date | Event | Price |
|---|---|---|
| 6/26/2026 | Sold | -- |
Source: NTREIS #21271699 Report a problem | ||
| 6/8/2026 | Pending sale | $1,069,900$254/sqft |
Source: NTREIS #21271699 Report a problem | ||
| 5/26/2026 | Contingent | $1,069,900$254/sqft |
Source: NTREIS #21271699 Report a problem | ||
| 5/22/2026 | Price change | $1,069,900-2.6%$254/sqft |
Source: NTREIS #21271699 Report a problem | ||
| 5/16/2026 | Listed for sale | $1,099,000+25.6%$261/sqft |
Source: NTREIS #21271699 Report a problem | ||
| 4/6/2023 | Listing removed | -- |
Source: NTREIS #20154305 Report a problem | ||
| 11/15/2022 | Listing removed | $875,000$208/sqft |
Source: NTREIS #20154305 Report a problem | ||
| 10/6/2022 | Contingent | $875,000$208/sqft |
Source: NTREIS #20154305 Report a problem | ||
| 9/29/2022 | Price change | $875,000-7.7%$208/sqft |
Source: NTREIS #20154305 Report a problem | ||
| 9/26/2022 | Price change | $948,000-3.8%$225/sqft |
Source: NTREIS #20154305 Report a problem | ||
| 9/19/2022 | Listing removed | -- |
Source: Zillow Rental Manager Report a problem | ||
| 9/15/2022 | Listed for sale | $985,000+35.9%$234/sqft |
Source: NTREIS #20154305 Report a problem | ||
| 8/20/2022 | Listed for rent | $9,500$2/sqft |
Source: Zillow Rental Manager Report a problem | ||
| 11/10/2019 | Listing removed | $725,000$172/sqft |
Source: Monument Realty #14216364 Report a problem | ||
| 10/31/2019 | Listed for sale | $725,000+13.3%$172/sqft |
Source: Monument Realty #14216364 Report a problem | ||
| 11/30/2017 | Sold | -- |
Source: Agent Provided Report a problem | ||
| 11/13/2017 | Pending sale | $640,000$152/sqft |
Source: Creekview Realty #13706132 Report a problem | ||
| 10/27/2017 | Price change | $640,000-2.3%$152/sqft |
Source: Creekview Realty #13706132 Report a problem | ||
| 10/4/2017 | Listed for sale | $655,000+54.9%$156/sqft |
Source: Creekview Realty #13706132 Report a problem | ||
| 6/5/2010 | Listing removed | $422,900$100/sqft |
Source: Ebby Halliday Realtors #11292294 Report a problem | ||
| 4/2/2010 | Price change | $422,900-2.8%$100/sqft |
Source: Ebby Halliday Realtors #11292294 Report a problem | ||
| 1/30/2010 | Price change | $434,900-3.3%$103/sqft |
Source: Ebby Halliday Realtors #11292294 Report a problem | ||
| 10/24/2009 | Listed for sale | $449,900-1.5%$107/sqft |
Source: Active Website #11292294 Report a problem | ||
| 8/16/2009 | Listing removed | $456,875$108/sqft |
Source: Active Website #11117003 Report a problem | ||
| 7/23/2009 | Price change | $456,875-0.2%$108/sqft |
Source: Active Website #11117003 Report a problem | ||
| 5/22/2009 | Listed for sale | $457,900$109/sqft |
Source: Active Website #11117003 Report a problem | ||
Public tax history
| Year | Property taxes | Tax assessment |
|---|---|---|
| 2025 | $14,180 +7.1% | $915,063 +10% |
| 2024 | $13,240 +10.3% | $831,875 +10% |
| 2023 | $12,001 -4.3% | $756,250 +10% |
| 2022 | $12,535 -0.8% | $687,500 +9.1% |
| 2021 | $12,641 +7.8% | $630,300 +10% |
| 2020 | $11,728 -3.1% | $573,000 -3.4% |
| 2019 | $12,108 -8.3% | $593,000 -5.1% |
| 2018 | $13,202 +14.4% | $625,000 +17.9% |
| 2017 | $11,540 | $530,261 +2.5% |
| 2016 | $11,540 +4% | $517,488 +10% |
| 2015 | $11,097 | $470,444 +2.4% |
| 2014 | $11,097 | $459,507 +5.2% |
| 2013 | $11,097 | $436,847 +3.4% |
| 2012 | -- | $422,363 -0.8% |
| 2011 | -- | $425,901 -1.5% |
| 2010 | -- | $432,542 -1.6% |
| 2009 | -- | $439,684 -2.9% |
| 2007 | $12,312 -3.8% | $452,627 +2.8% |
| 2006 | $12,795 +6% | $440,270 +6.1% |
| 2005 | $12,073 | $414,772 -6.4% |
| 2004 | -- | $443,014 +470.9% |
| 2003 | -- | $77,594 |
Find assessor info on the county website
Neighborhood: 75056
Nearby homes
- $1,005,5004 bd3 ba3.9k sqft2604 Queen Elaine Dr, Lewisville, TX 75056Off Market
- $1,097,9004 bd5 ba4.4k sqft2629 Sir Lancelot Blvd, The Colony, TX 75056Off Market
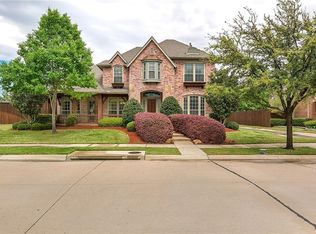
- $1,056,1005 bd4 ba3.8k sqft2608 Queen Elaine Dr, The Colony, TX 75056Off Market

- $785,0004 bd3 ba3.8k sqft2605 Queen Elaine Dr, The Colony, TX 75056Off Market
- $917,9005 bd5 ba3.9k sqft2609 Queen Elaine Dr, The Colony, TX 75056Off Market
- $959,8004 bd3 ba4.1k sqft2601 Queen Elaine Dr, The Colony, TX 75056Off Market
- $1,217,1005 bd4 ba5k sqft2627 Sir Lancelot Blvd, The Colony, TX 75056Off Market
- $994,7005 bd4 ba4.5k sqft2701 Sir Lancelot Blvd, The Colony, TX 75056Off Market
Nearby schools
GreatSchools rating
- 10/10Castle Hills Elementary SchoolGrades: PK-5Distance: 0.4 mi
- 9/10Killian Middle SchoolGrades: 6-8Distance: 1.2 mi
- 7/10Hebron High SchoolGrades: 9-12Distance: 1.9 mi
Schools provided by the listing agent
- Elementary: Castle Hills
- Middle: Killian
- High: Hebron
- District: Lewisville ISD
Source: NTREIS. This data may not be complete. We recommend contacting the local school district to confirm school assignments for this home.
Get a cash offer in 3 minutes
Find out how much your home could sell for in as little as 3 minutes with a no-obligation cash offer.
Estimated market value
$1,052,300
Get a cash offer in 3 minutes
Find out how much your home could sell for in as little as 3 minutes with a no-obligation cash offer.
Estimated market value
$1,052,300
- Texas
- Denton County
- Lewisville
- 75056
- 2600 Queen Elaine Dr
Nearby cities
Nearby neighborhoods
Nearby zip codes
Other Lewisville Topics
