This well-designed 3 bedroom, 2-bathroom home offers a comfortable split floor plan with carpet and tile bedrooms and concrete flooring throughout the rest of the home. The layout includes a spacious living room, two dining areas, and an open kitchen and dining space that is great for everyday living and entertaining. The home features high ceilings, crown molding, and custom wooden window shades that add character throughout. The primary bedroom includes a walk-in closet, garden tub, and a separate walk-in shower. The exterior offers a relaxing outdoor space with a pond filled with goldfish, a covered patio, raised garden beds, a storage shed, and a dog run great for gardening, pets, and outdoor enjoyment. This home combines comfortable indoor living with unique outdoor features.
Closed
Price Unknown
2600 Riders Way, Woodway, TX 76712
3beds
1,563sqft
Single Family Residence
Built in 2007
7,501 Square Feet Lot
$311,300 Zestimate®
$--/sqft
$1,962 Estimated rent
Home value
$311,300
$296,000 - $327,000
$1,962/mo
Zestimate® history
Owner options
List your home for rent
$1,962/mo
Rent Zestimate®
Find your next renter with Zillow Rental Manager. Plus, with online applications, you can quickly screen prospective tenants – for free.
$1,962/mo
Rent Zestimate®
Refinance and save
Refinancing to a lower rate could help reduce your monthly payments and save thousands over the life of the loan.
Explore your selling options
Work with a Zillow partner agent
Leverage their expertise and Zillow's premium Showcase listings to get your home seen by more buyers.
Get startedList with your own agent
Get your home in front of millions of buyers by listing it on Zillow.
Learn how to do itSell it yourself
Take full control of how buyers see your home on Zillow by listing For Sale by Owner (FSBO).
List your homeWhat's special
High ceilingsStorage shedComfortable split floor planRelaxing outdoor spaceCarpet and tile bedroomsRaised garden bedsDog run
Zillow last checked:
Listing updated:
Listed by:
Anthony Rodriguez TREC #0501389 254-702-3165,
Trg Realty
Bought with:
Non Mls, TREC #null
NON MEMBERS
, TREC #null
Source: BCSMLS,MLS#: 26003212 Originating MLS: Bryan College Station Regional AOR
Originating MLS: Bryan College Station Regional AORFacts & features
Interior
Bedrooms & bathrooms
- Bedrooms: 3
- Bathrooms: 2
- Full bathrooms: 2
Rooms
- Room types: Breakfast Room/Nook, Dining Room, Living Room
Primary bedroom
- Description: Full Bath In Rm.,Separate Shower,Walk-in Closets
- Level: Main
- Dimensions: 14.10 x 11.10
Bedroom
- Description: Other
- Level: Main
- Dimensions: 9.10 x 10.10
Bedroom
- Description: None
- Level: Main
- Dimensions: 9.11 x 11
Other
- Description: Dryer Connection,Washer Connection
- Level: Main
- Dimensions: 7.04 x 5.07
Breakfast room nook
- Level: Main
- Dimensions: 9.08 x 11.08
Dining room
- Level: Main
- Dimensions: 10.04 x 11.05
Kitchen
- Description: Electric Range,Microwave Oven,Pantry
- Level: Main
- Dimensions: 12.09 x 9.02
Living room
- Level: Main
- Dimensions: 14.11x16.02
Heating
- Central, Electric
Cooling
- Attic Fan, Central Air, Ceiling Fan(s), Electric
Appliances
- Included: Electric Range, Electric Water Heater, Microwave, Water Heater
- Laundry: Washer Hookup
Features
- Granite Counters, Wired for Sound, Window Treatments, Ceiling Fan(s)
- Flooring: Carpet, Concrete
- Has fireplace: Yes
- Fireplace features: Wood Burning
Interior area
- Total structure area: 1,563
- Total interior livable area: 1,563 sqft
Property
Parking
- Total spaces: 2
- Parking features: Attached, Garage, Garage Faces Side, Garage Door Opener
- Attached garage spaces: 2
Accessibility
- Accessibility features: None
Features
- Levels: One
- Stories: 1
- Patio & porch: Covered
- Exterior features: Sprinkler/Irrigation
- Fencing: Privacy,Wood
Lot
- Size: 7,501 Square Feet
Details
- Parcel number: 360720000014160
Construction
Type & style
- Home type: SingleFamily
- Architectural style: Traditional
- Property subtype: Single Family Residence
Materials
- Brick Veneer, Stone
- Foundation: Slab
- Roof: Composition,Shingle
Condition
- Year built: 2007
Utilities & green energy
- Sewer: Public Sewer
- Water: Public
- Utilities for property: Sewer Available, Water Available
Community & HOA
Community
- Features: Dog Park, Garden Area, Storage Facilities
- Security: Security System
- Subdivision: Other
HOA
- Has HOA: No
Location
- Region: Woodway
Financial & listing details
- Tax assessed value: $294,470
- Annual tax amount: $2,979
- Date on market: 3/24/2026
- Cumulative days on market: 57 days
- Listing terms: Cash,Conventional,FHA,VA Loan
Price history
| Date | Event | Price |
|---|---|---|
| 5/20/2026 | Sold | -- |
Source:  BCSMLS #26003212 Report a problem BCSMLS #26003212 Report a problem | ||
| 4/22/2026 | Pending sale | $305,000$195/sqft |
Source:  Central Texas MLS #607049 Report a problem Central Texas MLS #607049 Report a problem | ||
| 4/8/2026 | Price change | $305,000-2.9%$195/sqft |
Source: Central Texas MLS #607049 Report a problem | ||
| 3/24/2026 | Listed for sale | $314,000+96.4%$201/sqft |
Source: Central Texas MLS #607049 Report a problem | ||
| 8/21/2010 | Listing removed | $159,900$102/sqft |
Source: Keller Williams Realty Waco #137322 Report a problem | ||
| 7/31/2010 | Listed for sale | $159,900$102/sqft |
Source: Keller Williams Realty Waco #137322 Report a problem | ||
| 6/30/2010 | Sold | -- |
Source: Agent Provided Report a problem | ||
| 6/1/2010 | Listed for sale | $159,900$102/sqft |
Source: Keller Williams Realty Waco #137322 Report a problem | ||
Public tax history
| Year | Property taxes | Tax assessment |
|---|---|---|
| 2025 | $2,979 +4.7% | $294,470 +1.7% |
| 2024 | $2,844 -19.1% | $289,440 +10% |
| 2023 | $3,513 -8.1% | $263,127 +10% |
| 2022 | $3,823 -8.4% | $239,206 +10% |
| 2021 | $4,172 | $217,460 +7.8% |
| 2020 | -- | $201,700 +0.5% |
| 2019 | $3,935 | $200,700 +5.8% |
| 2018 | $3,935 +3.4% | $189,750 +7.2% |
| 2017 | $3,807 -4.4% | $177,060 +4.3% |
| 2016 | $3,981 | $169,720 +4.8% |
| 2015 | $3,981 | $161,970 -0.5% |
| 2014 | $3,981 | $162,830 +2.1% |
| 2012 | -- | $159,505 +1.2% |
| 2011 | -- | $157,611 +2% |
| 2010 | -- | $154,467 +3.8% |
| 2009 | -- | $148,834 +4.7% |
| 2008 | -- | $142,171 +594.4% |
| 2007 | -- | $20,475 |
Find assessor info on the county website
Neighborhood: West Waco
Nearby homes
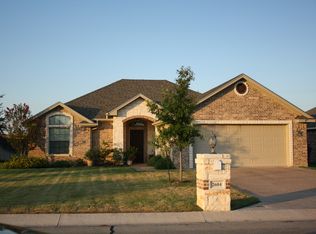
- $299,4003 bd2 ba1.6k sqft2604 Riders Way, Woodway, TX 76712Off Market
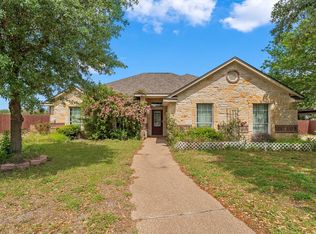
- $294,9004 bd2 ba1.6k sqft2524 Riders Way, Woodway, TX 76712Pending
- $282,2003 bd2 ba1.5k sqft2608 Riders Way, Woodway, TX 76712Off Market
- $314,7003 bd2 ba1.5k sqft2517 Riders Way, Woodway, TX 76712Off Market
- $--3 bd2 ba1.5k sqft2612 Riders Way, Woodway, TX 76712Sold
- $--4 bd2 ba1.8k sqft2520 Riders Way, Woodway, TX 76712Sold
- $301,1003 bd2 ba1.6k sqft2601 Tigua Ct, Woodway, TX 76712Off Market
- $295,8003 bd2 ba1.6k sqft2605 Tigua Ct, Woodway, TX 76712Off Market
Nearby schools
GreatSchools rating
- 8/10Hewitt Elementary SchoolGrades: PK-5Distance: 0.2 mi
- 6/10Midway Middle SchoolGrades: 6-8Distance: 1 mi
- 8/10Midway High SchoolGrades: 9-12Distance: 1.4 mi
Schools provided by the listing agent
- Middle: ,
Source: BCSMLS. This data may not be complete. We recommend contacting the local school district to confirm school assignments for this home.
Sell for more on Zillow
Get a Zillow Showcase℠ listing at no additional cost and you could sell for .
$311,300
2% more
+$6,226
With Zillow Showcase(estimated)
$317,526
- Texas
- McLennan County
- Woodway
- 76712
- West Waco
- 2600 Riders Way
Nearby cities
Nearby neighborhoods
Nearby zip codes
Other Woodway Topics
