Experience elevated living in the prestigious Highlands Ranch Golf Club community, where sophistication meets comfort and breathtaking golf course views. This exceptional residence is perfectly positioned along the 10th fairway and a serene water feature, offering privacy, tranquility, and year-round beauty.
Step through the grand entry into light-filled formal spaces with vaulted ceilings, rich Brazilian Cherry floors, and architectural touches throughout. French doors open to an inviting den—ideal for a home office or library retreat. The gourmet kitchen features 42" cabinetry, new quartz countertops, a generous island, and a sun-drenched breakfast nook that flows to a secluded patio.
The expansive great room is perfect for entertaining, with custom built-ins, a gas fireplace, and views. The luxurious main-floor primary suite is a true sanctuary, complete with a two-way fireplace, spa-inspired 5-piece bath, large walk-in closet, and private patio access for morning coffee or evening cocktails.
Upstairs, a spacious loft overlooks the fairway and pond—perfect for media, creative endeavors, or a second office. Three additional bedrooms provide ample space for family and guests, including a Jack & Jill layout and a private en-suite. Additional amenities include a Riccar central vacuum system; large unfinished basement ready to customize; insulated and finished 3-car garage; dual-zone high-efficiency furnaces and A/C units (new in 2024)
Highlands Ranch Golf Club offers access to four recreation centers featuring pools, tennis, pickleball, and top-tier fitness programs. Minutes from shopping, fine dining, premier medical facilities, and the scenic Highline Canal trail, with easy access to C470, Santa Fe Drive, and Mineral Light Rail.
Make this extraordinary home yours—and live where lifestyle meets luxury.
Sold for $1,150,000
Zillow last checked:
Listing updated:
Bought with:
Catherine Horman, 100073751
Duffy & Associates Llc
Source: REcolorado as distributed by MLS GRID,MLS#: 8002593
Price history
| Date | Event | Price |
|---|---|---|
| 9/5/2025 | Sold | $1,150,000-3%$236/sqft |
Source:  REcolorado as distributed by MLS GRID #8002593 Report a problem REcolorado as distributed by MLS GRID #8002593 Report a problem | ||
| 8/6/2025 | Pending sale | $1,185,000$243/sqft |
Source: REcolorado as distributed by MLS GRID #8002593 Report a problem | ||
| 8/1/2025 | Listed for sale | $1,185,000+54.9%$243/sqft |
Source: REcolorado as distributed by MLS GRID #8002593 Report a problem | ||
| 7/25/2017 | Sold | $765,000-0.5%$157/sqft |
Source: Public Record Report a problem | ||
| 6/27/2017 | Pending sale | $769,000$158/sqft |
Source: Kentwood Real Estate #6573765 Report a problem | ||
| 6/21/2017 | Price change | $769,000-2%$158/sqft |
Source: Kentwood Real Estate #6573765 Report a problem | ||
| 5/15/2017 | Price change | $785,000-3.7%$161/sqft |
Source: Kentwood Real Estate #6573765 Report a problem | ||
| 4/7/2017 | Listed for sale | $815,000+10.9%$167/sqft |
Source: Kentwood Real Estate #6573765 Report a problem | ||
| 7/1/2016 | Sold | $735,000-2%$151/sqft |
Source: Public Record Report a problem | ||
| 6/30/2016 | Listed for sale | $750,000$154/sqft |
Source: RE/MAX ALLIANCE #5890581 Report a problem | ||
| 5/2/2016 | Pending sale | $750,000$154/sqft |
Source: RE/MAX ALLIANCE #5890581 Report a problem | ||
| 4/1/2016 | Listed for sale | $750,000$154/sqft |
Source: RE/MAX ALLIANCE #5890581 Report a problem | ||
| 12/21/2015 | Listing removed | $750,000$154/sqft |
Source: RE/MAX ALLIANCE #5670995 Report a problem | ||
| 8/22/2015 | Listed for sale | $750,000$154/sqft |
Source: RE/MAX ALLIANCE #5670995 Report a problem | ||
| 8/7/2015 | Pending sale | $750,000$154/sqft |
Source: RE/MAX ALLIANCE #5670995 Report a problem | ||
| 7/29/2015 | Listed for sale | $750,000+90.3%$154/sqft |
Source: RE/MAX ALLIANCE #5670995 Report a problem | ||
| 7/18/2000 | Sold | $394,102$81/sqft |
Source: Public Record Report a problem | ||
Nearby homes
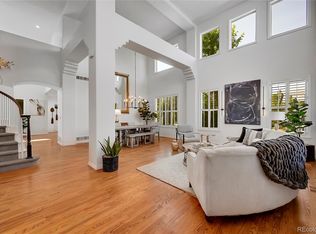
- $1,075,0004 bd4 ba5.4k sqft2610 Rockbridge Way, Highlands Ranch, CO 80129Sold
- $1,042,8004 bd4 ba4.1k sqft8898 Hunters Way, Highlands Ranch, CO 80129Off Market
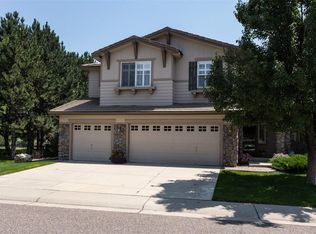
- $1,079,1004 bd4 ba4.5k sqft2588 Rockbridge Way, Highlands Ranch, CO 80129Off Market
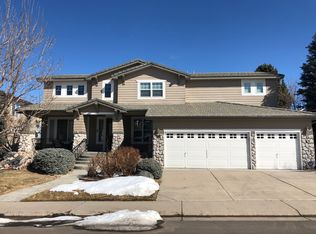
- $1,113,9004 bd4 ba4.9k sqft8906 Hunters Way, Highlands Ranch, CO 80129Off Market
Get a cash offer in 3 minutes
Find out how much your home could sell for in as little as 3 minutes with a no-obligation cash offer.
Estimated market value
$1,126,400
