This well-built 2-bedroom, 1-bath raised ranch is situated on a spacious 92' x 140' corner lot within the City of Escanaba, offering comfortable living in a convenient location close to schools, the Country Club Golf Course, and the local airport. From the moment you step inside, you'll appreciate how exceptionally well cared for this home has been. The maintenance-free exterior provides easy upkeep, while the high-efficiency furnace helps keep utility costs in check. The full basement offers abundant storage space and excellent potential to be finished for additional living area. A 20' x 24' detached insulated garage with heat provides ample room for vehicles, recreational equipment, tools, and lawn equipment. The expansive yard offers plenty of space for additional parking, outdoor activities, and entertaining. Just off the kitchen, a patio door leads to a large deck—perfect for hosting family and friends, relaxing in the sunshine, or creating your own backyard retreat with a future hot tub.
Sold for $170,000
$170,000
2600 S 8th St, Escanaba, MI 49829
2beds
1,183sqft
Single Family Residence
Built in 1920
0.3 Acres Lot
$-- Zestimate®
$144/sqft
$-- Estimated rent
Home value
Not available
Estimated sales range
Not available
Not available
Zestimate® history
Owner options
List your home for rent
Find your next renter with Zillow Rental Manager. Plus, with online applications, you can quickly screen prospective tenants – for free.
Refinance and save
$1,168/mo
Est. payment
Refinancing to a lower rate could help reduce your monthly payments and save thousands over the life of the loan.
$1,168/mo
Est. payment
Explore your selling options
Work with a Zillow partner agent
Leverage their expertise and Zillow's premium Showcase listings to get your home seen by more buyers.
Get startedList with your own agent
Get your home in front of millions of buyers by listing it on Zillow.
Learn how to do itSell it yourself
Take full control of how buyers see your home on Zillow by listing For Sale by Owner (FSBO).
List your homeWhat's special
Zillow last checked:
Listing updated:
Listed by:
SCOTT MOSIER 906-280-0903,
KEY REALTY DELTA COUNTY LLC
Bought with:
SCOTT MOSIER
KEY REALTY DELTA COUNTY LLC
Source: MiRealSource,MLS#: 50225163 Originating MLS: Upper Peninsula Assoc of Realtors
Facts & features
Interior
Bedrooms & bathrooms
- Bedrooms: 2
- Bathrooms: 1
- Full bathrooms: 1
- Main level bathrooms: 1
- Main level bedrooms: 2
Rooms
- Room types: Bedroom, Living Room
Bedroom 1
- Features: Laminate
- Level: Main
- Area: 80
- Dimensions: 10 x 8
Bedroom 2
- Features: Laminate
- Level: Main
- Area: 120
- Dimensions: 12 x 10
Bathroom 1
- Features: Ceramic
- Level: Main
Family room
- Features: Carpet
- Level: Basement
- Area: 224
- Dimensions: 16 x 14
Kitchen
- Features: Ceramic
- Level: Main
Living room
- Features: Carpet
- Level: Main
Heating
- Forced Air, Natural Gas, Space Heater
Cooling
- Wall/Window Unit(s)
Appliances
- Included: Dryer, Range/Oven, Refrigerator, Washer, Gas Water Heater
- Laundry: In Basement
Features
- Eat-in Kitchen
- Flooring: Ceramic Tile, Laminate, Carpet
- Basement: Block,Partially Finished,Partial,Crawl Space
- Number of fireplaces: 1
- Fireplace features: Gas, Living Room
Interior area
- Total structure area: 1,782
- Total interior livable area: 1,183 sqft
- Finished area above ground: 959
- Finished area below ground: 224
Property
Parking
- Total spaces: 3
- Parking features: 3 or More Spaces, Garage, Detached, Electric in Garage, Garage Door Opener
- Garage spaces: 1
Accessibility
- Accessibility features: Accessible Doors
Features
- Levels: One
- Stories: 1
- Patio & porch: Deck
- Waterfront features: None
- Frontage type: Road
- Frontage length: 232
Lot
- Size: 0.3 Acres
- Dimensions: 92 x 140
- Features: Large Lot - 65+ Ft., Corner Lot, City Lot
Details
- Additional structures: Garage(s)
- Parcel number: 0514202836200014
- Zoning description: Residential
- Special conditions: Private,Standard
Construction
Type & style
- Home type: SingleFamily
- Architectural style: Raised Ranch
- Property subtype: Single Family Residence
Materials
- Vinyl Siding
- Foundation: Basement
Condition
- Year built: 1920
Utilities & green energy
- Electric: 200+ Amp Service, Circuit Breakers
- Sewer: Public Sanitary
- Water: Public
- Utilities for property: Cable/Internet Avail., Cable Connected, Electricity Connected, Natural Gas Connected, Phone Available, Sewer Connected, Water Connected
Green energy
- Energy efficient items: HVAC
Community & HOA
Community
- Subdivision: No
HOA
- Has HOA: No
Location
- Region: Escanaba
Financial & listing details
- Price per square foot: $144/sqft
- Annual tax amount: $1,914
- Date on market: 10/16/2026
- Listing terms: Conventional
Price history
| Date | Event | Price |
|---|---|---|
| 10/16/2026 | Sold | $170,000$144/sqft |
Source:  MiRealSource #50225163 Report a problem | ||
Public tax history
Tax history is unavailable.
Neighborhood: 49829
Nearby homes
- $155,2003 bd1 ba1.1k sqft2620 8th Ave S, Escanaba, MI 49829Off Market
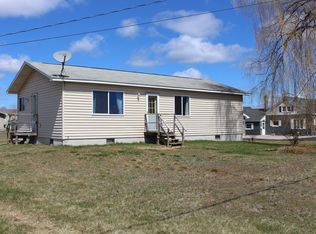
- $179,6002 bd1 ba1.3k sqft2606 8th Ave S, Escanaba, MI 49829Off Market
- $170,1002 bd1 ba959 sqft2600 8th Ave S, Escanaba, MI 49829Off Market
- $163,8002 bd1 ba960 sqft2706 7th Pl, Escanaba, MI 49829Off Market
- $173,9003 bd1 ba1k sqft2712 7th Pl, Escanaba, MI 49829Off Market
- $212,1003 bd1 ba1.2k sqft2700 7th Pl, Escanaba, MI 49829Off Market
- $165,3003 bd2 ba1.8k sqft2700 8th Ave S, Escanaba, MI 49829Off Market
- $198,600-- bd1 ba1.3k sqft2704 8th Ave S, Escanaba, MI 49829Off Market
Nearby schools
GreatSchools rating
- NALemmer Elementary SchoolGrades: 1-2Distance: 0.5 mi
- 8/10Escanaba Area Public High SchoolGrades: 6-12Distance: 0.4 mi
- 7/10Escanaba Middle SchoolGrades: 3-5Distance: 1.1 mi
Schools provided by the listing agent
- District: Escanaba Area Public Schools
Source: MiRealSource. This data may not be complete. We recommend contacting the local school district to confirm school assignments for this home.


Get pre-qualified for a loan
At Zillow Home Loans, we can pre-qualify you in as little as 5 minutes with no impact to your credit score.
An equal housing lender. NMLS #10287.
- Michigan
- Delta County
- Escanaba
- 49829
- 2600 S 8th St
