Skip main navigation
Sold for $670,000
  • $670,000

    2600 S Cherry Street, Denver, CO 80222

    4beds
    2,472sqft
    Single Family Residence
    Built in 1955
    8,220 Square Feet Lot
    $639,600 Zestimate®
    $271/sqft
    $3,049 Estimated rent

    Home value

    $639,600

    $595,000 - $684,000

    $3,049/mo

    Zestimate® history
    Loading
    Loading...

    Owner options

    List your home for rent

    $3,049/mo

    Rent Zestimate®

    Find your next renter with Zillow Rental Manager. Plus, with online applications, you can quickly screen prospective tenants – for free.

    Learn more

    $3,049/mo

    Rent Zestimate®

    Refinance and save

    $3,824/mo

    Est. payment

    Refinancing to a lower rate could help reduce your monthly payments and save thousands over the life of the loan.

    See today's rates

    $3,824/mo

    Est. payment

    Explore your selling options

    Work with a Zillow partner agent

    Leverage their expertise and Zillow's premium Showcase listings to get your home seen by more buyers.

    Get started

    List with your own agent

    Get your home in front of millions of buyers by listing it on Zillow.

    Learn how to do it

    Sell it yourself

    Take full control of how buyers see your home on Zillow by listing For Sale by Owner (FSBO).

    List your home

    What's special

    Lush green grassCorner lotMain-level family roomLarge paver patioNatural lightOriginal hardwood floors
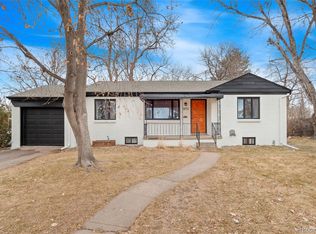
    Welcome to this charming and ideally situated 50’s ranch-style home. Located on a large corner lot in the coveted University Hills neighborhood within walking distance to shopping, close to transportation and I25, parks and other recreational opportunities. As you enter, this 4-bedroom, 2-bathroom home, you are greeted by the warm and inviting original hardwood floors and plenty of natural light that streams through the west facing wall of windows. Recently updated with new paint inside and out, stainless-steel appliances and a renovated main-level bathroom, the home feels fresh while still maintaining its original charm. The added main-level family room gives extra space for entertainment and relaxation and has direct access to the garage. Outside, in the backyard, you’ll enjoy the large paver patio for entertaining and your furry friends will enjoy the lush green grass. Additionally, there is a storage shed for your gardening tools and toys. The corner lot allows for the possibility of boat or RV storage space or the possibility to expand the garage to a 2-car garage. Come see this charming home today!

    Zillow last checked:

    Listing updated:

    Listed by:

    Christine Cavalier 303-827-9170 christine@mcmcollective.com,

    Compass Colorado, LLC - Boulder

    Bought with:

    Ann Durham, 100038723

    LIV Sotheby's International Realty

    Katherine Durham, 100106442

    LIV Sotheby's International Realty

    Source: REcolorado as distributed by MLS GRID,MLS#: 7486738MLS Logo

    Facts & features

    Interior

    Bedrooms & bathrooms
    • Bedrooms: 4
    • Bathrooms: 2
    • Full bathrooms: 1
    • 3/4 bathrooms: 1
    • Main level bathrooms: 1
    • Main level bedrooms: 3
    Primary bedroom
    • Description: Hardwood
    • Level: Main
    • Area: 130 Square Feet
    • Dimensions: 10 x 13
    Bedroom
    • Description: Hardwood
    • Level: Main
    • Area: 110 Square Feet
    • Dimensions: 10 x 11
    Bedroom
    • Description: Hardwood
    • Level: Main
    • Area: 110 Square Feet
    • Dimensions: 10 x 11
    Bedroom
    • Description: Non-Conforming
    • Level: Basement
    • Area: 121 Square Feet
    • Dimensions: 11 x 11
    Bathroom
    • Description: Updated
    • Level: Main
    Bathroom
    • Level: Basement
    Dining room
    • Description: Hardwood
    • Level: Main
    • Area: 110 Square Feet
    • Dimensions: 10 x 11
    Family room
    • Description: Fireplace + Carpet
    • Level: Main
    • Area: 252 Square Feet
    • Dimensions: 12 x 21
    Great room
    • Description: Carpet
    • Level: Basement
    • Area: 308 Square Feet
    • Dimensions: 11 x 28
    Kitchen
    • Description: Stainless Appliances
    • Level: Main
    • Area: 99 Square Feet
    • Dimensions: 9 x 11
    Laundry
    • Description: Laundry/Utility/Craft Room
    • Level: Basement
    • Area: 187 Square Feet
    • Dimensions: 11 x 17
    Living room
    • Description: Hardwood + Built-In Shelves + Picture Window
    • Level: Main
    • Area: 221 Square Feet
    • Dimensions: 13 x 17
    Heating
    • Forced Air, Natural Gas
    Cooling
    • Central Air
    Appliances
    • Included: Dishwasher, Disposal, Dryer, Gas Water Heater, Microwave, Range, Range Hood, Refrigerator, Washer
    Features
    • Built-in Features, Ceiling Fan(s), Smoke Free
    • Flooring: Carpet, Tile, Wood
    • Windows: Double Pane Windows
    • Basement: Finished,Full
    • Number of fireplaces: 1
    • Fireplace features: Family Room
    • Common walls with other units/homes: No Common Walls
    Interior area
    • Total structure area: 2,472
    • Total interior livable area: 2,472 sqft
    • Finished area above ground: 1,368
    • Finished area below ground: 994

    Property

    Parking
    • Total spaces: 3
    • Parking features: Concrete, Lighted, Oversized
    • Attached garage spaces: 1
    • Details: Off Street Spaces: 1, RV Spaces: 1
    Features
    • Levels: One
    • Stories: 1
    • Patio & porch: Front Porch, Patio
    • Exterior features: Private Yard, Rain Gutters
    Lot
    • Size: 8,220 sqft
    • Features: Level
    Details
    • Parcel number: 630305002
    • Zoning: S-SU-D
    • Special conditions: Standard

    Construction

    Type & style
    • Home type: SingleFamily
    • Property subtype: Single Family Residence
    Materials
    • Brick
    • Foundation: Concrete Perimeter, Slab
    • Roof: Composition
    Condition
    • Updated/Remodeled
    • Year built: 1955

    Utilities & green energy

    • Sewer: Public Sewer
    • Water: Public
    • Utilities for property: Cable Available, Electricity Connected, Natural Gas Connected

    Community & neighborhood

    Security
    • Security features: Carbon Monoxide Detector(s)
    Location
    • Region: Denver
    • Subdivision: University Hills

    Other

    Other facts
    • Listing terms: Cash,Conventional,FHA,VA Loan
    • Ownership: Individual
    • Road surface type: Paved

    Price history

    DateEventPrice
    4/25/2025Sold$670,000+3.1%$271/sqft
    Source: REcolorado as distributed by MLS GRID #7486738 Report a problem
    4/7/2025Pending sale$650,000$263/sqft
    Source: REcolorado as distributed by MLS GRID #7486738 Report a problem
    4/3/2025Listed for sale$650,000+34.3%$263/sqft
    Source: REcolorado as distributed by MLS GRID #7486738 Report a problem
    3/5/2025Listing removed$3,200$1/sqft
    Source: Zillow Rentals Report a problem
    2/16/2025Price change$3,200-7.2%$1/sqft
    Source: Zillow Rentals Report a problem
    1/15/2025Price change$3,450-5.5%$1/sqft
    Source: Zillow Rentals Report a problem
    11/14/2024Listed for rent$3,650+14.1%$1/sqft
    Source: Zillow Rentals Report a problem
    8/10/2024Listing removed--
    Source: Zillow Rentals Report a problem
    8/5/2024Listed for rent$3,200$1/sqft
    Source: Zillow Rentals Report a problem
    10/19/2017Sold$484,000-1%$196/sqft
    Source: Public Record Report a problem
    8/17/2017Listed for sale$489,000+69.2%$198/sqft
    Source: COLDWELL BANKER RESIDENTIAL 24 #4869212 Report a problem
    10/26/2011Sold$289,000$117/sqft
    Source: Public Record Report a problem
    9/4/2011Listed for sale$289,000+3.6%$117/sqft
    Source: Coldwell Banker- Anzur & Associates #1032404 Report a problem
    4/26/2005Sold$279,000+14.3%$113/sqft
    Source: Public Record Report a problem
    12/13/2002Sold$244,000+74.4%$99/sqft
    Source: Public Record Report a problem
    3/17/1997Sold$139,900$57/sqft
    Source: Public Record Report a problem

    Public tax history

    YearProperty taxesTax assessment
    2024$3,167 +11.1%$40,870 -7.1%
    2023$2,850 +3.6%$43,980 +22.7%
    2022$2,752 +12%$35,840 -2.8%
    2021$2,458 +2.9%$36,880 +11.3%
    2020$2,389 +5.1%$33,126 -0.7%
    2019$2,273 $33,358 +13.5%
    2018$2,273 +0.3%$29,380
    2017$2,266 +8.6%$29,380 +10%
    2016$2,088 +14.9%$26,720
    2015$1,817 0%$26,720 +22.1%
    2014$1,818 -5.2%$21,880
    2013$1,917 +25.5%$21,880 -4%
    2012$1,527 +5.7%$22,800 +6.4%
    2011$1,444 +2.2%$21,420 -1.2%
    2010$1,413 -7.3%$21,690
    2009$1,524 -0.2%$21,690 -5%
    2008$1,527 +10.4%$22,820
    2007$1,382 +1.1%$22,820 +10.5%
    2006$1,367 +11%$20,650
    2005$1,232 +1.5%$20,650 +5%
    2003$1,213 +1.9%$19,660 -3%
    2002$1,191 $20,270 +31.8%
    2001-- $15,380

    Find assessor info on the county website

    Neighborhood: University Hills

    Nearby schools

    GreatSchools rating
    Schools provided by the listing agent
    • Elementary: University Park
    • Middle: Merrill
    • High: Thomas Jefferson
    • District: Denver 1

    Source: REcolorado as distributed by MLS GRID. This data may not be complete. We recommend contacting the local school district to confirm school assignments for this home.

    Get a cash offer in 3 minutes
    Find out how much your home could sell for in as little as 3 minutes with a no-obligation cash offer.
    Estimated market value
    $639,600
    Get a cash offer in 3 minutes
    Find out how much your home could sell for in as little as 3 minutes with a no-obligation cash offer.
    Estimated market value
    $639,600