Skip main navigation
Pending
  • Price cut: $15.5K (7/15)
    $380,000

    2600 S Cochise Ave, Independence, MO 64057

    4beds
    3,064sqft
    : 
    $2,576/mo
    Get pre-qualified
    Single Family Residence
    Built in 1988
    0.29 Acres Lot
    $-- Zestimate®
    $124/sqft
    $-- HOA

    What's special

    Brick fireplaceQuiet cul-de-sacGranite countertopsLarge guest bedroomLush corner lotOversized laundry roomUpdated eat-in kitchen
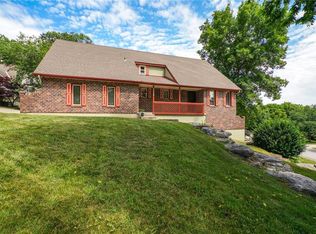
    REDUCED $44,500! WOW! Our loss is you gain! Bring your bathing suit! Vacation at Home! Vacant easy to show! This beautifully maintained, raised 1.5-story residence sits on a lush corner lot leading to a quiet cul-de-sac. From the moment you see the lavish, professional landscaping, you’ll know this isn't a typical suburban home—it’s a backyard oasis and courtyard retreat that feels like a private resort. The main level is designed for effortless entertaining, featuring a formal dining room and an updated eat-in kitchen boasting granite countertops, center island, and rich wood floors. The adjacent oversized laundry room is a true "flex" space—perfect for a butler’s pantry or a mudroom for the pool. It provides direct access to the backyard, making it easy to drop wet towels straight into the wash after a day in the sun. Relax in the expansive family room, highlighted by a brick fireplace and custom built-in bookshelves. The main floor also hosts a large guest bedroom and a stunning Master Suite. The spa-like master bath features a jetted tub, a large dual vanity with a makeup station, and a separate tiled shower. Upstairs, you’ll find two additional generous bedrooms—one featuring vaulted ceilings and custom built-ins, and another with a charming reading nook/play area. A central loft with built-in bookcases serves as an ideal home office or study. The lower level adds even more value with a finished rec room, a custom wet bar, and a half bath, plus a massive unfinished area for all your storage needs. Peace of Mind: The seller has made improvements and is committed to addressing any items identified during an inspection. This is a must-see property where luxury meets comfort!
    76 days
    |
    369
    |
    16
    |

    Zillow last checked:

    Listing updated:

    Listed by:

    Steve Hillyer 816-682-1608,

    Freedom Realty

    Source: Heartland MLS as distributed by MLS GRID,MLS#: 2619377MLS Logo

      Facts & features

      Interior

      Bedrooms & bathrooms
      • Bedrooms: 4
      • Bathrooms: 4
      • Full bathrooms: 3
      • 1/2 bathrooms: 1
      Primary bedroom
      • Level: Main
      • Dimensions: 14 x 13
      Bedroom 2
      • Features: Carpet
      • Level: Main
      • Dimensions: 12 x 11
      Bedroom 3
      • Features: Built-in Features, Carpet, Walk-In Closet(s)
      • Level: Second
      • Dimensions: 15 x 13
      Bedroom 4
      • Features: Built-in Features, Carpet
      • Level: Second
      • Dimensions: 13 x 11
      Primary bathroom
      • Features: Ceramic Tiles, Double Vanity, Separate Shower And Tub
      • Level: Main
      • Dimensions: 15 x 9
      Bathroom 2
      • Features: Shower Over Tub
      • Level: Main
      • Dimensions: 9 x 5
      Dining room
      • Features: Wood Floor
      • Level: Main
      • Dimensions: 13 x 12
      Family room
      • Features: Built-in Features, Carpet, Fireplace
      • Level: Main
      • Dimensions: 19 x 15
      Half bath
      • Features: Ceramic Tiles
      • Level: Basement
      Kitchen
      • Features: Kitchen Island, Pantry, Wood Floor
      • Level: Main
      • Dimensions: 17 x 13
      Laundry
      • Features: Built-in Features
      • Level: Main
      • Dimensions: 12 x 5
      Loft
      • Features: Built-in Features, Carpet
      • Level: Second
      • Dimensions: 15 x 8
      Recreation room
      • Features: Built-in Features, Ceramic Tiles, Wet Bar
      • Level: Basement
      • Dimensions: 27 x 21
      Heating
      • Forced Air, Natural Gas
      Cooling
      • Electric
      Appliances
      • Included: Dishwasher, Disposal, Microwave
      • Laundry: Bedroom Level, Laundry Room
      Features
      • Ceiling Fan(s), Kitchen Island, Painted Cabinets, Stained Cabinets, Vaulted Ceiling(s), Walk-In Closet(s), Wet Bar
      • Flooring: Carpet, Tile, Wood
      • Basement: Finished,Garage Entrance
      • Number of fireplaces: 1
      • Fireplace features: Family Room, Gas Starter
      Interior area
      • Total structure area: 3,064
      • Total interior livable area: 3,064 sqft
      • Finished area above ground: 2,384
      • Finished area below ground: 680

      Property

      Parking
      • Total spaces: 2
      • Parking features: Built-In, Garage Faces Side
      • Attached garage spaces: 2
      Features
      • Patio & porch: Porch
      • Has private pool: Yes
      • Pool features: In Ground
      • Spa features: Bath
      • Fencing: Privacy,Wood
      Lot
      • Size: 0.29 Acres
      • Features: City Limits, City Lot, Corner Lot
      Details
      • Parcel number: 25530111300000000

      Construction

      Type & style
      • Home type: SingleFamily
      • Architectural style: Contemporary
      • Property subtype: Single Family Residence
      Materials
      • Brick Trim, Frame
      • Roof: Composition
      Condition
      • Year built: 1988

      Utilities & green energy

      • Sewer: Public Sewer
      • Water: Public

      Community & HOA

      Community
      • Security: Smoke Detector(s)
      • Subdivision: Cedar Oaks
      HOA
      • Has HOA: No
      Location
      • Region: Independence

      Financial & listing details

      • Price per square foot: $124/sqft
      • Tax assessed value: $325,330
      • Annual tax amount: $4,418
      • Date on market: 5/10/2026
      • Listing terms: Cash,Conventional,FHA
      • Ownership: Private
      • Road surface type: Paved

        Estimated market value

        Not available

        Estimated sales range

        Not available

        Not available

        Price history

        DateEventPrice
        7/20/2026Pending sale$380,000$124/sqft
        Source: Heartland MLS as distributed by MLS GRID #2619377 Report a problem
        7/15/2026Price change$380,000-3.9%$124/sqft
        Source: Heartland MLS as distributed by MLS GRID #2619377 Report a problem
        7/13/2026Listed for sale$395,500$129/sqft
        Source: Heartland MLS as distributed by MLS GRID #2619377 Report a problem
        6/25/2026Pending sale$395,500$129/sqft
        Source: Heartland MLS as distributed by MLS GRID #2619377 Report a problem
        6/9/2026Price change$395,500-10.1%$129/sqft
        Source: Heartland MLS as distributed by MLS GRID #2619377 Report a problem
        5/11/2026Listed for sale$440,000$144/sqft
        Source: Heartland MLS as distributed by MLS GRID #2619377 Report a problem
        3/28/2026Listing removed$440,000$144/sqft
        Source: Heartland MLS as distributed by MLS GRID #2606630 Report a problem
        3/11/2026Listed for sale$440,000+14.3%$144/sqft
        Source: Heartland MLS as distributed by MLS GRID #2606630 Report a problem
        8/19/2024Sold--
        Source: Heartland MLS as distributed by MLS GRID #2491458 Report a problem
        6/1/2024Pending sale$384,900$126/sqft
        Source: Heartland MLS as distributed by MLS GRID #2491458 Report a problem
        5/31/2024Listed for sale$384,900$126/sqft
        Source: Heartland MLS as distributed by MLS GRID #2491458 Report a problem

        Public tax history

        YearProperty taxesTax assessment
        2025$4,418 +8.5%$61,813 +5.1%
        2024$4,073 +2.3%$58,790
        2023$3,980 +15.3%$58,790 +25.8%
        2022$3,453 +0%$46,740
        2021$3,451 +4%$46,740 +7.1%
        2020$3,317 +1.6%$43,650
        2019$3,264 $43,650 +18.7%
        2018$3,264 +10.1%$36,775
        2017$2,964 +9.1%$36,775 +6.9%
        2016$2,716 +4.9%$34,386 +3%
        2014$2,589 +0.6%$33,384
        2013$2,574 +1.3%$33,384
        2012$2,542 +7.5%$33,384
        2011$2,365 +2.5%$33,384 +5.6%
        2010$2,307 -0.2%$31,610
        2009$2,311 +0.2%$31,610 -3.6%
        2008$2,306 +11.2%$32,806
        2007$2,074 +3.4%$32,806 +11.6%
        2006$2,006 -2.6%$29,392 +3.3%
        2005$2,060 +0%$28,442
        2004$2,060 +6.9%$28,442
        2003$1,927 +0.3%$28,442 +5%
        2002$1,921 +9%$27,088
        2001$1,763 $27,088
        Find assessor info on the county website

        Monthly payment

        Est. payment

        Payment breakdown

        Explore the cost of this home by adjusting the details. Changes won't be saved.
        All calculations are estimates and provided by Zillow, Inc. for informational purposes only. Actual amounts may vary.
        HOA fees may include property taxes on listings classified as Co-Ops. Contact the listing agent and/or owner for fee details.
        Mortgage interest rates are dependent on a number of factors, including credit score, down payment, and repayment length. Interest rate data provided by Zillow Group Marketplace, Inc. as of 1/1/1970 from various mortgage lenders with which we have lead or other similar arrangements; the Estimated Payment is an average of those rates.
        See how much you could borrow to make a competitive offer.

        Climate risks

        Neighborhood: Blackburn

        Getting around

        8 / 100
        Car-Dependent
        0 / 100
        No Nearby Transit
        15 / 100
        Somewhat Bikeable

        Nearby schools

        GreatSchools rating
        Schools provided by the listing agent
        • Elementary: Blackburn
        • Middle: Bridger
        • High: Truman

        Source: Heartland MLS as distributed by MLS GRID. This data may not be complete. We recommend contacting the local school district to confirm school assignments for this home.

        A local agent can set up tours, give advice and negotiate with sellers.

        A local lender can help you make sure your offer is ready when you are.

        Browse local experts

        Similar homes