Skip main navigation
Sold for $250,000
  • $250,000

    2600 S GLEN EAGLES DRIVE, DELAND, FL 32724

    3beds
    1,896sqft
    Villa
    Built in 1988
    3,407 Square Feet Lot
    $264,800 Zestimate®
    $132/sqft
    $2,241 Estimated rent

    Home value

    $264,800

    $241,000 - $289,000

    $2,241/mo

    Zestimate® history
    Loading
    Loading...

    Owner options

    List your home for rent

    $2,241/mo

    Rent Zestimate®

    Find your next renter with Zillow Rental Manager. Plus, with online applications, you can quickly screen prospective tenants – for free.

    Learn more

    $2,241/mo

    Rent Zestimate®

    Refinance and save

    $2,023/mo

    Est. payment

    Refinancing to a lower rate could help reduce your monthly payments and save thousands over the life of the loan.

    See today's rates

    $2,023/mo

    Est. payment

    Explore your selling options

    Work with a Zillow partner agent

    Leverage their expertise and Zillow's premium Showcase listings to get your home seen by more buyers.

    Get started

    List with your own agent

    Get your home in front of millions of buyers by listing it on Zillow.

    Learn how to do it

    Sell it yourself

    Take full control of how buyers see your home on Zillow by listing For Sale by Owner (FSBO).

    List your home

    What's special

    Screened courtyardNewer appliancesPlenty of storageQuiet culdesacCabinets in the garageSoaring ceilingsAccess to a pool
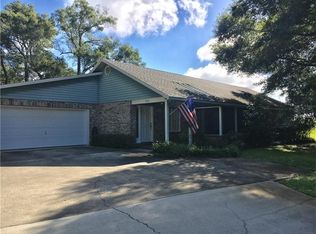
    Are you looking for easy access to I-4? Do you want shopping, dining, and entertainment within minutes of your home? But you also wish for the serenity of a majestic tree-lined street. You would like access to a pool but don't want to maintain it. And you are tired of yard work. If this sounds like you, then this villa is just what you need. This villa is in the middle of everything and on a quiet culdesac. You really can have both worlds. With soaring ceilings, a screened courtyard, and wood flooring, this home will fill most of your must-haves. The main suite has a refreshed bathroom and a large walk-in closet. The guest bedrooms are gracious, with plenty of closet space and some built-ins. The villa boasts plenty of storage. The kitchen has newer appliances and lots of cabinets. Best of all, the roof is a few years old. There are cabinets in the garage, along with a sink. Please note this home is AS IS. It is in an estate and should be ready for move in the first week of November

    Zillow last checked:

    Listing updated:

    Listed by:

    Kristi Tyrrell 386-747-3696,

    SWANN REAL ESTATE INC 386-738-3688

    Bought with:

    Paul Benfield, 3326819

    DESIGN OR LIST IT INC

    Source: Stellar MLS,MLS#: V4938853MLS LogoOriginating MLS: West Volusia

    Facts & features

    Interior

    Bedrooms & bathrooms
    • Bedrooms: 3
    • Bathrooms: 2
    • Full bathrooms: 2
    Rooms
    • Room types: Great Room, Utility Room
    Primary bedroom
    • Features: Walk-In Closet(s)
    • Level: First
    • Dimensions: 15x12
    Bedroom 2
    • Features: Built-in Closet
    • Level: First
    • Dimensions: 15x12
    Bedroom 3
    • Features: Built-in Closet
    • Level: First
    • Dimensions: 13x12
    Dining room
    • Level: First
    • Dimensions: 12x9
    Kitchen
    • Features: Claw Foot Tub
    • Level: First
    • Dimensions: 12x10
    Living room
    • Level: First
    • Dimensions: 16x15
    Heating
    • Central
    Cooling
    • Central Air
    Appliances
    • Included: Dishwasher, Disposal, Dryer, Microwave, Range, Refrigerator, Washer
    • Laundry: In Kitchen, Inside
    Features
    • Ceiling Fan(s), Eating Space In Kitchen, High Ceilings, Vaulted Ceiling(s), Walk-In Closet(s)
    • Flooring: Ceramic Tile, Hardwood
    • Doors: French Doors
    • Windows: Window Treatments
    • Has fireplace: No
    Interior area
    • Total structure area: 1,896
    • Total interior livable area: 1,896 sqft

    Property

    Parking
    • Total spaces: 2
    • Parking features: Driveway, Garage Door Opener, Garage Faces Side
    • Attached garage spaces: 2
    • Has uncovered spaces: Yes
    • Details: Garage Dimensions: 22x23
    Features
    • Levels: One
    • Stories: 1
    • Exterior features: Irrigation System
    Lot
    • Size: 3,407 Square Feet
    • Features: Cul-De-Sac, Level
    Details
    • Parcel number: 70330600000190
    • Zoning: 05PUD
    • Special conditions: None

    Construction

    Type & style
    • Home type: SingleFamily
    • Property subtype: Villa
    Materials
    • Brick, Vinyl Siding
    • Foundation: Slab
    • Roof: Shingle
    Condition
    • New construction: No
    • Year built: 1988

    Utilities & green energy

    • Sewer: Public Sewer
    • Water: None
    • Utilities for property: Cable Available, Electricity Connected, Public, Sewer Connected, Street Lights, Underground Utilities

    Community & HOA

    Community
    • Features: Deed Restrictions
    • Pet fee: $0 monthly
    • Subdivision: GLEN EAGLES GOLF VILLA
    HOA
    • Has HOA: Yes
    • Amenities included: Pool
    • HOA fee: $236 monthly
    • HOA name: Portia/Bono Associates
    Location
    • Region: Deland

    Financial & listing details

    • Price per square foot: $132/sqft
    • Tax assessed value: $241,626
    • Annual tax amount: $1,523
    • Date on market: 10/4/2024
    • Cumulative days on market: 92 days
    • Listing terms: Cash,Conventional
    • Ownership: Fee Simple
    • Total actual rent: 0
    • Electric utility on property: Yes
    • Road surface type: Paved, Asphalt

    Price history

    DateEventPrice
    1/24/2025Sold$250,000-9.1%$132/sqft
    Source: Stellar MLS #V4938853 Report a problem
    1/4/2025Pending sale$275,000$145/sqft
    Source: Stellar MLS #V4938853 Report a problem
    11/20/2024Price change$275,000-8.3%$145/sqft
    Source: Stellar MLS #V4938853 Report a problem
    10/4/2024Listed for sale$300,000+87.5%$158/sqft
    Source: Stellar MLS #V4938853 Report a problem
    3/30/2016Sold$160,000+56.9%$84/sqft
    Source: Stellar MLS #V4710782 Report a problem
    2/15/2012Sold$102,000-19.6%$54/sqft
    Source: Stellar MLS #V4633246 Report a problem
    12/28/1998Sold$126,800$67/sqft
    Source: Public Record Report a problem

    Public tax history

    YearProperty taxesTax assessment
    2025$4,405 +167.9%$241,626 +50.2%
    2024$1,644 +3.7%$160,829 +3%
    2023$1,586 -1.9%$156,145 +3%
    2022$1,617 $151,597 +3%
    2021-- $147,182 +1.4%
    2020$1,621 $145,150 +2.3%
    2019$1,621 -0.4%$141,887 +1.9%
    2018$1,628 -1%$139,241 +2.1%
    2017$1,644 +0.5%$136,377 +49%
    2016$1,636 +42.2%$91,554 +1.5%
    2014$1,151 $90,196 +1.5%
    2013-- $88,863 -1%
    2012-- $89,787 +2.3%
    2011-- $87,749 -20.7%
    2010-- $110,630 -8.3%
    2009-- $120,615 +3.1%
    2007-- $116,985 -0.5%
    2006-- $117,556 +6.1%
    2005-- $110,808 +3%
    2004-- $107,581 +1.9%
    2003-- $105,575 +2.4%
    2002-- $103,101 +1.6%
    2001-- $101,478 +3%
    2000-- $98,523
    Find assessor info on the county website

    Neighborhood: 32724

    Nearby schools

    GreatSchools rating
    Get a cash offer in 3 minutes
    Find out how much your home could sell for in as little as 3 minutes with a no-obligation cash offer.
    Estimated market value
    $264,800
    Get a cash offer in 3 minutes
    Find out how much your home could sell for in as little as 3 minutes with a no-obligation cash offer.
    Estimated market value
    $264,800