Skip main navigation
Accepting backups
  • Price increase: $25K (5/13)
    $180,000

    2600 S Hill Rd Lot 16, Gladstone, MI 49837

    3beds
    1,404sqft
    Manufactured Home
    Built in 1993
    -- sqft lot
    $177,500 Zestimate®
    $128/sqft
    $-- HOA

    What's special

    Cozy gas fireplaceRaised garden bedsScenic backyard settingTwo-car garageMaintenance-free sidingAbundance of wildlife
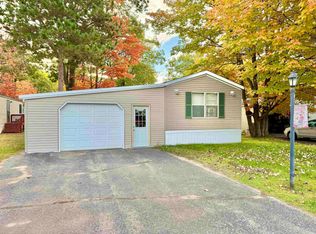
    Tucked away in Oak Bluff Estates 55+ Community, this well-maintained 3 bedroom, 2 bath ranch home offers a move in ready home. The scenic backyard setting creates the perfect place to relax on the deck and enjoy the abundance of wildlife that regularly passes through. There are a couple raised garden beds for your green thumb, perfect for having a few fresh vegetables in the summer. A bonus for this property is that there is rear vehicle access to the backyard from the easement road. Inside, the home features an inviting open layout with vaulted ceilings, a spacious living room with built-ins and a cozy gas fireplace. A completely renovated kitchen with updated stainless steel appliances was tastefully done. All bedrooms include walk-in closets and the primary suite offers a private bathroom. Main floor laundry located in the 3rd bedroom adds everyday convenience. Additional highlights include maintenance-free siding, a newer roof installed in 2017, a two-car garage, and a backyard storage shed for extra storage space. Clean, comfortable, and move-in ready, this home combines privacy, functionality, and updated living in a highly sought-after community.
    53 days
    |
    30
    |
    0
    |

    Zillow last checked:

    Listing updated:

    Listed by:

    JAMIE BEAVER 906-399-9033,

    KEY REALTY DELTA COUNTY LLC 906-233-7455

    Source: MiRealSource,MLS#: 50207403MLS LogoOriginating MLS: Upper Peninsula Assoc of Realtors

      Facts & features

      Interior

      Bedrooms & bathrooms
      • Bedrooms: 3
      • Bathrooms: 2
      • Full bathrooms: 2
      • Main level bathrooms: 2
      • Main level bedrooms: 3
      Rooms
      • Room types: Living Room, Master w/Bath, Exercise Room, Bedroom, Laundry, Master Bedroom, Utility/Laundry Room
      Bedroom 1
      • Features: Carpet
      • Level: Main
      • Area: 108
      • Dimensions: 12 x 9
      Bedroom 2
      • Features: Carpet
      • Level: Main
      • Area: 130
      • Dimensions: 13 x 10
      Bedroom 3
      • Features: Carpet
      • Level: Main
      • Area: 169
      • Dimensions: 13 x 13
      Bathroom
      • Features: Master Bedroom Bath
      Bathroom 1
      • Features: Vinyl
      • Level: Main
      Bathroom 2
      • Features: Vinyl
      • Level: Main
      Kitchen
      • Level: Main
      • Area: 132
      • Dimensions: 12 x 11
      Living room
      • Features: Carpet
      • Level: Main
      • Area: 288
      • Dimensions: 18 x 16
      Heating
      • Forced Air
      Cooling
      • Ceiling Fan(s), Central Air
      Appliances
      • Included: Dishwasher, Disposal, Dryer, Microwave, Range/Oven, Refrigerator, Washer, Electric Water Heater
      • Laundry: First Floor Laundry, Laundry Room, Main Level
      Features
      • Cathedral/Vaulted Ceiling, Walk-In Closet(s)
      • Flooring: Carpet, Vinyl
      • Windows: Window Treatments
      • Has basement: No
      • Has fireplace: No
      Interior area
      • Total structure area: 1,404
      • Total interior livable area: 1,404 sqft

      Property

      Parking
      • Total spaces: 3
      • Parking features: 3 or More Spaces, Attached, Electric in Garage, Garage Door Opener
      • Attached garage spaces: 2
      Accessibility
      • Accessibility features: Accessible Central Living Area, Main Floor Laundry
      Features
      • Levels: One
      • Stories: 1
      • Patio & porch: Deck
      • Waterfront features: None
      • Frontage length: 0
      Lot
      • Features: Wooded
      Details
      • Additional structures: Shed(s)
      • Parcel number: 05262010016
      • Special conditions: Private,Standard

      Construction

      Type & style
      • Home type: MobileManufactured
      • Property subtype: Manufactured Home
      Materials
      • Vinyl Siding, Vinyl Trim
      • Foundation: Pillar/Post/Pier
      Condition
      • Year built: 1993

      Utilities & green energy

      • Electric: Circuit Breakers
      • Gas: Natural Gas
      • Sewer: Public Sanitary
      • Water: Public
      • Utilities for property: Cable/Internet Avail., Cable Connected, Electricity Connected, Natural Gas Connected, Phone Available, Sewer Connected, Water Connected, Internet Spectrum

      Community & HOA

      Community
      • Features: 55+ Community
      • Senior community: Yes
      • Subdivision: Oak Bluff Estates (degrand Trailer Park)
      Location
      • Region: Gladstone

      Financial & listing details

      • Price per square foot: $128/sqft
      • Tax assessed value: $26,000
      • Annual tax amount: $318
      • Date on market: 5/13/2026
      • Cumulative days on market: 55 days
      • Listing agreement: Exclusive Right To Sell
      • Listing terms: Cash,Conventional,Conventional Blend
      • Total actual rent: 220
      • Body type: Double Wide,Manufactured After 1976
      Jamie Beaver

      (906) 399-9033

      By pressing Contact Agent, you agree that the real estate professional identified above may call/text you about your search, which may involve use of automated means and pre-recorded/artificial voices. You don't need to consent as a condition of buying any property, goods, or services. Message/data rates may apply. You also agree to our Terms of Use. Zillow does not endorse any real estate professionals. We may share information about your recent and future site activity with your agent to help them understand what you're looking for in a home.

        Estimated market value

        $177,500

        $169,000 - $186,000

        $1,929/mo

        Price history

        DateEventPrice
        5/13/2026Price change$180,000+16.1%$128/sqft
        Source: MiRealSource #50207403 Report a problem
        5/17/2024Listed for sale$155,000+76.1%$110/sqft
        Source: Upper Peninsula AOR #50142332 Report a problem
        5/10/2021Listing removed--
        Source: Upper Peninsula AOR #1125959 Report a problem
        5/4/2021Contingent$88,000$63/sqft
        Source: Upper Peninsula AOR #1125959 Report a problem
        4/8/2021Pending sale$88,000$63/sqft
        Source: Upper Peninsula AOR #1125959 Report a problem
        4/7/2021Listed for sale$88,000$63/sqft
        Source: Upper Peninsula AOR #1125959 Report a problem

        Public tax history

        YearProperty taxesTax assessment
        2025$332 -64.7%$13,000 +36.8%
        2024$942 +210.6%$9,500 +28.4%
        2023$303 -17.4%$7,400 +4.2%
        2022$367 $7,100 +24.6%
        2021-- $5,700 -9.5%
        2020-- $6,300
        2019-- $6,300 +8.6%
        2018-- $5,800 -3.3%
        2017-- $6,000 -3.2%
        2016-- $6,200 +17%
        2014-- $5,300

        Find assessor info on the county website

        Monthly payment

        Estimated monthly payment$1,822
        All calculations are estimates and provided by Zillow, Inc. for informational purposes only. Actual amounts may vary.
        HOA fees may include property taxes on listings classified as Co-Ops. Contact the listing agent and/or owner for fee details.
        Mortgage interest rates are dependent on a number of factors, including credit score, down payment, and repayment length. Interest rate data provided by Zillow Group Marketplace, Inc. as of 1/1/1970 from various mortgage lenders with which we have lead or other similar arrangements; the Estimated Payment is an average of those rates.
        See how much you could borrow to make a competitive offer.

        Climate risks

        Neighborhood: 49837

        Getting around

        19 / 100
        Car-Dependent
        14 / 100
        Somewhat Bikeable

        Nearby schools

        GreatSchools rating
        Schools provided by the listing agent
        • District: Gladstone Area Schools

        Source: MiRealSource. This data may not be complete. We recommend contacting the local school district to confirm school assignments for this home.

        Similar homes

        Skip to the end of the carouselSkip to the beginning of the carousel