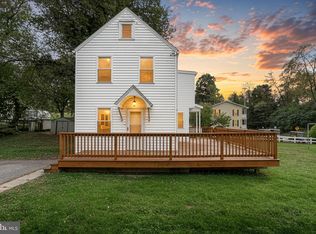
This charming Colonial home, built in 1790, and separate Bungalow seamlessly blends historic character with modern comforts. This unique property offers 2 separate living residences, which could be perfect for multi-generational living or blended families needing that extra living space. Nestled on a generous 0.7-acre corner lot, the property boasts a serene view of lush trees and a gentle creek, creating a peaceful retreat just outside your door. Step inside to discover a warm and inviting interior featuring four spacious bedrooms and four and a half bathrooms. The heart of the home is the country-style kitchen, complete with extensive storage, stainless steel appliances, and space to create the finest meals or snacks. The primary suite offers a luxurious escape with a jetted tub and walk-in shower, while additional features like built-ins, chair railings, and hardwood floors enhance the home's charm. A second kitchenette and a full basement provide ample space for creativity and storage. Outside, the property features a detached garage with additional storage, a circular driveway for easy access, and a lovely porch to enjoy the tranquil surroundings. The Bungalow adds versatility, perfect for parents, guests, a separate living space using as a family compound-so many possibilities! Located in a peaceful area, this home is a perfect blend of comfort and functionality, making it an ideal choice for those seeking a serene lifestyle with easy access to modern amenities. Experience the warmth and charm of this unique property—your dream homes await!
Sold for $607,000
$607,000
2600 S Market St, Mechanicsburg, PA 17055
4beds
3,383sqft
Single Family Residence
Built in 1790
0.7 Acres Lot
$611,800 Zestimate®
$179/sqft
$3,503 Estimated rent
Home value
$611,800
$575,000 - $649,000
$3,503/mo
Zestimate® history
Owner options
List your home for rent
$3,503/mo
Rent Zestimate®
Find your next renter with Zillow Rental Manager. Plus, with online applications, you can quickly screen prospective tenants – for free.
$3,503/mo
Rent Zestimate®
Refinance and save
$3,851/mo
Est. payment
Refinancing to a lower rate could help reduce your monthly payments and save thousands over the life of the loan.
$3,851/mo
Est. payment
Explore your selling options
Work with a Zillow partner agent
Leverage their expertise and Zillow's premium Showcase listings to get your home seen by more buyers.
Get startedList with your own agent
Get your home in front of millions of buyers by listing it on Zillow.
Learn how to do itSell it yourself
Take full control of how buyers see your home on Zillow by listing For Sale by Owner (FSBO).
List your homeWhat's special
Four spacious bedroomsFull basementSecond kitchenetteExtensive storageHardwood floorsStainless steel appliancesCountry-style kitchen
Zillow last checked:
Listing updated:
Listed by:
JODI DIEGO 717-903-0174,
Howard Hanna Company-Camp Hill
Bought with:
Emma Davis, 671993
Samson Properties
Source: Bright MLS,MLS#: PACB2048900
Facts & features
Interior
Bedrooms & bathrooms
- Bedrooms: 4
- Bathrooms: 5
- Full bathrooms: 4
- 1/2 bathrooms: 1
- Main level bathrooms: 1
Rooms
- Room types: Living Room, Dining Room, Sitting Room, Bedroom 2, Bedroom 3, Bedroom 4, Kitchen, Family Room, Foyer, Bedroom 1, Bathroom 1, Bathroom 2, Bathroom 3, Full Bath, Half Bath
Bedroom 1
- Features: Ceiling Fan(s), Fireplace - Electric, Flooring - HardWood
- Level: Upper
- Area: 196 Square Feet
- Dimensions: 14 X 14
Bedroom 2
- Features: Bathroom - Jetted Tub, Ceiling Fan(s), Fireplace - Electric, Flooring - HardWood, Attached Bathroom
- Level: Upper
- Area: 280 Square Feet
- Dimensions: 20 X 14
Bedroom 3
- Features: Attached Bathroom, Bathroom - Walk-In Shower, Ceiling Fan(s), Fireplace - Electric, Chair Rail
- Level: Upper
- Area: 224 Square Feet
- Dimensions: 16 X 14
Bedroom 4
- Features: Attached Bathroom, Chair Rail, Flooring - Carpet, Walk-In Closet(s)
- Level: Upper
- Area: 225 Square Feet
- Dimensions: 15 X 15
Bathroom 1
- Features: Bathroom - Jetted Tub, Bathroom - Tub Shower, Countertop(s) - Solid Surface, Flooring - Tile/Brick
- Level: Upper
- Area: 72 Square Feet
- Dimensions: 8 X 9
Bathroom 2
- Features: Bathroom - Jetted Tub, Bathroom - Tub Shower, Flooring - HardWood
- Level: Upper
- Area: 70 Square Feet
- Dimensions: 10 X 7
Bathroom 3
- Features: Bathroom - Walk-In Shower, Chair Rail, Flooring - HardWood
- Level: Upper
- Area: 98 Square Feet
- Dimensions: 7 X 14
Dining room
- Features: Built-in Features, Fireplace - Other, Flooring - HardWood, Chair Rail
- Level: Main
- Area: 196 Square Feet
- Dimensions: 14 X 14
Family room
- Features: Cathedral/Vaulted Ceiling, Flooring - HardWood
- Level: Upper
- Area: 252 Square Feet
- Dimensions: 14 X 18
Foyer
- Features: Flooring - HardWood, Chair Rail
- Level: Main
- Area: 175 Square Feet
- Dimensions: 7 X 25
Other
- Features: Bathroom - Walk-In Shower, Flooring - HardWood
- Level: Upper
- Area: 54 Square Feet
- Dimensions: 6 X 9
Half bath
- Features: Flooring - HardWood
- Level: Main
- Area: 24 Square Feet
- Dimensions: 4 X 6
Kitchen
- Features: Built-in Features, Countertop(s) - Solid Surface, Flooring - HardWood, Kitchen - Electric Cooking, Pantry
- Level: Main
- Area: 224 Square Feet
- Dimensions: 16 X 14
Kitchen
- Features: Flooring - HardWood, Countertop(s) - Quartz, Breakfast Bar
- Level: Upper
- Area: 112 Square Feet
- Dimensions: 8 X 14
Living room
- Features: Ceiling Fan(s), Chair Rail, Flooring - HardWood
- Level: Main
- Area: 256 Square Feet
- Dimensions: 16 X 16
Sitting room
- Features: Built-in Features, Chair Rail, Fireplace - Other, Flooring - HardWood
- Level: Main
- Area: 196 Square Feet
- Dimensions: 14 X 14
Heating
- Heat Pump, Forced Air, Electric, Oil
Cooling
- Ductless, Ceiling Fan(s), Electric
Appliances
- Included: Microwave, Dishwasher, Dryer, Oven/Range - Electric, Refrigerator, Stainless Steel Appliance(s), Washer, Water Heater, Electric Water Heater
- Laundry: Upper Level
Features
- 2nd Kitchen, Bathroom - Tub Shower, Bathroom - Walk-In Shower, Built-in Features, Ceiling Fan(s), Chair Railings, Dining Area, Exposed Beams, Family Room Off Kitchen, Floor Plan - Traditional, Kitchen - Country, Kitchenette, Pantry, Primary Bath(s), Upgraded Countertops, Walk-In Closet(s), Cathedral Ceiling(s), 9'+ Ceilings
- Flooring: Carpet, Hardwood, Wood
- Basement: Full,Interior Entry,Exterior Entry,Unfinished
- Number of fireplaces: 5
- Fireplace features: Electric, Insert, Mantel(s), Decorative
Interior area
- Total structure area: 3,383
- Total interior livable area: 3,383 sqft
- Finished area above ground: 3,383
- Finished area below ground: 0
Property
Parking
- Total spaces: 6
- Parking features: Storage, Garage Faces Side, Garage Door Opener, Circular Driveway, Handicap Parking, Driveway, Paved, Detached
- Garage spaces: 1
- Uncovered spaces: 5
Accessibility
- Accessibility features: None
Features
- Levels: Three
- Stories: 3
- Patio & porch: Porch
- Pool features: None
- Has spa: Yes
- Spa features: Bath
- Fencing: Wood
- Has view: Yes
- View description: Creek/Stream, Trees/Woods
- Has water view: Yes
- Water view: Creek/Stream
Lot
- Size: 0.7 Acres
- Features: Level, Corner Lot/Unit
Details
- Additional structures: Above Grade, Below Grade
- Parcel number: 42302114067
- Zoning: VIL
- Zoning description: Village
- Special conditions: Standard
Construction
Type & style
- Home type: SingleFamily
- Architectural style: Colonial
- Property subtype: Single Family Residence
Materials
- Stone
- Foundation: Stone
- Roof: Shake
Condition
- Very Good
- New construction: No
- Year built: 1790
Utilities & green energy
- Electric: 200+ Amp Service
- Sewer: Public Sewer
- Water: Private, Well
- Utilities for property: Cable
Community & HOA
Community
- Subdivision: None Available
HOA
- Has HOA: No
Location
- Region: Mechanicsburg
- Municipality: UPPER ALLEN TWP
Financial & listing details
- Price per square foot: $179/sqft
- Tax assessed value: $330,000
- Annual tax amount: $7,178
- Date on market: 11/24/2025
- Listing agreement: Exclusive Right To Sell
- Listing terms: Cash,Conventional,USDA Loan,VA Loan
- Inclusions: All Appliances Currently At Property, Hot Tub. Most Furnishings & Dishware Will Be Staying, The Seller Will Provide A List To Buyer.
- Ownership: Fee Simple
Price history
| Date | Event | Price |
|---|---|---|
| 5/8/2026 | Sold | $607,000-2.9%$179/sqft |
Source:  Bright MLS #PACB2048900 Report a problem Bright MLS #PACB2048900 Report a problem | ||
| 3/10/2026 | Pending sale | $624,900$185/sqft |
Source: Bright MLS #PACB2048900 Report a problem | ||
| 2/20/2026 | Contingent | $624,900$185/sqft |
Source: Bright MLS #PACB2048900 Report a problem | ||
| 11/24/2025 | Listed for sale | $624,900-6%$185/sqft |
Source: Bright MLS #PACB2048900 Report a problem | ||
| 10/1/2024 | Listing removed | $664,900$197/sqft |
Source: Bright MLS #PACB2029278 Report a problem | ||
| 9/17/2024 | Price change | $664,900-7%$197/sqft |
Source: Bright MLS #PACB2029278 Report a problem | ||
| 6/26/2024 | Listed for sale | $714,900+93.2%$211/sqft |
Source: Bright MLS #PACB2029278 Report a problem | ||
| 10/28/2020 | Sold | $370,000-3.9%$109/sqft |
Source: Public Record Report a problem | ||
| 3/18/2020 | Pending sale | $384,900$114/sqft |
Source: Berkshire Hathaway HomeServices Homesale Realty #1002609194 Report a problem | ||
| 2/4/2020 | Price change | $384,900-3.8%$114/sqft |
Source: Berkshire Hathaway HomeServices Homesale Realty #1002609194 Report a problem | ||
| 9/20/2019 | Price change | $399,900-8%$118/sqft |
Source: Berkshire Hathaway HomeServices Homesale Realty #1002609194 Report a problem | ||
| 11/30/2018 | Price change | $434,900-3.3%$129/sqft |
Source: Berkshire Hathaway HomeServices Homesale Realty #1002609194 Report a problem | ||
| 9/10/2018 | Price change | $449,900-2.2%$133/sqft |
Source: Berkshire Hathaway HomeServices Homesale Realty #1002609194 Report a problem | ||
| 3/19/2018 | Listed for sale | $459,900+15%$136/sqft |
Source: Lusk & Associates Sotheby's International Realty #1000284968 Report a problem | ||
| 7/3/2016 | Listing removed | $399,900$118/sqft |
Source: RE/MAX 1ST ADVANTAGE #10284500 Report a problem | ||
| 4/18/2016 | Listed for sale | $399,900+43.3%$118/sqft |
Source: RE/MAX 1ST ADVANTAGE #10284500 Report a problem | ||
| 5/19/2006 | Sold | $279,000+47.6%$82/sqft |
Source: Public Record Report a problem | ||
| 7/10/2002 | Sold | $189,000$56/sqft |
Source: Public Record Report a problem | ||
Public tax history
| Year | Property taxes | Tax assessment |
|---|---|---|
| 2025 | $7,240 +5.9% | $330,000 |
| 2024 | $6,835 +2.4% | $330,000 |
| 2023 | $6,672 +2.8% | $330,000 |
| 2022 | $6,493 +0.5% | $330,000 |
| 2021 | $6,460 +5.3% | $330,000 |
| 2020 | $6,135 +274.5% | $330,000 |
| 2019 | $1,638 -72.1% | $330,000 |
| 2018 | $5,880 | $330,000 |
| 2017 | -- | $330,000 |
| 2016 | -- | $330,000 |
| 2015 | -- | $330,000 |
| 2014 | -- | $330,000 |
| 2013 | -- | $330,000 +2.1% |
| 2012 | -- | $323,200 |
| 2011 | -- | $323,200 +15.7% |
| 2010 | -- | $279,370 |
| 2009 | -- | $279,370 |
| 2008 | -- | $279,370 |
| 2007 | -- | $279,370 -17.1% |
| 2006 | -- | $337,160 |
| 2005 | -- | $337,160 +81.1% |
| 2004 | -- | $186,180 |
| 2003 | $504 | $186,180 |
| 2000 | -- | $186,180 |
Find assessor info on the county website
Neighborhood: 17055
Nearby homes
- $491,6003 bd2 ba2.1k sqft1 E Lisburn Rd, Bowmansdale, PA 17055Off Market
- $210,0002 bd1 ba814 sqft4 E Lisburn Rd, Mechanicsburg, PA 17055Sold
- $2000.41 Acres6 W Lisburn Rd, Mechanicsburg, PA 17055Off Market
- $426,0009 bd3 ba4k sqft11 W Lisburn Rd, Mechanicsburg, PA 17055Off Market
- $164,6002 bd1 ba1.2k sqft12 W Lisburn Rd, Mechanicsburg, PA 17055Off Market
- $196,4002 bd1 ba1.2k sqft12 W Lisburn Rd, Bowmansdale, PA 17055Off Market
- $289,7003 bd1 ba1.9k sqft2609 S Market St, Mechanicsburg, PA 17055Off Market
- $345,1003 bd1 ba1.9k sqft2611 S Market St, Mechanicsburg, PA 17055Off Market
Nearby schools
GreatSchools rating
- 8/10Shepherdstown El SchoolGrades: 1-3Distance: 1.3 mi
- 7/10Mechanicsburg Middle SchoolGrades: 6-8Distance: 1.6 mi
- 7/10Mechanicsburg Area Senior High SchoolGrades: 9-12Distance: 3.3 mi
Schools provided by the listing agent
- Middle: Mechanicsburg
- High: Mechanicsburg Area
- District: Mechanicsburg Area
Source: Bright MLS. This data may not be complete. We recommend contacting the local school district to confirm school assignments for this home.


Get pre-qualified for a loan
At Zillow Home Loans, we can pre-qualify you in as little as 5 minutes with no impact to your credit score.An equal housing lender. NMLS #10287.
Sell for more on Zillow
Get a Zillow Showcase℠ listing at no additional cost and you could sell for .
$611,800
2% more
+$12,236
With Zillow Showcase(estimated)
$624,036
- Pennsylvania
- Cumberland County
- Mechanicsburg
- 17055
- 2600 S Market St
Nearby cities
Nearby zip codes
Other Mechanicsburg Topics
