Nestled on a quiet street in unincorporated Washington County and served by Portland Public Schools, this enchanting 1939 Traditional home blends classic character with thoughtful updates. Set on an oversized, beautifully manicured lot, the property offers space, comfort, and exceptional versatility.Inside, you’ll find 2,468 square feet of inviting living space featuring rich hardwood floors, three spacious bedrooms, and two full baths. The warm and welcoming living room centers around a fireplace, while beautiful east- and west-facing windows envelope the space in natural light throughout the day — from soft morning sun to golden evening glow — creating an airy yet intimate setting. The updated kitchen is designed for gathering, complete with generous prep space and a large eat-in dining area that flows seamlessly into a comfortable sitting area — ideal for everyday living and effortless entertaining. A spacious mudroom adds functionality, while a new AC in 2024, new roof in 2023, seismic upgrades in 2016, and a home energy efficiency project completed in 2012 provide valuable peace of mind. The lower-level expands the home’s livability with a bonus room, perfect for hobbies, workouts, or play — along with substantial storage areas to keep everything organized and out of sight. In addition, an oversized shop area offers incredible flexibility for storage, woodworking, creative projects, or weekend hobbies — a rare and highly desirable feature. Outdoors, the expansive yard invites gardening, play, and outdoor entertaining. For those seeking even more possibility, an adjacent lot is available for purchase as a package (RMLS #624705266). Acquiring the additional 14,103 square foot lot opens the door to exciting opportunities: create a sport court, expand garden spaces, or explore development potential for accessory living areas. (Buyer to do their own due dilligence.)A rare blend of classic architecture, generous space, thoughtful improvements, and future flexibility.
Sold
$965,000
2600 SW Crestdale Dr, Portland, OR 97225
3beds
2,489sqft
Residential, Single Family Residence
Built in 1939
0.3 Acres Lot
$1,377,800 Zestimate®
$388/sqft
$3,733 Estimated rent
Home value
$1,377,800
$1.31M - $1.46M
$3,733/mo
Zestimate® history
Owner options
List your home for rent
$3,733/mo
Rent Zestimate®
Find your next renter with Zillow Rental Manager. Plus, with online applications, you can quickly screen prospective tenants – for free.
$3,733/mo
Rent Zestimate®
Refinance and save
$6,241/mo
Est. payment
Refinancing to a lower rate could help reduce your monthly payments and save thousands over the life of the loan.
$6,241/mo
Est. payment
Explore your selling options
Work with a Zillow partner agent
Leverage their expertise and Zillow's premium Showcase listings to get your home seen by more buyers.
Get startedList with your own agent
Get your home in front of millions of buyers by listing it on Zillow.
Learn how to do itSell it yourself
Take full control of how buyers see your home on Zillow by listing For Sale by Owner (FSBO).
List your homeWhat's special
Generous prep spaceSubstantial storage areasComfortable sitting areaLarge eat-in dining areaOversized beautifully manicured lotThree spacious bedroomsRich hardwood floors
Zillow last checked:
Listing updated:
Listed by:
Sue Hill-Sullivan #AGENT_PHONE,
Windermere Realty Trust
Bought with:
Richard Horswell, 201252137
Coldwell Banker Bain
Source: RMLS (OR),MLS#: 253175658
Facts & features
Interior
Bedrooms & bathrooms
- Bedrooms: 3
- Bathrooms: 2
- Full bathrooms: 2
- Main level bathrooms: 1
Rooms
- Room types: Bonus Room, Bedroom 2, Bedroom 3, Dining Room, Family Room, Kitchen, Living Room, Primary Bedroom
Primary bedroom
- Features: Double Closet, Wallto Wall Carpet
- Level: Upper
- Area: 216
- Dimensions: 12 x 18
Bedroom 2
- Features: Closet, Wallto Wall Carpet
- Level: Upper
- Area: 228
- Dimensions: 12 x 19
Bedroom 3
- Features: Hardwood Floors, Closet
- Level: Upper
- Area: 120
- Dimensions: 10 x 12
Dining room
- Features: Hardwood Floors
- Level: Main
- Area: 108
- Dimensions: 9 x 12
Family room
- Features: Deck, Hardwood Floors
- Level: Main
- Area: 130
- Dimensions: 10 x 13
Kitchen
- Features: Builtin Features, Dishwasher, Hardwood Floors, Free Standing Range, Free Standing Refrigerator
- Level: Main
- Area: 156
- Width: 13
Living room
- Features: Fireplace, Hardwood Floors
- Level: Main
- Area: 396
- Dimensions: 18 x 22
Heating
- Forced Air, Fireplace(s), Forced Air 95 Plus
Cooling
- Central Air
Appliances
- Included: Dishwasher, Free-Standing Gas Range, Free-Standing Refrigerator, Stainless Steel Appliance(s), Washer/Dryer, Free-Standing Range, Gas Water Heater
- Laundry: Laundry Room
Features
- Closet, Built-in Features, Double Closet, Tile
- Flooring: Hardwood, Wall to Wall Carpet
- Basement: Finished,Partial
- Number of fireplaces: 1
- Fireplace features: Wood Burning
Interior area
- Total structure area: 2,489
- Total interior livable area: 2,489 sqft
Property
Parking
- Parking features: Driveway
- Has uncovered spaces: Yes
Features
- Stories: 3
- Patio & porch: Covered Deck, Patio, Deck
- Exterior features: Raised Beds, Water Feature, Yard
Lot
- Size: 0.3 Acres
- Features: Level, Private, SqFt 10000 to 14999
Details
- Additional structures: Workshop
- Parcel number: R81841
Construction
Type & style
- Home type: SingleFamily
- Architectural style: Traditional
- Property subtype: Residential, Single Family Residence
Materials
- Cedar, Added Wall Insulation
- Roof: Composition
Condition
- Resale
- New construction: No
- Year built: 1939
Utilities & green energy
- Gas: Gas
- Sewer: Public Sewer
- Water: Public
Community & HOA
HOA
- Has HOA: No
Location
- Region: Portland
Financial & listing details
- Price per square foot: $388/sqft
- Tax assessed value: $814,520
- Annual tax amount: $8,148
- Date on market: 3/30/2026
- Cumulative days on market: 25 days
- Listing terms: Cash,Conventional,FHA,VA Loan
Price history
| Date | Event | Price |
|---|---|---|
| 5/14/2026 | Sold | $965,000-3%$388/sqft |
Source:  RMLS (OR) #253175658 Report a problem RMLS (OR) #253175658 Report a problem | ||
| 4/25/2026 | Pending sale | $995,000-28.7%$400/sqft |
Source: RMLS (OR) #253175658 Report a problem | ||
| 3/30/2026 | Price change | $1,395,000+40.2%$560/sqft |
Source: RMLS (OR) #624705266 Report a problem | ||
| 3/30/2026 | Listed for sale | $995,000$400/sqft |
Source: RMLS (OR) #253175658 Report a problem | ||
Public tax history
| Year | Property taxes | Tax assessment |
|---|---|---|
| 2025 | $8,148 +4.7% | $391,560 +3% |
| 2024 | $7,779 +5.5% | $380,160 +3% |
| 2023 | $7,375 +4.3% | $369,090 +3% |
| 2022 | $7,073 +2.7% | $358,340 |
| 2021 | $6,890 +2.7% | -- |
| 2020 | $6,707 +2.6% | $337,780 +3% |
| 2019 | $6,534 +3.5% | $327,950 |
| 2018 | $6,314 | $327,950 +6.1% |
| 2017 | $6,314 +15.2% | $309,130 +3% |
| 2016 | $5,480 | $300,130 +3% |
| 2015 | $5,480 +3.8% | $291,390 +3% |
| 2014 | $5,279 +10.8% | $282,910 +3% |
| 2013 | $4,764 +14.1% | $274,670 +3% |
| 2012 | $4,173 +0.6% | $266,670 -25.7% |
| 2011 | $4,148 +0.1% | $358,930 -6.8% |
| 2010 | $4,144 +2.7% | $385,010 -3% |
| 2009 | $4,036 +6.2% | $396,780 -8.1% |
| 2008 | $3,800 +3.6% | $431,660 -14.8% |
| 2007 | $3,669 +17.7% | $506,580 +14.3% |
| 2006 | $3,118 +3.5% | $443,250 +26.9% |
| 2005 | $3,013 -11.2% | $349,180 +12% |
| 2004 | $3,394 +12% | $311,680 +9.7% |
| 2003 | $3,030 +3.1% | $284,200 +13.6% |
| 2002 | $2,938 +3.6% | $250,210 +1.1% |
| 2001 | $2,836 +8.2% | $247,420 +5.8% |
| 2000 | $2,620 | $233,830 |
Find assessor info on the county website
Neighborhood: 97225
Nearby homes
- $883,2003 bd2 ba3.2k sqft2570 SW Crestdale Dr, Portland, OR 97225Off Market
- $1,006,2003 bd2 ba3k sqft2660 SW Crestdale Dr, Portland, OR 97225Off Market
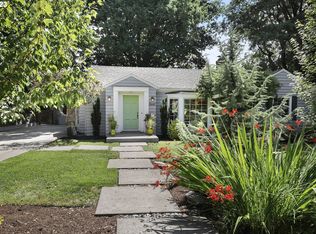
- $826,5002 bd2 ba2.6k sqft6925 SW Canyon Dr, Portland, OR 97225Off Market
- $910,3003 bd2 ba2.7k sqft7140 SW Crestdale Ct, Portland, OR 97225Off Market
- $1,056,9003 bd2 ba2.6k sqft2540 SW Crestdale Dr, Portland, OR 97225Off Market
- $1,105,9003 bd2 ba3.3k sqft6945 SW Canyon Dr, Portland, OR 97225Off Market
- $1,612,4005 bd4 ba5.2k sqft2645 SW Crestdale Dr, Portland, OR 97225Off Market
- $1,503,8004 bd4 ba4.1k sqft6895 SW Canyon Dr, Portland, OR 97225Off Market
Nearby schools
GreatSchools rating
- 10/10Bridlemile Elementary SchoolGrades: K-5Distance: 1.4 mi
- 6/10West Sylvan Middle SchoolGrades: 6-8Distance: 0.7 mi
- 8/10Lincoln High SchoolGrades: 9-12Distance: 3.1 mi
Schools provided by the listing agent
- Elementary: Bridlemile
- Middle: West Sylvan
- High: Lincoln
Source: RMLS (OR). This data may not be complete. We recommend contacting the local school district to confirm school assignments for this home.
Get a cash offer in 3 minutes
Find out how much your home could sell for in as little as 3 minutes with a no-obligation cash offer.
Estimated market value
$1,377,800
Get a cash offer in 3 minutes
Find out how much your home could sell for in as little as 3 minutes with a no-obligation cash offer.
Estimated market value
$1,377,800
- Oregon
- Washington County
- West Slope
- 97225
- 2600 SW Crestdale Dr
