Skip main navigation
Pending
  • Price cut: $5K (6/8)
    $315,000

    2600 San Marcus Ave, Dallas, TX 75228

    3beds
    1,508sqft
    : 
    Loading
    Get pre-qualified
    Single Family Residence
    Built in 1954
    7,753 Square Feet Lot
    $311,200 Zestimate®
    $209/sqft
    $-- HOA

    What's special

    Gas stoveOpen floorplanLight-filled living spaceSpacious yardElegant hardwood floorsLarge double-pane windowsSolid surface countertops
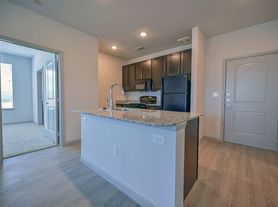
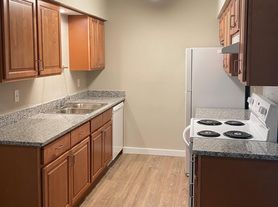
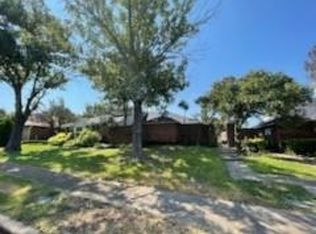
    **Charming Dallas Home with Modern Touches and Outdoor Oasis** Discover a delightful blend of classic charm and modern updates in this inviting 3-bedroom, 2-bathroom home, perfectly situated in a desirable East Dallas neighborhood. With its open floorplan and updates, this residence offers comfort and style in equal measure. Step into a light-filled living space graced with elegant hardwood floors that flow seamlessly throughout the entire home. The open layout ensures plenty of room for relaxation and entertaining, allowing for effortless movement between living, dining, and kitchen areas. Large double-pane windows infuse natural light while promoting energy efficiency, providing a warm and welcoming atmosphere. Culinary enthusiasts will appreciate the updated kitchen, a true centerpiece featuring sleek cabinetry and solid surface countertops. The gas stove is perfect for crafting gourmet meals, catering to chefs of all levels. The thoughtful design extends to ample storage, ensuring a clutter-free cooking environment that inspires creativity. The primary suite is a serene retreat, offering a private escape with an ensuite bath designed with modern convenience and stylish fixtures. Two additional well-appointed bedrooms provide flexibility for guests, a home office, or a creative studio space. The exterior of this home promises year-round enjoyment with a large deck designed for entertaining or simply savoring quiet moments outdoors. The spacious yard offers endless possibilities for gardening or recreation and includes a practical shed for all your storage needs. Whether you are hosting gatherings or enjoying a peaceful evening at home, this property encapsulates the best of indoor and outdoor living. Experience the ease of modern updates and the charm of a traditional home in a vibrant Dallas community. Don't miss the opportunity to make this your new home.
    94 days
    |
    128
    |
    0
    |

    Likely to sell faster than

    Zillow last checked:

    Listing updated:

    Listed by:

    Jodi Kerby 0427628 972-333-7715,

    Coldwell Banker Apex, REALTORS 972-783-1919

    Source: NTREIS,MLS#: 21242617

      Facts & features

      Interior

      Bedrooms & bathrooms
      • Bedrooms: 3
      • Bathrooms: 2
      • Full bathrooms: 2
      Primary bedroom
      • Features: Ceiling Fan(s), En Suite Bathroom
      • Level: First
      • Dimensions: 11 x 10
      Bedroom
      • Level: First
      • Dimensions: 12 x 11
      Bedroom
      • Level: First
      • Dimensions: 12 x 11
      Dining room
      • Level: First
      • Dimensions: 9 x 8
      Kitchen
      • Features: Breakfast Bar, Built-in Features, Granite Counters
      • Level: First
      • Dimensions: 16 x 8
      Living room
      • Level: First
      • Dimensions: 11 x 17
      Living room
      • Level: First
      • Dimensions: 11 x 14
      Heating
      • Central
      Cooling
      • Central Air, Electric
      Appliances
      • Included: Dishwasher, Gas Range
      Features
      • Built-in Features, Granite Counters, High Speed Internet
      • Flooring: Hardwood, Tile
      • Has basement: No
      • Has fireplace: No
      Interior area
      • Total interior livable area: 1,508 sqft
      Video & virtual tour

      Property

      Parking
      • Parking features: Driveway
      Features
      • Levels: One
      • Stories: 1
      • Patio & porch: Deck
      • Pool features: None
      • Fencing: Wood
      Lot
      • Size: 7,753 Square Feet
      • Features: Interior Lot
      Details
      • Parcel number: 00000668980000000

      Construction

      Type & style
      • Home type: SingleFamily
      • Architectural style: Traditional,Detached
      • Property subtype: Single Family Residence
      Materials
      • Brick, Wood Siding
      • Foundation: Pillar/Post/Pier
      • Roof: Composition
      Condition
      • Year built: 1954

      Utilities & green energy

      • Sewer: Public Sewer
      • Water: Public
      • Utilities for property: Cable Available, Sewer Available, Water Available

      Community & HOA

      Community
      • Features: Curbs
      • Subdivision: Casa View Oaks 04 Rev
      HOA
      • Has HOA: No
      Location
      • Region: Dallas

      Financial & listing details

      • Price per square foot: $209/sqft
      • Tax assessed value: $323,540
      • Annual tax amount: $7,204
      • Date on market: 4/17/2026
      • Cumulative days on market: 93 days
      • Listing terms: Cash,Conventional,FHA

        Estimated market value

        $311,200

        $296,000 - $327,000

        $2,302/mo

        Price history

        DateEventPrice
        6/30/2026Pending sale$315,000$209/sqft
        Source: NTREIS #21242617 Report a problem
        6/15/2026Contingent$315,000$209/sqft
        Source: NTREIS #21242617 Report a problem
        6/8/2026Price change$315,000-1.6%$209/sqft
        Source: NTREIS #21242617 Report a problem
        5/28/2026Price change$320,000-2.9%$212/sqft
        Source: NTREIS #21242617 Report a problem
        5/4/2026Price change$329,500-1.6%$219/sqft
        Source: NTREIS #21242617 Report a problem
        4/17/2026Listed for sale$335,000+45.7%$222/sqft
        Source: NTREIS #21242617 Report a problem
        6/8/2018Listing removed$229,900$152/sqft
        Source: John D'Angelo, Inc. #13822277 Report a problem
        5/15/2018Pending sale$229,900$152/sqft
        Source: John D'Angelo, Inc. #13822277 Report a problem
        5/3/2018Price change$229,900-4.2%$152/sqft
        Source: John D'Angelo, Inc. #13822277 Report a problem
        4/19/2018Listed for sale$239,900$159/sqft
        Source: John D'Angelo, Inc. #13822277 Report a problem

        Public tax history

        YearProperty taxesTax assessment
        2025$4,694 -7.9%$323,540
        2024$5,096 +9.1%$323,540 +10.3%
        2023$4,670 -11.6%$293,420
        2022$5,286 +1.8%$293,420 +19.2%
        2021$5,191 +5.1%$246,190 +7.6%
        2020$4,939 -0.8%$228,820
        2019$4,976 +13.2%$228,820 +48.1%
        2018$4,397 +34.6%$154,540 +28.6%
        2017$3,267 +19.6%$120,150 +19.6%
        2016$2,731 +39.2%$100,420 +7%
        2015$1,962 $93,870 +1.2%
        2014$1,962 $92,770
        2013-- --
        2012-- --
        2011-- --
        2010-- --
        2009-- --
        2008-- --
        2007-- --
        2005-- --
        2004-- --
        2003-- --
        2002-- --
        2001-- --
        Find assessor info on the county website

        Monthly payment

        Est. payment

        Payment breakdown

        Explore the cost of this home by adjusting the details. Changes won't be saved.
        All calculations are estimates and provided by Zillow, Inc. for informational purposes only. Actual amounts may vary.
        HOA fees may include property taxes on listings classified as Co-Ops. Contact the listing agent and/or owner for fee details.
        Mortgage interest rates are dependent on a number of factors, including credit score, down payment, and repayment length. Interest rate data provided by Zillow Group Marketplace, Inc. as of 1/1/1970 from various mortgage lenders with which we have lead or other similar arrangements; the Estimated Payment is an average of those rates.
        See how much you could borrow to make a competitive offer.

        Climate risks

        Neighborhood: 75228

        Getting around

        66 / 100
        Somewhat Walkable
        41 / 100
        Some Transit
        54 / 100
        Bikeable

        Nearby schools

        GreatSchools rating
        Schools provided by the listing agent
        • Elementary: Brown
        • Middle: Gaston
        • High: Adams
        • District: Dallas ISD

        Source: NTREIS. This data may not be complete. We recommend contacting the local school district to confirm school assignments for this home.

        A local agent can set up tours, give advice and negotiate with sellers.

        A local lender can help you make sure your offer is ready when you are.

        Browse local experts

        Similar homes