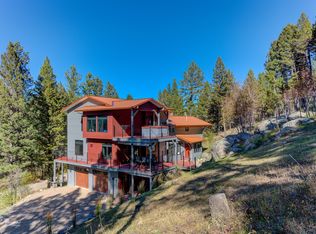
Don't worry about power bills. This entire property is powered by a top notch solar system that is paid in full. Nestled on 10 usable, animal-ready acres with a corral and stalls, this custom-built 1983 ranch home offers over 3,100 square feet of spacious living and sweeping views of the forest and Boulder Mountains. A welcoming grand foyer introduces the main level, featuring a roomy primary suite, a chef-friendly kitchen, formal and informal dining areas, and a bright living space opening directly onto a broad wraparound deck. Downstairs, an expansive basement living room and exceptionally large secondary bedrooms provide endless room to spread out, supplemented by abundant storage throughout. Mechanics and hobbyists will love the attached three-car garage, the matching lower-level shop space accessible via a rear overhead door, and the addition of a separate metal shop building. High-value big-ticket updates—including a new metal roof, paid-off solar system, and new central A/C—are already complete, leaving the cosmetic interior refreshes as an incredible opportunity to build instant sweat equity in a truly unique mountain-view retreat. The home was appraised in December, 2025 for $775,000.
Contingent
$699,000
2600 Shaman Dr, Helena, MT 59601
4beds
3,184sqft
Single Family Residence
Built in 1983
10.1 Acres Lot
$684,500 Zestimate®
$220/sqft
$-- HOA
What's special
Attached three-car garageWelcoming grand foyerBroad wraparound deckSeparate metal shop buildingNew metal roofAbundant storage throughoutExceptionally large secondary bedrooms
- 71 days
- 127
- 6
Zillow last checked:
Listing updated:
Listed by:
Stephen Youde 406-439-5234,
Keller Williams Capital Realty
Source: Big Sky Country MLS,MLS#: 414039Originating MLS: Big Sky Country MLS
Facts & features
Interior
Bedrooms & bathrooms
- Bedrooms: 4
- Bathrooms: 3
- Full bathrooms: 2
- 1/2 bathrooms: 1
Rooms
- Room types: Dining Room, Family Room, Full Bath, Garage, Half Bath, Kitchen, Primary Bedroom
Primary bedroom
- Level: Main
Bedroom
- Level: Main
Dining room
- Level: Main
Family room
- Level: Main
Other
- Level: Main
Garage
- Level: Main
Half bath
- Level: Main
Kitchen
- Level: Main
Heating
- Electric, Forced Air
Cooling
- Central Air
Appliances
- Included: Built-In Oven, Dishwasher, Microwave, Range, Refrigerator
Features
- Main Level Primary
- Flooring: Partially Carpeted
- Basement: Bathroom,Bedroom,Rec/Family Area
Interior area
- Total structure area: 3,184
- Total interior livable area: 3,184 sqft
- Finished area above ground: 1,600
Video & virtual tour
Property
Parking
- Total spaces: 9
- Parking features: Attached, Detached, Garage, Garage Door Opener
- Attached garage spaces: 9
- Has uncovered spaces: Yes
Features
- Levels: One
- Stories: 1
- Patio & porch: Deck, Patio
- Exterior features: Blacktop Driveway, Garden
- Fencing: Partial,Wire
- Has view: Yes
- View description: Mountain(s), Valley, Trees/Woods
- Waterfront features: None
Lot
- Size: 10.1 Acres
- Features: Lawn
Details
- Additional structures: Corral(s), Workshop
- Parcel number: 0000008443
- Zoning description: R
- Special conditions: None
- Horse amenities: Corral(s), Tack Room
Construction
Type & style
- Home type: SingleFamily
- Architectural style: Custom
- Property subtype: Single Family Residence
Materials
- Stucco
- Roof: Metal
Condition
- New construction: No
- Year built: 1983
Utilities & green energy
- Sewer: Septic Tank
- Water: Well
- Utilities for property: Electricity Available, Septic Available, Water Available
Green energy
- Energy generation: Solar
Community & HOA
Community
- Security: Heat Detector, Smoke Detector(s)
- Subdivision: None
HOA
- Has HOA: No
Location
- Region: Helena
Financial & listing details
- Price per square foot: $220/sqft
- Tax assessed value: $677,400
- Annual tax amount: $4,365
- Date on market: 8/12/2026
- Cumulative days on market: 30 days
- Listing terms: Cash,3rd Party Financing
- Ownership: Full
- Electric utility on property: Yes
- Road surface type: Gravel
Estimated market value
$684,500
$650,000 - $719,000
$3,085/mo
Price history
| Date | Event | Price |
|---|---|---|
| 9/3/2026 | Contingent | $699,000$220/sqft |
Source: Big Sky Country MLS #414039 Report a problem | ||
| 8/12/2026 | Listed for sale | $699,000$220/sqft |
Source:  MRMLS #30076237 Report a problem | ||
Public tax history
| Year | Property taxes | Tax assessment |
|---|---|---|
| 2025 | $4,163 -12.1% | $677,400 +17.2% |
| 2024 | $4,738 +0.4% | $578,200 |
| 2023 | $4,720 +5.5% | $578,200 +24.8% |
| 2022 | $4,473 -2.3% | $463,400 |
| 2021 | $4,579 +17% | $463,400 +17% |
| 2020 | $3,912 -2% | $395,900 |
| 2019 | $3,991 -0.7% | $395,900 +3.9% |
| 2018 | $4,019 +11.3% | $381,000 |
| 2017 | $3,610 +11.2% | $381,000 +4% |
| 2016 | $3,246 -1.8% | $366,400 |
| 2015 | $3,305 +13.3% | $366,400 +110.1% |
| 2014 | $2,918 -0.8% | $174,370 -1% |
| 2013 | $2,940 +2.1% | $176,143 +5.8% |
| 2012 | $2,879 | $166,465 |
| 2011 | -- | -- |
| 2010 | -- | -- |
| 2009 | -- | -- |
| 2008 | -- | $193,500 |
| 2007 | -- | $193,500 |
| 2006 | -- | $193,500 |
| 2005 | -- | $193,500 |
| 2004 | -- | $193,500 |
| 2003 | -- | $193,500 -4.9% |
| 2002 | -- | $203,500 |
| 2000 | -- | $203,500 |
Find assessor info on the county website
Monthly payment
Est. payment
Payment breakdown
Explore the cost of this home by adjusting the details. Changes won't be saved.Climate risks
Neighborhood: 59601

Similar homes
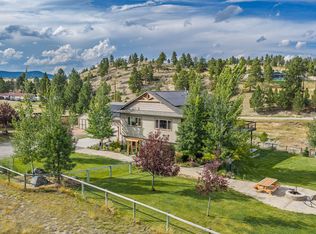
- $865,0003 bd5 ba3.6k sqft2115 Colorado Gulch Dr, Helena, MT 59601Active
 MLS ID #30073023, Freda Wilkinson, Big Sky Brokers, LLC. MRMLS
- $695,0004 bd3 ba2.6k sqft5345 Stallion Ridge Dr, Helena, MT 59602Active
 MLS ID #30077077, Freda Wilkinson, Big Sky Brokers, LLC. MRMLS
- $710,0006 bd3 ba2.5k sqft2200 Cannon St, Helena, MT 59601Active
 MLS ID #30070167, Freyja Bell, Uncommon Ground, LLC. MRMLS
- $734,0004 bd3 ba3.3k sqft4599 Emerald Ridge Loop, Helena, MT 59602Active
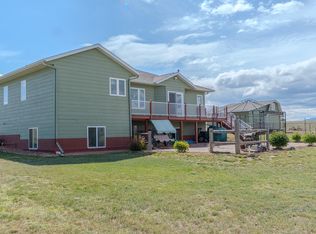 MLS ID #30079276, Andy Cottrell, Windermere - Helena. MRMLS
- $700,0004 bd3 ba2k sqft8224 Hillside Dr, Helena, MT 59602ActiveMLS ID #30079284, Jenni Swartz, RE/MAX Of Helena. MRMLS
- $625,0005 bd3 ba3.8k sqft860 Hiawatha St, Helena, MT 59601ActiveMLS ID #30068323, Lane Courtney Nygren, Augustine Properties. MRMLS
- $525,0004 bd3 ba2.2k sqft1201 N Washington St, Helena, MT 59601ActiveMLS ID #30079334, Riley Kurtz, Big Sky Brokers, LLC. MRMLS
- $749,0003 bd3 ba2.6k sqft7210 Spring Creek Trl, Helena, MT 59602ActiveMLS ID #30072458, Anita Sherley, Sherley Real Estate. MRMLS
- $895,0004 bd3 ba2.7k sqft5904 Head Ln, Helena, MT 59602ActiveMLS ID #30077903, Lane Courtney Nygren, Augustine Properties. MRMLS
- $869,0005 bd4 ba4.2k sqft1 Columbine Dr, Helena, MT 59601ActiveMLS ID #30060771, Marcia J Allen, Big Sky Brokers, LLC. MRMLS
- $575,0004 bd3 ba3.1k sqft109 Elmwood Ln, Helena, MT 59601ActiveMLS ID #30067362, Rebecca Donnelly, PureWest Real Estate Missoula. MRMLS
- $529,0004 bd2 ba2.6k sqft431 S Lamborn St, Helena, MT 59601Active Under ContractMLS ID #30076919, Michelle Figler, Keller Williams Capital Realty. MRMLS
- $785,0005 bd3 ba3.2k sqft5670 Vulk Dr, Helena, MT 59602Active Under ContractMLS ID #30076170, Carson Woodland, Big Sky Brokers, LLC. MRMLS
- $569,0003 bd3 ba2.3k sqft809 Tower St, Helena, MT 59601ActiveMLS ID #30077902, Jessica Moore, Windermere - Helena. MRMLS
- $549,0005 bd2 ba2.6k sqft1919 5th Ave, Helena, MT 59601ActiveMLS ID #30075925, Jake Doubek, PureWest Real Estate Helena. MRMLS
- $625,0004 bd4 ba3.1k sqft4 Hole In The Wall Rd, Clancy, MT 59634ActiveMLS ID #30076931, Michelle Figler, Keller Williams Capital Realty. MRMLS
- $725,0004 bd3 ba2.9k sqft33 Carriage Ln, Helena, MT 59601ActiveMLS ID #30064372, Mark Stahly, Big Sky Brokers, LLC. MRMLS
- $569,0003 bd3 ba1.9k sqft829 S California St, Helena, MT 59601ActiveMLS ID #30076748, Michelle L Johnson, Berkshire Hathaway HomeServices - Helena. MRMLS
- $788,0003 bd2 ba1.6k sqft7145 Tatanka Ln, Helena, MT 59602ActiveMLS ID #30078537, Sandi Luckey, Keller Williams Capital Realty. MRMLS
