Skip main navigation
For sale
  • $340,000

    2600 Stanley Station St, Yukon, OK 73099

    4beds
    1,813sqft
    : 
    Loading
    Get pre-qualified
    Single Family Residence
    Built in 2017
    9,979 Square Feet Lot
    $-- Zestimate®
    $188/sqft
    $38/mo HOA

    What's special

    Inviting open-concept layoutFrigidaire appliances
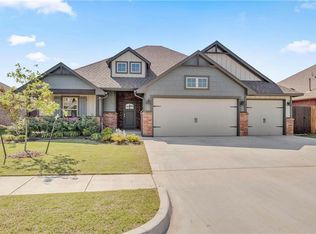
    Welcome to 2600 Stanley Station in Yukon, OK — a beautifully maintained 4-bedroom, 2-bath home offering comfort, function, thoughtful upgrades, and an incredible assumable loan opportunity with a 2.5% interest rate. This is a huge perk for qualified buyers and a rare advantage in today’s market. With approximately 1,813 square feet of well-designed living space, this home has an inviting open-concept layout that works beautifully for everyday living, entertaining, working from home, or simply enjoying a place that feels easy to settle into. The living room offers a warm, welcoming feel with a cozy fireplace that anchors the space. The kitchen features a granite island, Frigidaire appliances, and a newer refrigerator that stays with the home. The dining area flows easily from the kitchen and living space, creating the perfect place for weeknight dinners, morning coffee, homework, or hosting friends. The private primary suite offers a peaceful retreat with a spacious bedroom and en-suite bath. Three additional bedrooms provide flexibility for guests, kids, hobbies, a home office, or a playroom. A standout feature is the Kohler whole-home generator, offering added peace of mind and reliable backup power when needed. Outside, the covered patio extends your living space and includes an outdoor grill, making it easy to relax, cook out, and enjoy Oklahoma evenings. The backyard offers room to play, garden, or unwind. The garage features a finished epoxy coating and an 8-person storm shelter, adding both function and safety. The neighborhood adds even more to love with easy access to the community pool and playground. Located near shopping, dining, schools, major roads, and everyday conveniences, this home offers comfort, function, and a wonderful place to make memories.
    11 days
    |
    859
    |
    55
    |

    Zillow last checked:

    Listing updated:

    Listed by:

    Saundra Linscheid 405-628-9559,

    Keller Williams Central OK

    Source: MLSOK/OKCMAR as distributed by MLS GRID,MLS#: 1237819MLS Logo

    Loading...

      Facts & features

      Interior

      Bedrooms & bathrooms
      • Bedrooms: 4
      • Bathrooms: 2
      • Full bathrooms: 2
      Primary bedroom
      • Description: Ceiling Fan,Suite,Vaulted Ceiling
      • Area: 224 Square Feet
      • Dimensions: 14 x 16
      Bathroom
      • Description: Double Vanities,Full Bath,His & Hers Bath,Shower,Tub & Shower,Walk In Closet,Whirlpool
      • Area: 140 Square Feet
      • Dimensions: 10 x 14
      Kitchen
      • Description: Breakfast Bar,Built Ins,Island,Kitchen,Pantry
      • Area: 120 Square Feet
      • Dimensions: 10 x 12
      Living room
      • Description: Ceiling Fan,Fireplace,Living Room
      • Area: 216 Square Feet
      • Dimensions: 12 x 18
      Heating
      • Has Heating (Unspecified Type)
      Cooling
      • Has cooling: Yes
      Features
      • Windows: Double Pane, Low-Emissivity Windows
      • Number of fireplaces: 1
      • Fireplace features: Gas Log
      Interior area
      • Total structure area: 1,813
      • Total interior livable area: 1,813 sqft

      Property

      Parking
      • Total spaces: 3
      • Parking features: Concrete
      • Garage spaces: 3
      Features
      • Levels: One
      • Stories: 1
      • Patio & porch: Patio
      • Fencing: Wood
      Lot
      • Size: 9,979 Square Feet
      • Features: Interior Lot
      Details
      • Parcel number: 2600NONEStanleyStation73099
      • Special conditions: None

      Construction

      Type & style
      • Home type: SingleFamily
      • Architectural style: Traditional
      • Property subtype: Single Family Residence
      Materials
      • Brick & Frame
      • Foundation: Slab
      • Roof: Composition
      Condition
      • Year built: 2017
      Details
      • Builder name: Taber
      • Warranty included: Yes

      Community & HOA

      HOA
      • Has HOA: Yes
      • Services included: Gated Entry
      • HOA fee: $450 annually
      Location
      • Region: Yukon

      Financial & listing details

      • Price per square foot: $188/sqft
      • Date on market: 7/6/2026
      • Listing terms: Assumable

        Estimated market value

        Not available

        Estimated sales range

        Not available

        Not available

        Price history

        DateEventPrice
        7/6/2026Listed for sale$340,000$188/sqft
        Source: MLSOK/OKCMAR as distributed by MLS GRID #1237819 Report a problem

        Public tax history

        Tax history is unavailable.

        Monthly payment

        Est. payment

        Payment breakdown

        Explore the cost of this home by adjusting the details. Changes won't be saved.
        All calculations are estimates and provided by Zillow, Inc. for informational purposes only. Actual amounts may vary.
        HOA fees may include property taxes on listings classified as Co-Ops. Contact the listing agent and/or owner for fee details.
        Mortgage interest rates are dependent on a number of factors, including credit score, down payment, and repayment length. Interest rate data provided by Zillow Group Marketplace, Inc. as of 1/1/1970 from various mortgage lenders with which we have lead or other similar arrangements; the Estimated Payment is an average of those rates.
        See how much you could borrow to make a competitive offer.

        Climate risks

        Neighborhood: 73099

        Getting around

        4 / 100
        Car-Dependent
        25 / 100
        Somewhat Bikeable

        Nearby schools

        GreatSchools rating
        Schools provided by the listing agent
        • Elementary: Mustang Valley ES
        • Middle: Canyon Ridge IES
        • High: Mustang HS

        Source: MLSOK/OKCMAR as distributed by MLS GRID. This data may not be complete. We recommend contacting the local school district to confirm school assignments for this home.

        A local agent can set up tours, give advice and negotiate with sellers.

        Browse local experts

        Similar homes