Welcome to your own slice of Kentucky countryside! Nestled on 14.45 beautiful acres, this property offers the perfect blend of space, comfort, and outdoor enjoyment.
The home features approximately 1,850 sq ft on the main level along with a 1,200 sq ft unfinished basement, giving you plenty of room to grow, store, or customize. Inside, you’ll find a spacious 19x23 living room, 14x13 dining area, and a 13x10 kitchen with two pantry spaces for extra storage. The layout includes a 21x13 primary bedroom and additional bedrooms measuring 12x13 and 11x14, along with a convenient 9x5 laundry room.
Step outside and enjoy the best of country living with a 23x13 porch and a 35x20 patio, perfect for relaxing or entertaining. The property also features a stocked pond with catfish, crappie, and bluegill, offering fun right in your own backyard. A 25x11 garage adds extra space for storage or projects.
Located in Hazel, you’ll enjoy a peaceful setting while still being just minutes from Murray, KY, home to Murray State University, local shops, restaurants, and community events. Outdoor enthusiasts will love being close to Kentucky Lake and Land Between the Lakes, where boating, fishing, hiking, and camping opportunities are endless. Nearby Paris, TN and Mayfield, KY provide even more options for shopping, dining, and entertainment.
With acreage, space, and a beautiful setting, this property offers a great opportunity to enjoy the best of rural living with convenient access to nearby towns.
Active
$430,000
2600 State Line Rd W, Hazel, KY 42049
3beds
3,050sqft
Single Family Residence, Residential
Built in 1984
14.45 Acres Lot
$-- Zestimate®
$141/sqft
$-- HOA
What's special
- 142 days
- 216
- 10
Zillow last checked:
Listing updated:
Listed by:
MaKenzie Griffis 931-551-6127,
GRATEFUL ACRES REALTY
Source: RealTracs MLS as distributed by MLS GRID,MLS#: 3184638
Facts & features
Interior
Bedrooms & bathrooms
- Bedrooms: 3
- Bathrooms: 2
- Full bathrooms: 2
- Main level bedrooms: 3
Bedroom 1
- Area: 273 Square Feet
- Dimensions: 21x13
Bedroom 2
- Area: 156 Square Feet
- Dimensions: 12x13
Bedroom 3
- Area: 154 Square Feet
- Dimensions: 11x14
Dining room
- Area: 182 Square Feet
- Dimensions: 14x13
Kitchen
- Area: 130 Square Feet
- Dimensions: 13x10
Living room
- Area: 437 Square Feet
- Dimensions: 19x23
Heating
- Central, Electric
Cooling
- Central Air, Electric
Appliances
- Included: Oven, Range, Refrigerator
Features
- Ceiling Fan(s), Extra Closets, Pantry, Walk-In Closet(s)
- Flooring: Wood
- Basement: Unfinished
- Number of fireplaces: 1
Interior area
- Total structure area: 3,050
- Total interior livable area: 3,050 sqft
- Finished area above ground: 1,850
- Finished area below ground: 1,200
Property
Features
- Levels: Two
- Stories: 1
- Patio & porch: Patio
Lot
- Size: 14.45 Acres
Details
- Parcel number: 03600016A
- Special conditions: Standard
Construction
Type & style
- Home type: SingleFamily
- Architectural style: Ranch
- Property subtype: Single Family Residence, Residential
Materials
- Brick, Stone, Vinyl Siding
- Roof: Shingle
Condition
- New construction: No
- Year built: 1984
Utilities & green energy
- Sewer: Septic Tank
- Water: Well
- Utilities for property: Electricity Available
Community & HOA
HOA
- Has HOA: No
Location
- Region: Hazel
Financial & listing details
- Price per square foot: $141/sqft
- Annual tax amount: $1,785
- Date on market: 4/29/2026
- Electric utility on property: Yes
Estimated market value
Not available
Estimated sales range
Not available
Not available
Price history
| Date | Event | Price |
|---|---|---|
| 4/29/2026 | Listed for sale | $430,000+4.9%$141/sqft |
Source:  RealTracs MLS as distributed by MLS GRID #3184638 Report a problem RealTracs MLS as distributed by MLS GRID #3184638 Report a problem | ||
| 6/10/2025 | Listing removed | -- |
Source: Owner Report a problem | ||
| 5/27/2025 | Price change | $410,000-4.7%$134/sqft |
Source: Owner Report a problem | ||
| 4/30/2025 | Listed for sale | $430,000+30.3%$141/sqft |
Source: Owner Report a problem | ||
| 3/1/2025 | Listing removed | -- |
Source: Owner Report a problem | ||
| 12/2/2022 | Listing removed | -- |
Source: Owner Report a problem | ||
| 9/4/2022 | Pending sale | $329,999$108/sqft |
Source: Owner Report a problem | ||
| 8/31/2022 | Price change | $329,999-2.9%$108/sqft |
Source: Owner Report a problem | ||
| 8/22/2022 | Price change | $339,999-2.9%$111/sqft |
Source: Owner Report a problem | ||
| 8/13/2022 | Listed for sale | $349,999$115/sqft |
Source: Owner Report a problem | ||
Public tax history
Tax history is unavailable.
Monthly payment
Est. payment
Payment breakdown
Explore the cost of this home by adjusting the details. Changes won't be saved.Climate risks
Neighborhood: 42049
Nearby schools
Schools provided by the listing agent
- Elementary: Southwest Calloway Elementary School
- Middle: Calloway County Middle School
- High: Calloway County High School
Source: RealTracs MLS as distributed by MLS GRID. This data may not be complete. We recommend contacting the local school district to confirm school assignments for this home.
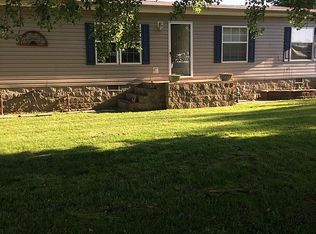
Similar homes
- $489,9003 bd3 ba2.2k sqft120 Smith Rd, Paris, TN 38242For Sale
 MLS ID #2604342, Katelynn Schiro, Gateway South Real Estate. CWTAR
 - $387,0003 bd3 ba2.5k sqft636 Oaks Country Club Rd, Murray, KY 42071For Sale
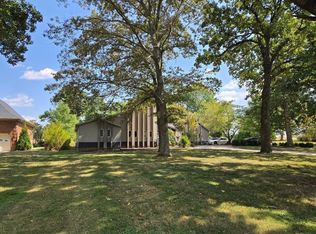
 MLS ID #26018821, Shulorn Jeter, Epique Realty - Georgetown. Imagine MLS
 - $499,0004 bd3 ba2.8k sqft1239 Caldwell Rd, Murray, KY 42071For Sale
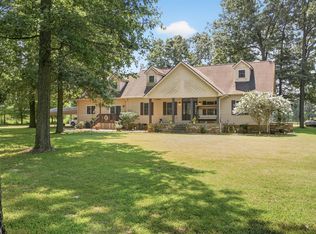 MLS ID #26015777, Eric Crawford, Benchmark Realty, LLC - Murray. Imagine MLS
 - $489,9005 bd3 ba3.1k sqft2250 Hal Dr, Murray, KY 42071For Sale
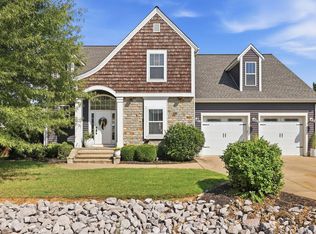 MLS ID #26025961, Brittany Marchetti, Kopperud Realty. Imagine MLS
 - $459,9002 bd2 ba2k sqft65 Heath Ln, Almo, KY 42020For SaleMLS ID #26024101, Dannie Cain Hill, eXp Realty, LLC. Imagine MLS
- $415,0004 bd2 ba2.6k sqft3985 Highway 641 S, Paris, TN 38242For Sale
 MLS ID #3529218, Trisha Cannon. RealTracs MLS as distributed by MLS GRID
 - $385,0004 bd3 ba2.4k sqft1602 Oak Hill Dr, Murray, KY 42071For SaleMLS ID #26023806, Cheryl Roberts, Markethouse Realty, PLLC. Imagine MLS
- $434,9003 bd2 ba2.9k sqft948 Kendall Rd, Mayfield, KY 42066For SaleMLS ID #26015538, Justin Suiter, Barger Realty Co.. Imagine MLS
- $460,0004 bd3 ba2.5k sqft1417 Longwood Dr, Murray, KY 42071For SaleMLS ID #26020021, Sue Ann Stevens, Benchmark Realty, LLC - Murray. Imagine MLS
- $380,0003 bd2 ba1.8k sqft2156 Poor Farm Rd, Murray, KY 42071For SaleMLS ID #26017718, Cheryl Roberts, Markethouse Realty, PLLC. Imagine MLS
- $375,0004 bd2 ba2.5k sqft2149 State Route 94 W, Murray, KY 42071For SaleMLS ID #26017736, Cheryl Roberts, Markethouse Realty, PLLC. Imagine MLS
- $339,0004 bd3 ba2.8k sqft2131 Southwest Dr, Murray, KY 42071For SaleMLS ID #26024879, Shelley Evans, Re/Max Real Estate Associates - Murray. Imagine MLS
