Skip main navigation
Active
  • $112,000

    2600 Stearns Way Space 1B, Medford, OR 97501

    3beds
    2baths
    1,488sqft
    In Park, Mobile Home, Manufactured Home
    Built in 1975
    -- sqft lot
    $-- Zestimate®
    $75/sqft
    $-- HOA

    What's special

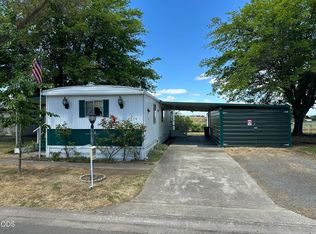
    Large covered deckGenerous yard with sprinklersKitchen includes all appliancesGarden boxes
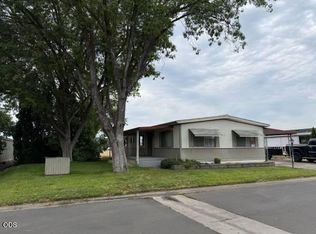
    Enjoy easy living in this well-maintained 3 bed, 2 bath home in the desirable 55+ Weldon Mobile Park. A large covered deck welcomes you into a bright, spacious living room. The kitchen includes all appliances and opens to a dining area with a built-in hutch and slider. The primary suite features a large closet, built-ins, and private bath with garden tub, thoughtfully separated from the guest bedrooms. Guest bath offers a walk-in shower. Laundry/mudroom includes newer washer and dryer. Outside, enjoy a generous yard with sprinklers, garden boxes, and 2 sheds (one with power). Oversized double carport allows for plenty of parking. Recent upgrades include a 2023 heat pump, electrical panel, and water heater, plus 2024 vapor barrier and pipe insulation. Tucked at the end of the park for added privacy.
    5 days
    |
    362
    |
    14
    |

    Likely to sell faster than

    Zillow last checked:

    Listing updated:

    Listed by:

    Windermere Van Vleet & Associates 541-482-3786

    Source: Oregon Datashare,MLS#: 220224548MLS Logo

      Facts & features

      Interior

      Bedrooms & bathrooms
      • Bedrooms: 3
      • Bathrooms: 2
      Heating
      • Electric, Forced Air, Heat Pump
      Cooling
      • Central Air, Heat Pump
      Appliances
      • Included: Dishwasher, Disposal, Dryer, Oven, Range, Range Hood, Refrigerator, Washer, Water Heater
      Features
      • Built-in Features, Ceiling Fan(s), Fiberglass Stall Shower, Laminate Counters, Linen Closet, Primary Downstairs, Soaking Tub
      • Flooring: Carpet, Vinyl
      • Windows: Aluminum Frames, Double Pane Windows, Vinyl Frames
      • Basement: None
      • Has fireplace: No
      Interior area
      • Total structure area: 1,488
      • Total interior livable area: 1,488 sqft

      Property

      Parking
      • Parking features: Asphalt, Attached Carport, Concrete, Gravel
      • Has carport: Yes
      Features
      • Levels: One
      • Stories: 1
      • Patio & porch: Awning(s), Covered, Covered Deck, Deck
      • Fencing: Fenced
      Lot
      • Features: Garden, Landscaped, Sprinkler Timer(s), Sprinklers In Front, Sprinklers In Rear
      Details
      • Additional structures: Shed(s)
      • Parcel number: 30047346
      • On leased land: Yes
      • Lease amount: $725
      • Special conditions: Standard

      Construction

      Type & style
      • Home type: MobileManufactured
      • Property subtype: In Park, Mobile Home, Manufactured Home
      Materials
      • Foundation: Block
      • Roof: Membrane,Rubber
      Condition
      • Year built: 1975

      Utilities & green energy

      • Sewer: Public Sewer
      • Water: Well

      Community & HOA

      Community
      • Security: Smoke Detector(s)
      • Senior community: Yes
      • Subdivision: Weldon Subdivision
      HOA
      • Has HOA: No
      Location
      • Region: Medford

      Financial & listing details

      • Price per square foot: $75/sqft
      • Tax assessed value: $74,800
      • Annual tax amount: $508
      • Date on market: 7/2/2026
      • Listing terms: Cash,Conventional
      • Inclusions: Range/Oven, Dishwasher, Refrigerator, Washer/Dryer
      • Road surface type: Paved
      • Body type: Double Wide

      Visit our professional directory to find an agent in your area that can help with your home search.

      Visit professional directory

        Estimated market value

        Not available

        Estimated sales range

        Not available

        $1,492/mo

        Price history

        DateEventPrice
        7/2/2026Listed for sale$112,000-11.8%$75/sqft
        Source: Oregon Datashare #220224548 Report a problem
        6/26/2026Listing removed--
        Source: Owner Report a problem
        6/3/2026Listed for sale$127,000+46.8%$85/sqft
        Source: Owner Report a problem
        1/12/2023Sold$86,500-8.9%$58/sqft
        Source: Oregon Datashare #220157452 Report a problem
        12/22/2022Pending sale$95,000$64/sqft
        Source: Oregon Datashare #220157452 Report a problem
        12/21/2022Listed for sale$95,000$64/sqft
        Source: Oregon Datashare #220157452 Report a problem

        Public tax history

        YearProperty taxesTax assessment
        2024$508 +3.1%$41,000 +3%
        2023$492 +162.1%$39,810
        2022$188 +72.5%$39,810 +21.7%
        2021$109 +5.8%$32,710 +8.2%
        2020$103 +13.5%$30,240
        2019$91 --
        2018$91 -76.1%--
        2017$379 $29,110 +0.1%
        2016$379 +1.8%$29,070 +2%
        2015$373 +2.8%$28,500 -3.6%
        2014$362 +10%$29,560 +5.3%
        2013$329 -2%$28,060 +1.9%
        2012$336 -12.8%$27,550 -11.9%
        2011$385 +32.5%$31,280 +34.8%
        2010$291 -29.9%$23,210 -30%
        2009$415 -12.5%$33,170 -11.6%
        2008$474 +4.6%$37,540 +3%
        2007$453 +9.7%$36,450 +0.5%
        2006$413 +19.1%$36,280 +16.8%
        2005$347 $31,070

        Find assessor info on the county website

        Monthly payment

        Estimated monthly payment$1,822
        All calculations are estimates and provided by Zillow, Inc. for informational purposes only. Actual amounts may vary.
        HOA fees may include property taxes on listings classified as Co-Ops. Contact the listing agent and/or owner for fee details.
        Mortgage interest rates are dependent on a number of factors, including credit score, down payment, and repayment length. Interest rate data provided by Zillow Group Marketplace, Inc. as of 1/1/1970 from various mortgage lenders with which we have lead or other similar arrangements; the Estimated Payment is an average of those rates.
        See how much you could borrow to make a competitive offer.

        Climate risks

        Neighborhood: 97501

        Getting around

        9 / 100
        Car-Dependent
        0 / 100
        No Nearby Transit
        41 / 100
        Somewhat Bikeable

        Nearby schools

        GreatSchools rating
        Schools provided by the listing agent
        • Elementary: Oak Grove Elem
        • Middle: McLoughlin Middle
        • High: South Medford High

        Source: Oregon Datashare. This data may not be complete. We recommend contacting the local school district to confirm school assignments for this home.

        Similar homes

        Skip to the end of the carouselSkip to the beginning of the carousel