Skip main navigation
For sale
  • Price cut: $11K (7/1)
    $439,000

    2600 Summertree Dr, Carrollton, TX 75006

    3beds
    2,025sqft
    : 
    Loading
    Get pre-qualified
    Single Family Residence
    Built in 1979
    7,230 Square Feet Lot
    $425,600 Zestimate®
    $217/sqft
    $-- HOA

    What's special

    Fully fencedWooden fenceLarge landscaped backyardEngineered wood floorsFormal dining roomStainless steel appliancesExtra-large corner lot
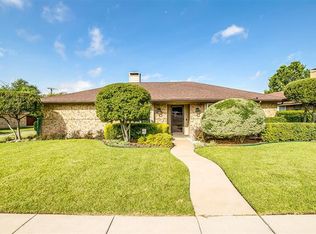
    OPEN HOUSE SUNDAY 1-2 PM *** SELLER OFFERING $9,000 TOWARD A RATE BUYDOWN OR CLOSING COSTS, FOR A LIMITED TIME *** Ask how a seller-paid rate buydown could lower your monthly payment by hundreds of dollars. Move-in ready with a newer roof (2021) and HVAC (2023). Highly rated Country Place Elementary is within walking distance of the home. Extra-large corner lot, fully fenced. HVAC 2023, Roof 2021. This beautiful 3-bedroom, 2-bathroom home offers a blend of modern comfort and charm. Located in a desirable neighborhood, it's conveniently close to K-Town, Carrollton Trails, and major highways, all within a 2-mile radius. Upon entry, you're welcomed by a spacious living area featuring a fireplace and engineered wood floors. The formal dining room is stunning with its picture-frame and chair moldings. French doors lead to the office as well as a cozy sitting room or den. The kitchen is a chef's delight, boasting granite countertops, stainless steel appliances, white cabinets, and a dinette. The master suite offers a walk-in closet, granite dual sinks, and elegant glass tile accents. Outside, a large landscaped backyard with a covered patio and wooden fence provides a perfect retreat for outdoor relaxation.
    27 days
    |
    1,603
    |
    139
    |

    Likely to sell faster than

    Zillow last checked:

    Listing updated:

    Listed by:

    Safiyyah Siddiqui 0762001 202-445-4464,

    DHS Realty 972-979-8413

    Source: NTREIS,MLS#: 21306770

    Loading...

      Facts & features

      Interior

      Bedrooms & bathrooms
      • Bedrooms: 3
      • Bathrooms: 2
      • Full bathrooms: 2
      Primary bedroom
      • Level: First
      • Dimensions: 18 x 15
      Living room
      • Level: First
      • Dimensions: 20 x 20
      Appliances
      • Included: Some Gas Appliances, Dishwasher, Disposal, Gas Range, Microwave, Plumbed For Gas, Refrigerator, Vented Exhaust Fan
      Features
      • Chandelier, Decorative/Designer Lighting Fixtures, Double Vanity, Eat-in Kitchen, Granite Counters, High Speed Internet, Paneling/Wainscoting, Cable TV, Wired for Data, Walk-In Closet(s)
      • Flooring: Carpet, Ceramic Tile, Engineered Hardwood
      • Has basement: No
      • Number of fireplaces: 1
      • Fireplace features: Masonry, Wood Burning
      Interior area
      • Total interior livable area: 2,025 sqft
      Video & virtual tour

      Property

      Parking
      • Total spaces: 2
      • Parking features: Door-Single, Driveway, On Street
      • Attached garage spaces: 2
      Accessibility
      • Accessibility features: Accessible Full Bath, Accessible Bedroom, Accessible Kitchen, Accessible Doors, Accessible Entrance, Accessible Hallway(s)
      Features
      • Levels: One
      • Stories: 1
      • Pool features: None
      Lot
      • Size: 7,230 Square Feet
      • Features: Corner Lot
      Details
      • Parcel number: 14104800010010000

      Construction

      Type & style
      • Home type: SingleFamily
      • Architectural style: A-Frame,Mid-Century Modern,Ranch,Traditional,Detached
      • Property subtype: Single Family Residence
      Materials
      • Brick
      Condition
      • Year built: 1979

      Utilities & green energy

      • Sewer: Public Sewer
      • Water: Public
      • Utilities for property: Electricity Available, Electricity Connected, Natural Gas Available, Phone Available, Sewer Available, Separate Meters, Water Available, Cable Available

      Community & HOA

      Community
      • Features: Curbs
      • Subdivision: Summertree
      HOA
      • Has HOA: No
      Location
      • Region: Carrollton

      Financial & listing details

      • Price per square foot: $217/sqft
      • Tax assessed value: $430,000
      • Annual tax amount: $3,686
      • Date on market: 6/18/2026
      • Cumulative days on market: 28 days
      • Exclusions: Furniture, Decor

        Estimated market value

        $425,600

        $404,000 - $447,000

        $2,423/mo

        Price history

        DateEventPrice
        7/1/2026Price change$439,000-2.4%$217/sqft
        Source: NTREIS #21306770 Report a problem
        6/18/2026Listed for sale$450,000+15.4%$222/sqft
        Source: NTREIS #21306770 Report a problem
        5/14/2026Listing removed$2,750$1/sqft
        Source: Zillow Rentals Report a problem
        4/30/2026Listed for rent$2,750-3.5%$1/sqft
        Source: Zillow Rentals Report a problem
        4/15/2024Listing removed--
        Source: Zillow Rentals Report a problem
        4/5/2024Listed for rent$2,850$1/sqft
        Source: Zillow Rentals Report a problem
        3/21/2022Sold--
        Source: NTREIS #14740630 Report a problem
        3/2/2022Pending sale$389,990$193/sqft
        Source: NTREIS #14740630 Report a problem
        2/21/2022Contingent$389,990$193/sqft
        Source: NTREIS #14740630 Report a problem
        2/17/2022Listed for sale$389,990+44.4%$193/sqft
        Source: NTREIS #14740630 Report a problem
        2/24/2017Listing removed$269,996$133/sqft
        Source: Coldwell Banker Apex, Realtors #13520313 Report a problem
        1/22/2017Pending sale$269,996$133/sqft
        Source: Coldwell Banker Apex, Realtors #13520313 Report a problem
        1/13/2017Listed for sale$269,996$133/sqft
        Source: Coldwell Banker Apex, REALTORS #13520313 Report a problem
        7/22/2013Sold--
        Source: Agent Provided Report a problem

        Public tax history

        YearProperty taxesTax assessment
        2025$3,686 +7.7%$430,000
        2024$3,421 +7.3%$430,000 +18.6%
        2023$3,189 -9.4%$362,710
        2022$3,521 +23.4%$362,710 +21.9%
        2021$2,853 -2.3%$297,460
        2020$2,921 +1.3%$297,460 +2%
        2019$2,884 -0.4%$291,540 +0.8%
        2018$2,895 -59.6%$289,200 +6.3%
        2017$7,174 +41.5%$272,000 +42.2%
        2016$5,070 +49.3%$191,310 +9.7%
        2015$3,396 $174,420 +13%
        2014$3,396 $154,370
        2013-- --
        2012-- --
        2011-- --
        2010-- --
        2009-- --
        2008-- --
        2007-- --
        2005-- --
        2004-- --
        2003-- --
        2002-- --
        2001-- --
        Find assessor info on the county website

        Monthly payment

        Est. payment

        Payment breakdown

        Explore the cost of this home by adjusting the details. Changes won't be saved.
        All calculations are estimates and provided by Zillow, Inc. for informational purposes only. Actual amounts may vary.
        HOA fees may include property taxes on listings classified as Co-Ops. Contact the listing agent and/or owner for fee details.
        Mortgage interest rates are dependent on a number of factors, including credit score, down payment, and repayment length. Interest rate data provided by Zillow Group Marketplace, Inc. as of 1/1/1970 from various mortgage lenders with which we have lead or other similar arrangements; the Estimated Payment is an average of those rates.
        See how much you could borrow to make a competitive offer.

        Climate risks

        Neighborhood: Carrollton Summertree

        Getting around

        23 / 100
        Car-Dependent
        0 / 100
        No Nearby Transit
        32 / 100
        Somewhat Bikeable

        Nearby schools

        GreatSchools rating
        Schools provided by the listing agent
        • Elementary: Mccoy
        • Middle: Polk
        • High: Smith
        • District: Carrollton-Farmers Branch ISD

        Source: NTREIS. This data may not be complete. We recommend contacting the local school district to confirm school assignments for this home.

        A local agent can set up tours, give advice and negotiate with sellers.

        Browse local experts

        Similar homes