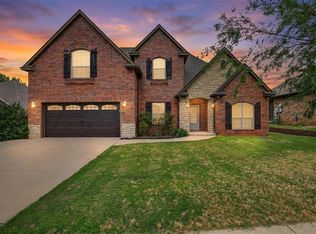
Picture morning coffee on the patio before the day gets going, with breakfast coming together easily on the gas range just steps away. This four bedroom, two bath home, plus a dedicated study, with over 2000 square feet, is built for everyday life: work or quiet time in the study, and a kitchen island that naturally becomes the gathering spot. (Note: the fourth bedroom (13' x 14') does not have a closet.) The kitchen anchors it all, with quartz countertops, a tile backsplash, stainless GE appliances, a generous island with bar seating, and a pantry that keeps everything within easy reach. Crown molding and recessed lighting carry through the main living spaces, giving the home a polished, lived in warmth. At the end of the day, the primary suite offers a real retreat, with a jetted soaking tub for unwinding. French doors off the living area open to a covered patio and a beautiful fenced backyard, room to garden, entertain, or just enjoy some quiet outdoor space. Behind the scenes, the home takes care of the details: a 16 SEER high-efficiency AC system, 92% high-efficiency heating, low-E windows, sprinkler system in the front and back, full gutter wrap, and a 40 gallon gas water heater.
For sale
Price cut: $10K (7/23)
$349,900
2600 Summit Crossing Pkwy, Norman, OK 73071
4beds
2,071sqft
Single Family Residence
Built in 2020
9,334 Square Feet Lot
$346,300 Zestimate®
$169/sqft
$37/mo HOA
What's special
Beautiful fenced backyardGas rangeFull gutter wrapQuartz countertopsCrown moldingRecessed lightingTile backsplash
- 79 days
- 580
- 66
Likely to sell faster than
Zillow last checked:
Listing updated:
Listed by:
Hansom Wong 405-476-1848,
Keller Williams Realty-Mulinix,
Marcie Billen 918-691-8982,
Keller Williams Realty-Mulinix
Source: MLSOK/OKCMAR as distributed by MLS GRID,MLS#: 1234813
Facts & features
Interior
Bedrooms & bathrooms
- Bedrooms: 4
- Bathrooms: 2
- Full bathrooms: 2
Heating
- Has Heating (Unspecified Type)
Cooling
- Has cooling: Yes
Appliances
- Included: Dishwasher, Disposal, Free-Standing Gas Oven, Free-Standing Gas Range
Features
- Flooring: Carpet, Tile
- Has fireplace: No
- Fireplace features: None
Interior area
- Total structure area: 2,071
- Total interior livable area: 2,071 sqft
Property
Parking
- Total spaces: 3
- Parking features: Concrete
- Garage spaces: 3
Features
- Levels: One
- Stories: 1
Lot
- Size: 9,334 Square Feet
- Dimensions: 70 x 133
- Features: Interior Lot
Details
- Parcel number: 2600NONESummitCrossing73071
- Special conditions: None
Construction
Type & style
- Home type: SingleFamily
- Architectural style: Traditional
- Property subtype: Single Family Residence
Materials
- Brick & Frame
- Foundation: Slab
- Roof: Composition
Condition
- Year built: 2020
Community & HOA
HOA
- Has HOA: Yes
- Services included: Greenbelt
- HOA fee: $439 annually
Location
- Region: Norman
Financial & listing details
- Price per square foot: $169/sqft
- Tax assessed value: $321,046
- Annual tax amount: $4,360
- Date on market: 6/19/2026
- Listing terms: Cash,Conventional,Sell FHA or VA
Estimated market value
$346,300
$329,000 - $364,000
$2,305/mo
Price history
| Date | Event | Price |
|---|---|---|
| 7/23/2026 | Price change | $349,900-2.8%$169/sqft |
Source:  MLSOK/OKCMAR as distributed by MLS GRID #1234813 Report a problem MLSOK/OKCMAR as distributed by MLS GRID #1234813 Report a problem | ||
| 6/19/2026 | Listed for sale | $359,900+23.3%$174/sqft |
Source: MLSOK/OKCMAR as distributed by MLS GRID #1234813 Report a problem | ||
| 7/8/2021 | Sold | $292,000+390.8%$141/sqft |
Source: Public Record Report a problem | ||
| 6/2/2020 | Sold | $59,500$29/sqft |
Source: Public Record Report a problem | ||
Public tax history
| Year | Property taxes | Tax assessment |
|---|---|---|
| 2025 | $4,503 +3.3% | $38,525 +3% |
| 2024 | $4,360 +2.8% | $37,403 +3% |
| 2023 | $4,241 +4.2% | $36,314 -0.1% |
| 2022 | $4,070 +5475.3% | $36,346 +5977.9% |
| 2021 | $73 | $598 |
Find assessor info on the county website
Monthly payment
Est. payment
Payment breakdown
Explore the cost of this home by adjusting the details. Changes won't be saved.Climate risks
Neighborhood: 73071
Nearby schools
Schools provided by the listing agent
- Elementary: Washington ES
- Middle: Irving MS
- High: Norman HS
Source: MLSOK/OKCMAR as distributed by MLS GRID. This data may not be complete. We recommend contacting the local school district to confirm school assignments for this home.
- $346,1753 bd2 ba1.8k sqft2514 Summit Crossing Pkwy, Norman, OK 73071Sold
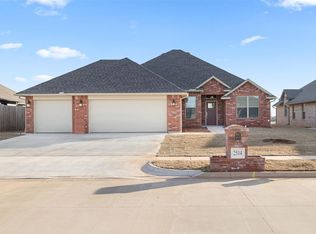
- $381,1004 bd-- ba2k sqft2604 Summit Crossing Pkwy, Norman, OK 73071Off Market
- $344,9003 bd-- ba1.8k sqft2608 Summit Crossing Pkwy, Norman, OK 73071Off Market
- $372,0003 bd2 ba2.1k sqft2508 Summit Crossing Pkwy, Norman, OK 73071Off Market
Similar homes
- $339,0004 bd3 ba1.9k sqft2916 Kingswood Dr, Norman, OK 73071For Sale
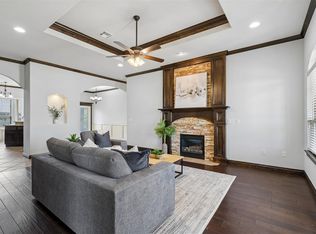 MLS ID #1237562, Vu Nguyen, Brix Realty. MLSOK/OKCMAR as distributed by MLS GRID
 - $325,0003 bd2 ba1.8k sqft2820 Summit Crossing Pkwy, Norman, OK 73071For Sale
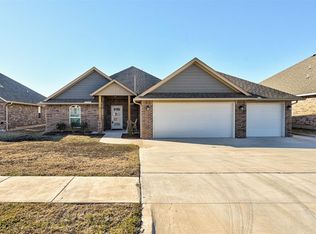 MLS ID #1222060, Kayla Stone, MBZ Property Management LLC BO. MLSOK/OKCMAR as distributed by MLS GRID
 - $412,2844 bd2 ba2.1k sqft3014 Pescara Dr, Norman, OK 73071For Sale
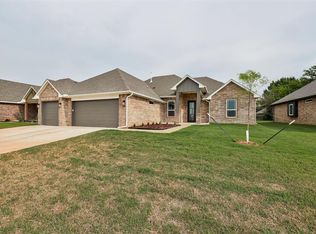 MLS ID #1240052, Erin Brendemihl, Dillard Cies Real Estate. MLSOK/OKCMAR as distributed by MLS GRID
 - $329,9003 bd3 ba2k sqft409 Horizon View Ct, Norman, OK 73071For Sale
 MLS ID #1235067, Toni Gambill, LPT Realty. MLSOK/OKCMAR as distributed by MLS GRID
