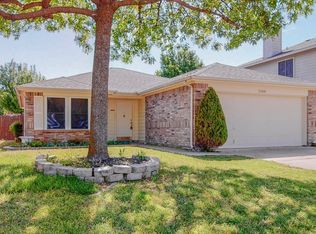
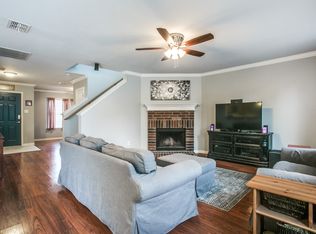
Welcome to this wonderful 3-bedroom, one-story home in a prime McKinney location! Nestled in a quiet neighborhood, this move-in-ready property is perfectly situated just minutes from US-75 and Highway 380, making your daily commute a breeze. Families will love the incredible convenience of being close to top-tier McKinney schools, a local elementary school, Collin College, and Charles McKissack Park, with endless shopping, dining, and entertainment options just around the corner. Step inside to find a thoughtfully designed split floor plan that offers maximum privacy for the primary bedroom, which features a private bath and peaceful views of the spacious backyard. Designed for easy maintenance and modern appeal, the entire home features beautiful wood flooring and recently installed tile in the bathrooms—absolutely no carpet! The oversized living room serves as the heart of the home, boasting a warm brick fireplace that is perfect for cozy winter evenings. The large, open kitchen provides ample space for a sizable family dining table and flows effortlessly into a massive pantry and utility room combination. From the dining area, slide open the glass doors to access a spacious, sunny backyard that is perfect for kids, pets, and outdoor fun. This home has been meticulously updated so you can move right in with peace of mind. High-ticket updates include a recently replaced roof, an updated AC system, a water heater, and several replaced windows. Fresh paint spans throughout the entire interior—including the garage—and is beautifully complemented by updated light fixtures. Combining an unbeatable location with fantastic community amenities, this McKinney gem is the perfect place to call home!
Sold
Price Unknown
2600 Terrace Dr, McKinney, TX 75071
3beds
1,595sqft
Single Family Residence
Built in 2001
6,054 Square Feet Lot
$-- Zestimate®
$--/sqft
$2,152 Estimated rent
Home value
Not available
Estimated sales range
Not available
$2,152/mo
Zestimate® history
Owner options
List your home for rent
$2,152/mo
Rent Zestimate®
Find your next renter with Zillow Rental Manager. Plus, with online applications, you can quickly screen prospective tenants – for free.
$2,152/mo
Rent Zestimate®
Refinance and save
$239/mo
Est. payment
Refinancing to a lower rate could help reduce your monthly payments and save thousands over the life of the loan.
$239/mo
Est. payment
Explore your selling options
Work with a Zillow partner agent
Leverage their expertise and Zillow's premium Showcase listings to get your home seen by more buyers.
Get startedList with your own agent
Get your home in front of millions of buyers by listing it on Zillow.
Learn how to do itSell it yourself
Take full control of how buyers see your home on Zillow by listing For Sale by Owner (FSBO).
List your homeWhat's special
Warm brick fireplaceUpdated light fixturesBeautiful wood flooringSeveral replaced windowsLarge open kitchenRecently replaced roof
Zillow last checked:
Listing updated:
Listed by:
Georgiana Indrea 0648339 972-599-7000,
Keller Williams Legacy 972-599-7000
Bought with:
Kyle Mason, 0685978
Renters Warehouse Texas LLC
Source: NTREIS,MLS#: 21387301
Facts & features
Interior
Bedrooms & bathrooms
- Bedrooms: 3
- Bathrooms: 2
- Full bathrooms: 2
Primary bedroom
- Features: En Suite Bathroom, Garden Tub/Roman Tub, Separate Shower, Walk-In Closet(s)
- Level: First
- Dimensions: 15 x 15
Bedroom
- Level: First
- Dimensions: 12 x 11
Bedroom
- Level: First
- Dimensions: 13 x 13
Dining room
- Level: First
- Dimensions: 15 x 7
Kitchen
- Features: Built-in Features
- Level: First
- Dimensions: 15 x 14
Living room
- Features: Fireplace
- Level: First
- Dimensions: 18 x 17
Utility room
- Features: Utility Room
- Level: First
- Dimensions: 8 x 6
Heating
- Central, Natural Gas
Cooling
- Central Air, Ceiling Fan(s), Electric
Appliances
- Included: Dishwasher, Electric Range, Disposal, Microwave
Features
- Decorative/Designer Lighting Fixtures, Eat-in Kitchen, High Speed Internet, Open Floorplan, Pantry, Cable TV, Walk-In Closet(s)
- Flooring: Ceramic Tile, Laminate
- Has basement: No
- Number of fireplaces: 1
- Fireplace features: Gas Starter, Wood Burning
Interior area
- Total interior livable area: 1,595 sqft
Property
Parking
- Total spaces: 2
- Parking features: Driveway, Garage Faces Front, Garage, Garage Door Opener
- Attached garage spaces: 2
Features
- Levels: One
- Stories: 1
- Pool features: None
- Fencing: Back Yard,Fenced,Gate,Wood
Lot
- Size: 6,054 Square Feet
Details
- Parcel number: R484300C00401
Construction
Type & style
- Home type: SingleFamily
- Architectural style: Traditional,Detached
- Property subtype: Single Family Residence
Materials
- Brick
- Foundation: Slab
- Roof: Composition
Condition
- Resale
- Year built: 2001
Utilities & green energy
- Sewer: Public Sewer
- Water: Public
- Utilities for property: Natural Gas Available, Sewer Available, Separate Meters, Water Available, Cable Available
Community & HOA
Community
- Features: Curbs, Sidewalks
- Subdivision: Highpointe Ph 5a
HOA
- Has HOA: Yes
- Services included: All Facilities, Association Management
- HOA fee: $239 annually
- HOA name: Spectrum
- HOA phone: 972-992-3444
Location
- Region: Mckinney
Financial & listing details
- Tax assessed value: $314,991
- Date on market: 9/15/2026
- Cumulative days on market: 345 days
- Listing terms: Cash,Conventional
Price history
| Date | Event | Price |
|---|---|---|
| 10/2/2026 | Sold | -- |
Source: NTREIS #21387301 Report a problem | ||
| 9/25/2026 | Pending sale | $305,000$191/sqft |
Source: NTREIS #21387301 Report a problem | ||
| 9/16/2026 | Contingent | $305,000$191/sqft |
Source: NTREIS #21387301 Report a problem | ||
| 9/16/2026 | Listed for sale | $305,000$191/sqft |
Source: NTREIS #21387301 Report a problem | ||
| 9/15/2026 | Listing removed | $305,000$191/sqft |
Source: NTREIS #21077814 Report a problem | ||
| 8/22/2026 | Price change | $305,000-3%$191/sqft |
Source: NTREIS #21077814 Report a problem | ||
| 8/8/2026 | Price change | $314,500-0.1%$197/sqft |
Source: NTREIS #21077814 Report a problem | ||
| 6/18/2026 | Price change | $314,8000%$197/sqft |
Source: NTREIS #21077814 Report a problem | ||
| 6/12/2026 | Listed for sale | $314,900$197/sqft |
Source: NTREIS #21077814 Report a problem | ||
| 6/12/2026 | Pending sale | $314,9000%$197/sqft |
Source: NTREIS #21077814 Report a problem | ||
| 5/29/2026 | Price change | $315,000-3.7%$197/sqft |
Source: NTREIS #21077814 Report a problem | ||
| 4/8/2026 | Price change | $327,000-3%$205/sqft |
Source: NTREIS #21077814 Report a problem | ||
| 2/4/2026 | Price change | $337,000-2.3%$211/sqft |
Source: NTREIS #21077814 Report a problem | ||
| 10/30/2025 | Price change | $345,000-0.9%$216/sqft |
Source: NTREIS #21077814 Report a problem | ||
| 10/4/2025 | Listed for sale | $348,000$218/sqft |
Source: NTREIS #21077814 Report a problem | ||
| 3/19/2019 | Listing removed | $1,400$1/sqft |
Source: Realty One D.F.W #14034500 Report a problem | ||
| 3/3/2019 | Listed for rent | $1,400$1/sqft |
Source: Realty One D.F.W #14034500 Report a problem | ||
Public tax history
| Year | Property taxes | Tax assessment |
|---|---|---|
| 2026 | -- | $314,991 -5.9% |
| 2025 | $5,849 +1% | $334,780 +2.4% |
| 2024 | $5,793 +0.1% | $327,075 +0.9% |
| 2023 | $5,785 -5.2% | $323,998 +6.4% |
| 2022 | $6,103 +24.5% | $304,527 +32% |
| 2021 | $4,901 -0.8% | $230,757 +4.5% |
| 2020 | $4,938 -0.2% | $220,752 +0.9% |
| 2019 | $4,946 +1.5% | $218,838 +6.8% |
| 2018 | $4,873 +13.7% | $204,974 +7.1% |
| 2017 | $4,286 | $191,400 +10.9% |
| 2016 | $4,286 +21.6% | $172,630 +9.4% |
| 2015 | $3,524 | $157,730 +15% |
| 2014 | $3,524 | $137,127 +9.2% |
| 2013 | -- | $125,564 +5.2% |
| 2012 | -- | $119,340 -2.1% |
| 2011 | -- | $121,893 -0.1% |
| 2010 | -- | $122,016 -0.1% |
| 2009 | -- | $122,122 -3.4% |
| 2008 | -- | $126,403 +0.8% |
| 2007 | -- | $125,356 +0.6% |
| 2006 | -- | $124,639 +3% |
| 2005 | -- | $121,048 -2.4% |
| 2004 | -- | $124,028 +5.8% |
| 2003 | -- | $117,277 +28.1% |
| 2002 | -- | $91,534 |
Find assessor info on the county website
Neighborhood: High Pointe
Nearby homes
- $300,4003 bd2 ba1.6k sqft2508 Terrace Dr, McKinney, TX 75071Off Market
- $326,7003 bd3 ba2k sqft2604 Terrace Dr, McKinney, TX 75071Off Market

- $359,2004 bd3 ba2.2k sqft2504 Terrace Dr, McKinney, TX 75071Off Market
- $--3 bd2 ba1.5k sqft2608 Terrace Dr, McKinney, TX 75071Sold

- $331,4003 bd2 ba1.7k sqft2513 Mesa Valley Dr, McKinney, TX 75071Off Market
- $407,5004 bd2 ba3k sqft2509 Mesa Valley Dr, McKinney, TX 75071Off Market
- $316,6003 bd2 ba1.5k sqft2517 Mesa Valley Dr, McKinney, TX 75071Off Market
- $351,8004 bd2 ba1.8k sqft2500 Terrace Dr, McKinney, TX 75071Off Market
Nearby schools
GreatSchools rating
- 5/10Jose De Jesus And Maria Luisa Vega Elementary SchoolGrades: K-5Distance: 0.2 mi
- 8/10Scott Morgan Johnson Middle SchoolGrades: 6-8Distance: 1 mi
- 8/10McKinney North High SchoolGrades: 9-12Distance: 0.7 mi
Schools provided by the listing agent
- Elementary: Vega
- Middle: Johnson
- High: McKinney North
- District: McKinney ISD
Source: NTREIS. This data may not be complete. We recommend contacting the local school district to confirm school assignments for this home.
- Texas
- Collin County
- McKinney
- 75071
- High Pointe
- 2600 Terrace Dr
