Welcome home to this beautiful three-bedroom double-wide manufactured home in Williston.
This home offers ample space for entertaining with two large decks and a second living room. The kitchen is a chef's dream, featuring abundant counter space, a center island, and plenty of cabinets for all your prep needs. The laundry room is conveniently located off the back of the kitchen.
The large living room boasts an open-concept layout with a split floor plan. The primary suite includes double vanities, an extra-large closet, and a bath/shower combination.
Pending
Price cut: $17.1K (6/5)
$119,900
2600 University Ave Lot 62, Williston, ND 58801
3beds
1,272sqft
Manufactured Home
Built in 2014
-- sqft lot
$-- Zestimate®
$94/sqft
$-- HOA
What's special
Abundant counter spaceCenter islandPlenty of cabinetsOpen-concept layoutPrimary suiteDouble vanitiesTwo large decks
- 314 days |
- 47 |
- 4 |
Zillow last checked:
Listing updated:
Listed by:
Theda C Durham 501-691-0604,
Realty One Group Caliber 701-609-5302
Source: Great North MLS,MLS#: 4021826
Facts & features
Interior
Bedrooms & bathrooms
- Bedrooms: 3
- Bathrooms: 2
- Full bathrooms: 2
Heating
- Forced Air
Cooling
- Central Air
Appliances
- Included: Dishwasher, Dryer, Exhaust Fan, Gas Cooktop, Microwave, Refrigerator, Washer
- Laundry: Main Level
Features
- Main Floor Bedroom, Primary Bath, Soaking Tub, Walk-In Closet(s)
- Flooring: Carpet, Linoleum
- Basement: None
- Has fireplace: No
Interior area
- Total structure area: 1,272
- Total interior livable area: 1,272 sqft
- Finished area above ground: 1,272
- Finished area below ground: 0
Property
Parking
- Parking features: Parking Pad
Features
- Levels: One
- Stories: 1
- Exterior features: Rain Gutters
Lot
- Features: Landscaped, Level, Rectangular Lot
Details
- Parcel number: 001+01803004712100
- On leased land: Yes
Construction
Type & style
- Home type: MobileManufactured
- Architectural style: Ranch
- Property subtype: Manufactured Home
Materials
- Vinyl Siding
- Foundation: Unknown
- Roof: Asphalt
Condition
- New construction: No
- Year built: 2014
Utilities & green energy
- Sewer: Public Sewer
- Water: Public
- Utilities for property: Water Available, Sewer Connected, Phone Available, Natural Gas Connected, Sewer Available, Water Connected, Trash Pickup - Public, Cable Available, Electricity Available, Electricity Connected, Natural Gas Available
Community & HOA
Community
- Security: Smoke Detector(s)
- Subdivision: Elm Estates Manufactured home park
Location
- Region: Williston
Financial & listing details
- Price per square foot: $94/sqft
- Date on market: 9/17/2025
- Listing terms: Cash,Conventional
- Electric utility on property: Yes
- Body type: Double Wide
Theda C Durham
Theda C Durham
(501) 691-0604
By pressing Contact Agent, you agree that the real estate professional identified above may call/text you about your search, which may involve use of automated means and pre-recorded/artificial voices. You don't need to consent as a condition of buying any property, goods, or services. Message/data rates may apply. You also agree to our Terms of Use. Zillow does not endorse any real estate professionals. We may share information about your recent and future site activity with your agent to help them understand what you're looking for in a home.
Estimated market value
Not available
Estimated sales range
Not available
$701/mo
Price history
| Date | Event | Price |
|---|---|---|
| 7/2/2026 | Pending sale | $119,900$94/sqft |
Source: Great North MLS #4021826 Report a problem | ||
| 6/5/2026 | Price change | $119,900-12.5%$94/sqft |
Source: Great North MLS #4021826 Report a problem | ||
| 2/21/2026 | Price change | $137,000-2.1%$108/sqft |
Source: Great North MLS #4021826 Report a problem | ||
| 12/20/2025 | Price change | $139,900-3.5%$110/sqft |
Source: Great North MLS #4021826 Report a problem | ||
| 12/10/2025 | Price change | $145,000-3.3%$114/sqft |
Source: Great North MLS #4021826 Report a problem | ||
| 10/22/2025 | Price change | $149,900-9.2%$118/sqft |
Source: Great North MLS #4021826 Report a problem | ||
| 9/17/2025 | Listed for sale | $165,000$130/sqft |
Source: Great North MLS #4021826 Report a problem | ||
| 10/14/2011 | Sold | -- |
Source: Great North MLS #1110318 Report a problem | ||
Public tax history
Tax history is unavailable.
Monthly payment
Climate risks
Neighborhood: 58801
Nearby schools
GreatSchools rating
- 1/10Rickard Elementary SchoolGrades: K-4Distance: 1 mi
- NAWilliston Middle SchoolGrades: 7-8Distance: 1.2 mi
- NADel Easton Alternative High SchoolGrades: 10-12Distance: 1.2 mi
- $--3 bd2 ba1.2k sqft2600 University Ave LOT 23, Williston, ND 58801Sold

- $32,9603 bd2 ba1.9k sqft2600 University Ave LOT 69, Williston, ND 58801Off Market
- $44,8003 bd1 ba1.1k sqft2600 University Ave LOT 101, Williston, ND 58801Off Market
- $--3 bd2 ba1.2k sqft2600 University Ave #L120, Williston, ND 58801Sold
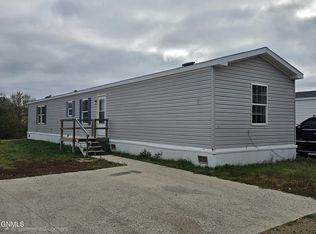
- $--3 bd2 ba1.1k sqft2600 University Ave LOT 19, Williston, ND 58801Sold
- $--3 bd2 ba1.1k sqft2600 University Ave #M1005-27, Williston, ND 58801Off Market
- $4503 bd2 ba1.1k sqft2600 University Ave #M-019, Williston, ND 58801For Rent
- $--3 bd2 ba1.1k sqft2600 University Ave #M-074, Williston, ND 58801Off Market
Similar homes
- $83,5003 bd2 ba1.2k sqft1916 Sioux St, Williston, ND 58801For Sale
 MLS ID #4025297, Theda C Durham, Realty One Group Caliber. Great North MLS
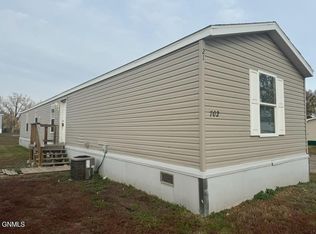
 - $66,5003 bd2 ba1.2k sqft702 27th St W, Williston, ND 58801For Sale
 MLS ID #4026417, Theda C Durham, Realty One Group Caliber. Great North MLS
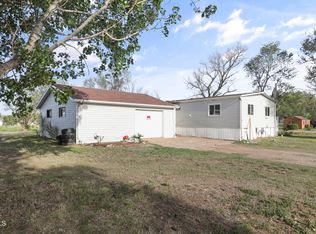
 - $160,0002 bd2 ba1.3k sqft3503 6th Ave E, Williston, ND 58801For Sale
 MLS ID #4025714, Gabriel C Black, Gabriel Black Real Estate. Great North MLS
 - $120,000-- bd-- ba1.8k sqft5517 Ronan Ave, Williston, ND 58801For Sale
 MLS ID #4026076, Alina Moraru, eXp Realty. Great North MLS
 - $159,9003 bd2 ba1.1k sqft3202 17th Ave W Unit 210, Williston, ND 58801For SaleMLS ID #4026717, Julie A McEndree, REAL. Great North MLS
- $65,0003 bd2 ba1.4k sqft3816 22nd Ave W, Williston, ND 58801For SaleMLS ID #4024231, Alex Gilbertson, Basin Brokers Realtors. Great North MLS
- $151,9003 bd2 ba1.1k sqft3202 17th Ave W Unit 309, Williston, ND 58801For SaleMLS ID #4025089, Julie A McEndree, REAL. Great North MLS
