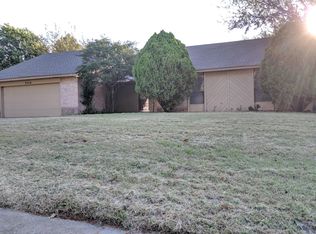
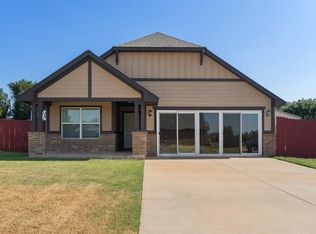
Well-maintained 4-bedroom, 3-bath home with plenty of flexible living space and inviting outdoor areas. The spacious living room features vaulted ceilings and a wood-burning fireplace, creating a warm and comfortable gathering space. Brand-new wood-look laminate flooring runs throughout much of the home, adding a fresh, modern feel.
The updated kitchen features new cabinetry, countertops, and backsplash. A flexible fourth room offers endless possibilities and could be used as a fourth bedroom, primary suite, mother-in-law suite, office, or bonus room to fit your needs.
Enjoy multiple outdoor spaces with both front and back patios surrounded by mature trees, plus a covered side porch conveniently located off the primary bedroom. This home also includes walk in closets and lots of storage. Roof replaced in 2019 and water heater replaced in 2018. The HVAC system is approximately 13 years old and is regularly serviced and remains in good working condition.
A solid, well-cared-for home with versatile spaces, thoughtful updates, and plenty of room to make it your own!
For sale
Price cut: $10K (9/4)
$319,900
2600 Valley Brook Dr, Edmond, OK 73034
4beds
2,281sqft
Single Family Residence
Built in 1980
10,781 Square Feet Lot
$325,000 Zestimate®
$140/sqft
$-- HOA
What's special
Multiple outdoor spacesInviting outdoor areasCovered side porchWood-burning fireplaceLots of storageUpdated kitchenBrand-new wood-look laminate flooring
- 10 days
- 641
- 68
Zillow last checked:
Listing updated:
Listed by:
Kacie Springer 405-476-7090,
Modern Abode Realty
Source: MLSOK/OKCMAR as distributed by MLS GRID,MLS#: 1245905
Facts & features
Interior
Bedrooms & bathrooms
- Bedrooms: 4
- Bathrooms: 3
- Full bathrooms: 3
Other
- Description: Bookcase,Ceiling Fan,Fireplace
Heating
- Has Heating (Unspecified Type)
Cooling
- Has cooling: Yes
Appliances
- Included: Electric Range
Features
- Flooring: Combination, Carpet, Vinyl
- Number of fireplaces: 1
- Fireplace features: Wood Burning
Interior area
- Total structure area: 2,281
- Total interior livable area: 2,281 sqft
Property
Parking
- Total spaces: 2
- Parking features: Garage
- Garage spaces: 2
Features
- Levels: One
- Stories: 1
- Fencing: Wood
Lot
- Size: 10,781 Square Feet
- Features: Interior Lot
Details
- Parcel number: 2600NValleyBrook73034
- Special conditions: None
Construction
Type & style
- Home type: SingleFamily
- Architectural style: Traditional
- Property subtype: Single Family Residence
Materials
- Brick & Frame
- Foundation: Slab
- Roof: Composition
Condition
- Year built: 1980
Community & HOA
Location
- Region: Edmond
Financial & listing details
- Price per square foot: $140/sqft
- Tax assessed value: $250,209
- Annual tax amount: $2,789
- Date on market: 8/28/2026
Estimated market value
$325,000
$309,000 - $341,000
$2,418/mo
Price history
| Date | Event | Price |
|---|---|---|
| 9/4/2026 | Price change | $319,900-3%$140/sqft |
Source:  MLSOK/OKCMAR as distributed by MLS GRID #1245905 Report a problem MLSOK/OKCMAR as distributed by MLS GRID #1245905 Report a problem | ||
| 8/28/2026 | Listed for sale | $329,900+146.2%$145/sqft |
Source: MLSOK/OKCMAR as distributed by MLS GRID #1245905 Report a problem | ||
| 3/7/2014 | Sold | $134,000-2.4%$59/sqft |
Source: MLSOK/OKCMAR as distributed by MLS GRID #539573 Report a problem | ||
| 12/21/2013 | Listed for sale | $137,300+42.6%$60/sqft |
Source: RE/MAX Pros #539573 Report a problem | ||
| 12/2/2013 | Sold | $96,268+7%$42/sqft |
Source: Public Record Report a problem | ||
| 7/28/1997 | Sold | $90,000$39/sqft |
Source: Public Record Report a problem | ||
Public tax history
| Year | Property taxes | Tax assessment |
|---|---|---|
| 2025 | $2,789 +3.2% | $27,522 +3% |
| 2024 | $2,701 +3.9% | $26,721 +3% |
| 2023 | $2,600 +2.7% | $25,942 +3% |
| 2022 | $2,531 +3.6% | $25,186 +3% |
| 2021 | $2,443 +22.6% | $24,453 +22.9% |
| 2020 | $1,992 +15.9% | $19,897 +3% |
| 2019 | $1,719 +3.2% | $19,317 +3% |
| 2018 | $1,666 -13.2% | $18,755 -1.7% |
| 2017 | $1,918 | $19,084 +1.5% |
| 2016 | $1,918 +1.8% | $18,808 +3% |
| 2015 | $1,885 +8.9% | $18,261 +11.4% |
| 2014 | $1,731 | $16,398 +5% |
| 2013 | -- | $15,617 -2.8% |
| 2012 | -- | $16,059 -1.5% |
| 2011 | -- | $16,310 +2.9% |
| 2010 | -- | $15,856 -0.3% |
| 2009 | -- | $15,907 +5% |
| 2008 | -- | $15,150 +5% |
| 2007 | -- | $14,428 +5% |
| 2006 | -- | $13,741 +5% |
| 2005 | -- | $13,087 -88.5% |
| 2004 | $1,311 | $113,318 +809.2% |
| 2003 | -- | $12,464 +5.5% |
| 2002 | -- | $11,819 |
| 2001 | -- | $11,819 |
| 2000 | -- | $11,819 +6.5% |
| 1999 | -- | $11,100 |
Find assessor info on the county website
Monthly payment
Est. payment
Payment breakdown
Explore the cost of this home by adjusting the details. Changes won't be saved.Climate risks
Neighborhood: Brookhaven North
Nearby schools
Schools provided by the listing agent
- Elementary: Northern Hills ES
- Middle: Sequoyah MS
- High: North HS
Source: MLSOK/OKCMAR as distributed by MLS GRID. This data may not be complete. We recommend contacting the local school district to confirm school assignments for this home.
Similar homes
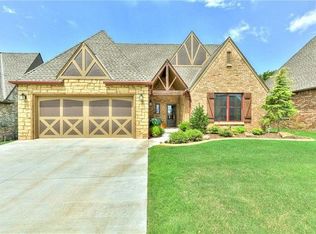
- $359,9994 bd3 ba2.4k sqft812 Dripping Springs Dr, Edmond, OK 73034For Sale
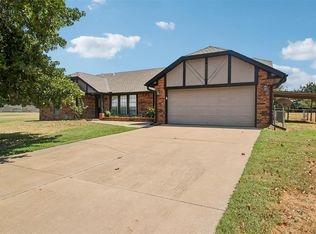 MLS ID #1243912, Kathrine Kosmala, ERA Courtyard Real Estate. MLSOK/OKCMAR as distributed by MLS GRID
 - $309,9004 bd3 ba2.4k sqft2013 Bella Vista Dr, Edmond, OK 73013For Sale
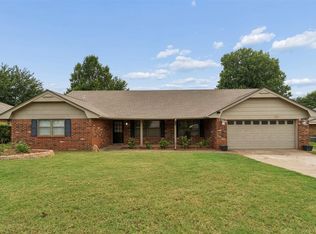 MLS ID #1246577, Shee Thompson, Keller Williams Mulinix OKC. MLSOK/OKCMAR as distributed by MLS GRID
 - $349,0003 bd2 ba1.6k sqft4108 E Blue Ridge Rd, Edmond, OK 73034For Sale
 MLS ID #1243387, Katherine Kochelek, Metro First Realty. MLSOK/OKCMAR as distributed by MLS GRID
 - $329,0003 bd2 ba1.7k sqft1430 Lakeview Dr, Edmond, OK 73034For Sale
 MLS ID #1244074, Mayra Puerta, Coldwell Banker Select. MLSOK/OKCMAR as distributed by MLS GRID
