Come fall in love with this charming home located in the popular and peaceful Governors Square neighborhood. Situated on a cul-de-sac lot, this home offers a serene retreat feel with an inviting open-style living space, complete with custom renovations, including all bathrooms. The vaulted family room with a cozy see-through fireplace is adjacent to the kitchen, making it perfect for entertaining. The large private primary suite is super spacious, along with three additional bedrooms. You'll also appreciate the custom details throughout, newly refinished original hardwood floors, brand new carpet in all the bedrooms, and the entire home has a fresh coat of paint. There's plenty of usable space, including a large basement with endless potential. Don't miss out on this great opportunity - call today to schedule your appointment!
Closed
$780,000
2600 Vardall Ct, Charlotte, NC 28226
4beds
3,380sqft
Single Family Residence
Built in 1971
0.66 Acres Lot
$1,314,300 Zestimate®
$231/sqft
$3,421 Estimated rent
Home value
$1,314,300
$1.25M - $1.38M
$3,421/mo
Zestimate® history
Owner options
List your home for rent
$3,421/mo
Rent Zestimate®
Find your next renter with Zillow Rental Manager. Plus, with online applications, you can quickly screen prospective tenants – for free.
$3,421/mo
Rent Zestimate®
Refinance and save
$4,646/mo
Est. payment
Refinancing to a lower rate could help reduce your monthly payments and save thousands over the life of the loan.
$4,646/mo
Est. payment
Explore your selling options
Work with a Zillow partner agent
Leverage their expertise and Zillow's premium Showcase listings to get your home seen by more buyers.
Get startedList with your own agent
Get your home in front of millions of buyers by listing it on Zillow.
Learn how to do itSell it yourself
Take full control of how buyers see your home on Zillow by listing For Sale by Owner (FSBO).
List your homeWhat's special
Zillow last checked:
Listing updated:
Listed by:
Amanda Teague amandasmithteague@gmail.com,
The Firm Real Estate
Bought with:
David Jordan
Keller Williams South Park
Source: Canopy MLS as distributed by MLS GRID,MLS#: 4097074
Facts & features
Interior
Bedrooms & bathrooms
- Bedrooms: 4
- Bathrooms: 3
- Full bathrooms: 2
- 1/2 bathrooms: 1
- Main level bedrooms: 4
Primary bedroom
- Level: Main
- Area: 120 Square Feet
- Dimensions: 12' 0" X 10' 0"
Primary bedroom
- Level: Main
Bedroom s
- Level: Main
- Area: 130 Square Feet
- Dimensions: 13' 0" X 10' 0"
Bedroom s
- Level: Main
- Area: 169 Square Feet
- Dimensions: 13' 0" X 13' 0"
Bedroom s
- Level: Main
- Area: 130 Square Feet
- Dimensions: 13' 0" X 10' 0"
Bedroom s
- Level: Main
Bedroom s
- Level: Main
Bedroom s
- Level: Main
Bathroom full
- Level: Main
Bathroom full
- Level: Main
Bathroom half
- Level: Main
Bathroom full
- Level: Main
Bathroom full
- Level: Main
Bathroom half
- Level: Main
Basement
- Level: Basement
Basement
- Level: Basement
Dining area
- Level: Main
- Area: 132 Square Feet
- Dimensions: 12' 0" X 11' 0"
Dining area
- Level: Main
Family room
- Level: Main
- Area: 216 Square Feet
- Dimensions: 18' 0" X 12' 0"
Family room
- Level: Main
Flex space
- Level: Main
- Area: 108 Square Feet
- Dimensions: 12' 0" X 9' 0"
Flex space
- Level: Main
Kitchen
- Level: Main
Kitchen
- Level: Main
Laundry
- Level: Basement
Laundry
- Level: Basement
Living room
- Level: Main
- Area: 192 Square Feet
- Dimensions: 16' 0" X 12' 0"
Living room
- Level: Main
Heating
- Electric, Natural Gas
Cooling
- Central Air
Appliances
- Included: Dishwasher, Gas Cooktop, Gas Oven, Refrigerator, Self Cleaning Oven, Washer/Dryer
- Laundry: Electric Dryer Hookup, In Basement, Inside, Laundry Room, Washer Hookup
Features
- Built-in Features, Cathedral Ceiling(s), Open Floorplan, Pantry, Vaulted Ceiling(s)(s), Walk-In Closet(s)
- Basement: Full,Interior Entry,Walk-Out Access
- Fireplace features: Family Room, See Through
Interior area
- Total structure area: 2,279
- Total interior livable area: 3,380 sqft
- Finished area above ground: 2,279
- Finished area below ground: 1,101
Property
Parking
- Parking features: Driveway
- Has uncovered spaces: Yes
Features
- Levels: Two
- Stories: 2
- Patio & porch: Deck
Lot
- Size: 0.66 Acres
- Features: Cul-De-Sac
Details
- Parcel number: 18319830
- Zoning: R3
- Special conditions: Standard
Construction
Type & style
- Home type: SingleFamily
- Property subtype: Single Family Residence
Materials
- Brick Partial, Wood
Condition
- New construction: No
- Year built: 1971
Utilities & green energy
- Sewer: Public Sewer
- Water: City
Community & HOA
Community
- Subdivision: Governors Square
Location
- Region: Charlotte
Financial & listing details
- Price per square foot: $231/sqft
- Tax assessed value: $758,800
- Annual tax amount: $5,993
- Date on market: 1/5/2024
- Cumulative days on market: 80 days
- Listing terms: Cash,Conventional
- Road surface type: Concrete, Paved
Price history
| Date | Event | Price |
|---|---|---|
| 8/13/2026 | Listing removed | $1,350,000$399/sqft |
Source:  Canopy MLS as distributed by MLS GRID #4400595 Report a problem Canopy MLS as distributed by MLS GRID #4400595 Report a problem | ||
| 7/10/2026 | Listed for sale | $1,350,000+73.1%$399/sqft |
Source: Canopy MLS as distributed by MLS GRID #4400595 Report a problem | ||
| 3/5/2026 | Sold | $780,000-7.1%$231/sqft |
Source: Public Record Report a problem | ||
| 5/6/2024 | Sold | $840,000-3.4%$249/sqft |
Source: Canopy MLS as distributed by MLS GRID #4097074 Report a problem | ||
| 4/1/2024 | Price change | $869,900-1.1%$257/sqft |
Source: Canopy MLS as distributed by MLS GRID #4097074 Report a problem | ||
| 2/16/2024 | Listed for sale | $879,900$260/sqft |
Source: Canopy MLS as distributed by MLS GRID #4097074 Report a problem | ||
| 1/29/2024 | Listing removed | -- |
Source: Canopy MLS as distributed by MLS GRID #4097074 Report a problem | ||
| 1/5/2024 | Listed for sale | $879,900+214.3%$260/sqft |
Source: Canopy MLS as distributed by MLS GRID #4097074 Report a problem | ||
| 3/24/2021 | Listing removed | -- |
Source: Owner Report a problem | ||
| 10/12/2015 | Listing removed | $280,000$83/sqft |
Source: Owner Report a problem | ||
| 10/10/2015 | Listed for sale | $280,000-30%$83/sqft |
Source: Owner Report a problem | ||
| 7/11/2014 | Sold | $400,000-3.6%$118/sqft |
Source: Canopy MLS as distributed by MLS GRID #3001990 Report a problem | ||
| 4/30/2014 | Price change | $415,000-4.6%$123/sqft |
Source: Helen Adams Realty #3001990 Report a problem | ||
| 3/13/2014 | Price change | $435,000-1.1%$129/sqft |
Source: Lilac Realty #2201748 Report a problem | ||
| 1/16/2014 | Listed for sale | $440,000$130/sqft |
Source: Lilac Realty #2201748 Report a problem | ||
Public tax history
| Year | Property taxes | Tax assessment |
|---|---|---|
| 2025 | $5,993 +1.6% | $758,800 |
| 2024 | $5,899 +3.4% | $758,800 |
| 2023 | $5,705 +8% | $758,800 +42% |
| 2022 | $5,281 +0.2% | $534,200 |
| 2021 | $5,270 +0.1% | $534,200 |
| 2020 | $5,262 +0.3% | $534,200 |
| 2019 | $5,247 +13.8% | $534,200 +54.5% |
| 2018 | $4,609 +1.8% | $345,700 |
| 2017 | $4,528 | $345,700 |
| 2016 | $4,528 | $345,700 |
| 2015 | $4,528 -9.5% | $345,700 -10.1% |
| 2014 | $5,003 | $384,700 |
| 2013 | -- | $384,700 |
| 2012 | -- | $384,700 |
| 2011 | -- | $384,700 +40% |
| 2010 | -- | $274,800 |
| 2009 | -- | $274,800 |
| 2008 | -- | -- |
| 2005 | -- | $271,400 |
| 2004 | -- | $271,400 |
| 2003 | -- | $271,400 +28.9% |
| 2002 | -- | $210,490 |
| 2001 | -- | $210,490 |
| 2000 | -- | $210,490 |
Find assessor info on the county website
Neighborhood: Governor's Square
Nearby homes
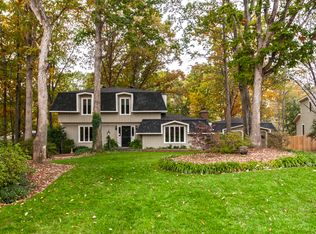
- $961,0004 bd2 ba2.2k sqft3724 Chevington Rd, Charlotte, NC 28226Off Market
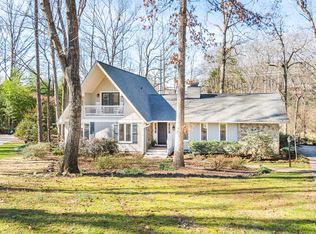
- $982,5004 bd3 ba2.1k sqft2614 Vardall Ct, Charlotte, NC 28226Off Market
- $1,527,2004 bd5 ba4k sqft3718 Chevington Rd, Charlotte, NC 28226Off Market
- $1,302,8005 bd4 ba3.2k sqft2613 Vardall Ct, Charlotte, NC 28226Off Market
- $1,094,5004 bd3 ba2.6k sqft2601 Vardall Ct, Charlotte, NC 28226Off Market
- $871,5003 bd2 ba1.9k sqft3723 Chevington Rd, Charlotte, NC 28226Off Market
- $989,7005 bd3 ba2.7k sqft3712 Chevington Rd, Charlotte, NC 28226Off Market
- $24,716,700-- bd-- ba11k sqft4619 Colony Rd, Charlotte, NC 28226Off Market
Nearby schools
GreatSchools rating
- 6/10Sharon ElementaryGrades: K-5Distance: 0.6 mi
- 4/10Alexander Graham MiddleGrades: 6-8Distance: 1.8 mi
- 5/10South Mecklenburg HighGrades: 9-12Distance: 3.5 mi
Schools provided by the listing agent
- Elementary: Sharon
- Middle: Alexander Graham
- High: Myers Park
Source: Canopy MLS as distributed by MLS GRID. This data may not be complete. We recommend contacting the local school district to confirm school assignments for this home.
Get a cash offer in 3 minutes
Find out how much your home could sell for in as little as 3 minutes with a no-obligation cash offer.
Estimated market value
$1,314,300
Get a cash offer in 3 minutes
Find out how much your home could sell for in as little as 3 minutes with a no-obligation cash offer.
Estimated market value
$1,314,300
Nearby cities
Nearby neighborhoods
Nearby zip codes
Other Charlotte Topics
