This pool home at 2600 Vineyard Cir in Sanford is a one-owner property that has been meticulously maintained and thoughtfully updated throughout. Featuring 4 bedrooms, 2.5 bathrooms, and a private backyard oasis, this home combines modern upgrades, functional living spaces, and resort-style outdoor living. The updated kitchen offers an island, brown backsplash, stylish cabinetry, recessed lighting, and a 6-year-old convection oven and dishwasher. Recent improvements include a new roof installed in 2022, fresh exterior paint completed in 2024, and an updated staircase that enhances the home’s interior flow. The extra-long driveway provides plenty of parking for guests or multiple vehicles. The fully-fenced backyard is a true retreat, backing up to a peaceful conservation area for added privacy. Enjoy the fully-operational saltwater pool added in 2014, reaching eight feet deep; a screen enclosure replaced in 2024 and a fully-operational pool heater allow for year-round enjoyment. Beautiful river rock landscaping completes the upgraded outdoor space. Practical updates include a 6-year-old AC system and a 2-year-old water heater, offering peace of mind. Built-in surround sound with in-wall wiring adds entertainment value throughout the home. This home is conveniently located near Publix at King’s Crossing, Midway Park, schools, and commuter routes, blending suburban comfort with urban conveniences. Don’t miss this opportunity to own a beautifully updated pool home with privacy and style in one of Sanford’s most sought-after neighborhoods.
Sold for $460,000
$460,000
2600 VINEYARD CIRCLE, SANFORD, FL 32771
4beds
2,498sqft
Single Family Residence
Built in 2010
7,091 Square Feet Lot
$456,400 Zestimate®
$184/sqft
$2,858 Estimated rent
Home value
$456,400
$415,000 - $502,000
$2,858/mo
Zestimate® history
Owner options
List your home for rent
$2,858/mo
Rent Zestimate®
Find your next renter with Zillow Rental Manager. Plus, with online applications, you can quickly screen prospective tenants – for free.
$2,858/mo
Rent Zestimate®
Refinance and save
$3,149/mo
Est. payment
Refinancing to a lower rate could help reduce your monthly payments and save thousands over the life of the loan.
$3,149/mo
Est. payment
Explore your selling options
Work with a Zillow partner agent
Leverage their expertise and Zillow's premium Showcase listings to get your home seen by more buyers.
Get startedList with your own agent
Get your home in front of millions of buyers by listing it on Zillow.
Learn how to do itSell it yourself
Take full control of how buyers see your home on Zillow by listing For Sale by Owner (FSBO).
List your homeWhat's special
Modern upgradesFully-operational pool heaterStylish cabinetrySaltwater poolResort-style outdoor livingPrivate backyard oasisFunctional living spaces
Zillow last checked:
Listing updated:
Listed by:
Gina Hutchinson 386-793-4262,
KELLER WILLIAMS WINTER PARK 407-545-6430
Bought with:
Sue Vasquez, 3076535
FLORIDA REALTY RESULTS LLC
Source: Stellar MLS,MLS#: O6328327 Originating MLS: Orlando Regional
Originating MLS: Orlando Regional
Facts & features
Interior
Bedrooms & bathrooms
- Bedrooms: 4
- Bathrooms: 3
- Full bathrooms: 2
- 1/2 bathrooms: 1
Rooms
- Room types: Great Room, Utility Room
Primary bedroom
- Features: Walk-In Closet(s)
- Level: Second
Kitchen
- Level: First
Living room
- Level: First
Heating
- Central, Electric
Cooling
- Central Air
Appliances
- Included: Dishwasher, Disposal, Microwave, Range, Refrigerator
- Laundry: Inside, Laundry Room
Features
- Ceiling Fan(s), Eating Space In Kitchen, Kitchen/Family Room Combo, Living Room/Dining Room Combo, Open Floorplan, PrimaryBedroom Upstairs, Solid Surface Counters, Thermostat, Walk-In Closet(s)
- Flooring: Carpet, Tile
- Doors: Sliding Doors
- Has fireplace: No
Interior area
- Total structure area: 2,968
- Total interior livable area: 2,498 sqft
Property
Parking
- Total spaces: 2
- Parking features: Driveway, Garage Door Opener, Ground Level
- Attached garage spaces: 2
- Has uncovered spaces: Yes
Features
- Levels: Two
- Stories: 2
- Patio & porch: Covered, Patio, Porch, Rear Porch, Screened
- Exterior features: Lighting, Rain Gutters, Sidewalk
- Has private pool: Yes
- Pool features: In Ground, Salt Water, Screen Enclosure
- Fencing: Fenced,Vinyl
- Has view: Yes
- View description: Pool
Lot
- Size: 7,091 Square Feet
- Features: In County, Landscaped, Private, Sidewalk
- Residential vegetation: Mature Landscaping, Trees/Landscaped
Details
- Parcel number: 32193152100000210
- Zoning: A-1
- Special conditions: None
Construction
Type & style
- Home type: SingleFamily
- Architectural style: Traditional
- Property subtype: Single Family Residence
Materials
- Block, Concrete, Stucco
- Foundation: Slab
- Roof: Shingle
Condition
- New construction: No
- Year built: 2010
Utilities & green energy
- Sewer: Public Sewer
- Water: Public
- Utilities for property: Electricity Available, Electricity Connected, Sewer Available, Sewer Connected, Underground Utilities, Water Available, Water Connected
Community & HOA
Community
- Pet fee: $0 monthly
- Subdivision: TUSCA PLACE SOUTH
HOA
- Has HOA: Yes
- HOA fee: $78 monthly
- HOA name: Tusca Place HOA
Location
- Region: Sanford
Financial & listing details
- Price per square foot: $184/sqft
- Tax assessed value: $409,467
- Annual tax amount: $3,382
- Date on market: 7/18/2025
- Cumulative days on market: 95 days
- Listing terms: Cash,Conventional,FHA,VA Loan
- Ownership: Fee Simple
- Total actual rent: 0
- Electric utility on property: Yes
- Road surface type: Paved, Asphalt
Price history
| Date | Event | Price |
|---|---|---|
| 11/18/2025 | Sold | $460,000+0%$184/sqft |
Source:  Stellar MLS #O6328327 Report a problem Stellar MLS #O6328327 Report a problem | ||
| 10/23/2025 | Pending sale | $459,999$184/sqft |
Source: Stellar MLS #O6328327 Report a problem | ||
| 10/13/2025 | Price change | $459,999-2.1%$184/sqft |
Source: Stellar MLS #O6328327 Report a problem | ||
| 10/5/2025 | Price change | $469,999-1.9%$188/sqft |
Source: Stellar MLS #O6328327 Report a problem | ||
| 9/29/2025 | Price change | $479,000-1%$192/sqft |
Source: Stellar MLS #O6328327 Report a problem | ||
| 9/19/2025 | Price change | $484,000-0.2%$194/sqft |
Source: Stellar MLS #O6328327 Report a problem | ||
| 9/16/2025 | Price change | $485,000-0.8%$194/sqft |
Source: Stellar MLS #O6328327 Report a problem | ||
| 9/3/2025 | Price change | $489,000-1%$196/sqft |
Source: Stellar MLS #O6328327 Report a problem | ||
| 8/21/2025 | Price change | $494,000-1%$198/sqft |
Source: Stellar MLS #O6328327 Report a problem | ||
| 8/6/2025 | Price change | $499,000-2.2%$200/sqft |
Source: Stellar MLS #O6328327 Report a problem | ||
| 7/18/2025 | Listed for sale | $510,000+158.7%$204/sqft |
Source: Stellar MLS #O6328327 Report a problem | ||
| 7/22/2010 | Sold | $197,165$79/sqft |
Source: Public Record Report a problem | ||
Public tax history
| Year | Property taxes | Tax assessment |
|---|---|---|
| 2025 | $3,582 +5.9% | $240,865 +2.9% |
| 2024 | $3,382 +3.1% | $234,077 +3% |
| 2023 | $3,282 +3.1% | $227,259 +3% |
| 2022 | $3,184 +1.3% | $220,640 +3% |
| 2021 | $3,142 +1% | $214,214 +1.4% |
| 2020 | $3,109 +1.6% | $211,256 +2.3% |
| 2019 | $3,060 | $206,506 +20.7% |
| 2018 | $3,060 +26% | $171,030 +3% |
| 2017 | $2,429 +2.3% | $166,106 +2.7% |
| 2016 | $2,375 +0.8% | $161,662 +1.9% |
| 2015 | $2,355 | $158,641 +0% |
| 2014 | $2,355 +4.4% | $158,608 +5.5% |
| 2013 | $2,255 +3% | $150,368 -0.6% |
| 2012 | $2,190 -5.6% | $151,294 -3.5% |
| 2011 | $2,319 +438.8% | $156,725 +553% |
| 2010 | $430 +22.6% | $24,000 +33.3% |
| 2009 | $351 -42.6% | $18,000 -44.3% |
| 2008 | $612 -5.2% | $32,300 |
| 2007 | $646 | -- |
Find assessor info on the county website
Neighborhood: 32771
Nearby homes
- $375,1004 bd3 ba2.1k sqft2604 Vineyard Cir, Sanford, FL 32771Off Market
- $383,1004 bd3 ba2.1k sqft2596 Vineyard Cir, Sanford, FL 32771Off Market
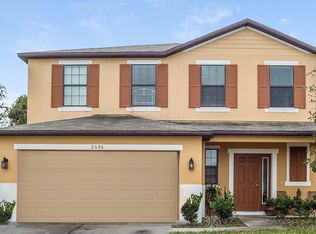
- $409,5004 bd2 ba2.6k sqft2592 Vineyard Cir, Sanford, FL 32771Off Market
- $425,0003 bd2 ba1.8k sqft2608 Vineyard Cir, Sanford, FL 32771Sold

- $353,5003 bd3 ba1.9k sqft2612 Vineyard Cir, Sanford, FL 32771Off Market
- $389,9004 bd2 ba1.9k sqft2601 Vineyard Cir, Sanford, FL 32771Off Market
- $400,4004 bd3 ba2.4k sqft2588 Vineyard Cir, Sanford, FL 32771Off Market
- $260,8003 bd2 ba1k sqft2593 Daffadil Ter, Sanford, FL 32771Off Market
Nearby schools
GreatSchools rating
- 4/10Midway Elementary SchoolGrades: PK-5Distance: 0.7 mi
- 3/10Millennium Middle SchoolGrades: 6-8Distance: 0.8 mi
- 5/10Seminole High SchoolGrades: 9-12Distance: 3.1 mi
Schools provided by the listing agent
- Elementary: Midway Elementary
- Middle: Millennium Middle
- High: Seminole High
Source: Stellar MLS. This data may not be complete. We recommend contacting the local school district to confirm school assignments for this home.
Get a cash offer in 3 minutes
Find out how much your home could sell for in as little as 3 minutes with a no-obligation cash offer.
Estimated market value
$456,400
Get a cash offer in 3 minutes
Find out how much your home could sell for in as little as 3 minutes with a no-obligation cash offer.
Estimated market value
$456,400
- Florida
- Seminole County
- Sanford
- 32771
- 2600 VINEYARD CIRCLE
Nearby cities
Nearby zip codes
Other Sanford Topics
