Perfection Personified in this Newer Construction Oasis with Quality Finishes and Incredible Rocky Mountain Views! Extensive in features and flawless in design, this home delivers everything you've been looking for. A sharp, Colorado-inspired curb appeal is tangible with tasteful stone and stucco tones with rustic wood accents. Breathe easy as you step inside to a welcoming, open floor plan with classic hardwood floors and a vaulted ceiling. The home features a split floor plan with a generous living room, and the sprawling kitchen provides a huge amount of counter space. The kitchen also features an eat-in bar, an island, stainless steel appliances, and gorgeous granite countertops. Never lack for storage with a large pantry, which compliments the indulgent cabinet package; dark stained wood cabinets with pullouts and soft close doors. Conveniently located right off the kitchen and between the garage, is a tiled, oversized laundry/utility room with a large sink, more cabinets, and 2 additional closets. Natural light streams through the large primary bedroom, providing excellent space for a reading nook or yoga mat. Let the worries of the world float away in the refuge of the en-suite bathroom, which has a beautifully tiled soaking tub and walk-in shower, a large walk-in closet, an additional linen closet, and 2 separate vanities. The oversized garage features plenty of extra storage space and room for tinkering. Walk to the back patio and you have a protected and private experience of the diamond of Western Colorado - the iconic and majestic San Juan Mountains. Watch the sun paint the sky as you overlook the mountains, lush fairways, and high-end homes of the Bridges Golf Course from the covered back patio with your favorite beverage in hand. The best feature of the home may be the location - simply minutes drive from the heart of south Montrose with the recreation center, excellent restaurants, coffee shops, and shopping. Live a simple and active lifestyle with parks and walking paths in every direction. Don't Settle For Mediocrity; Embrace the Idyllic Home in an Ideal Setting; Take a Tour Today!
Sold cren member
$515,000
2600 Virginia Lane, Montrose, CO 81401
3beds
1,805sqft
Stick Built
Built in 2013
10,018 Square Feet Lot
$559,400 Zestimate®
$285/sqft
$2,596 Estimated rent
Home value
$559,400
$531,000 - $587,000
$2,596/mo
Zestimate® history
Owner options
List your home for rent
$2,596/mo
Rent Zestimate®
Find your next renter with Zillow Rental Manager. Plus, with online applications, you can quickly screen prospective tenants – for free.
$2,596/mo
Rent Zestimate®
Refinance and save
$2,908/mo
Est. payment
Refinancing to a lower rate could help reduce your monthly payments and save thousands over the life of the loan.
$2,908/mo
Est. payment
Explore your selling options
Work with a Zillow partner agent
Leverage their expertise and Zillow's premium Showcase listings to get your home seen by more buyers.
Get startedList with your own agent
Get your home in front of millions of buyers by listing it on Zillow.
Learn how to do itSell it yourself
Take full control of how buyers see your home on Zillow by listing For Sale by Owner (FSBO).
List your homeWhat's special
High-end homesNatural light streamsClassic hardwood floorsQuality finishesWalk-in showerExcellent restaurantsCovered back patio
Zillow last checked:
Listing updated:
Listed by:
Diana Atha Team 970-417-9375,
Keller Williams Colorado West Realty
Bought with:
Shane Daly
Phelps Real Estate Group
Source: CREN,MLS#: 810410
Facts & features
Interior
Bedrooms & bathrooms
- Bedrooms: 3
- Bathrooms: 2
- Full bathrooms: 2
Primary bedroom
- Level: Main
Dining room
- Features: Kitchen Bar, Kitchen/Dining
Cooling
- Forced Air, Ceiling Fan(s)
Appliances
- Included: Range, Refrigerator, Dishwasher, Washer, Dryer, Disposal, Microwave
Features
- Ceiling Fan(s), Vaulted Ceiling(s), Granite Counters, Pantry, Walk-In Closet(s)
- Flooring: Carpet-Partial, Hardwood, Tile
- Basement: Crawl Space
Interior area
- Total structure area: 1,805
- Total interior livable area: 1,805 sqft
- Finished area above ground: 1,805
Property
Parking
- Total spaces: 2
- Parking features: Attached Garage
- Attached garage spaces: 2
Features
- Levels: One
- Stories: 1
- Patio & porch: Patio
- Exterior features: Landscaping, Lawn Sprinklers
- Has view: Yes
- View description: Mountain(s)
Lot
- Size: 10,018 Square Feet
Details
- Parcel number: 376735435025
Construction
Type & style
- Home type: SingleFamily
- Architectural style: Ranch
- Property subtype: Stick Built
Materials
- Wood Frame, Stone, Stucco
- Roof: Architectural Shingles
Condition
- New construction: No
- Year built: 2013
Utilities & green energy
- Sewer: Public Sewer
- Water: City Water
- Utilities for property: Electricity Connected, Natural Gas Connected
Community & HOA
Community
- Subdivision: Peyton
HOA
- Has HOA: No
Location
- Region: Montrose
Financial & listing details
- Price per square foot: $285/sqft
- Tax assessed value: $494,850
- Annual tax amount: $1,658
- Date on market: 9/6/2024
- Electric utility on property: Yes
Price history
| Date | Event | Price |
|---|---|---|
| 4/8/2024 | Sold | $515,000-1.7%$285/sqft |
Source:  CREN #810410 Report a problem CREN #810410 Report a problem | ||
| 2/27/2024 | Contingent | $524,000$290/sqft |
Source: CREN #810410 Report a problem | ||
| 1/23/2024 | Listed for sale | $524,000+3075.8%$290/sqft |
Source: CREN #810410 Report a problem | ||
| 8/12/2013 | Sold | $16,500$9/sqft |
Source: Public Record Report a problem | ||
Public tax history
| Year | Property taxes | Tax assessment |
|---|---|---|
| 2024 | $2,124 -11.5% | $33,150 -3.6% |
| 2023 | $2,401 +40.6% | $34,400 +44.8% |
| 2022 | $1,708 +17% | $23,760 -2.8% |
| 2021 | $1,460 -0.6% | $24,440 +13.8% |
| 2020 | $1,469 | $21,470 |
| 2019 | $1,469 +8.2% | $21,470 +11% |
| 2018 | $1,358 +0.8% | $19,340 |
| 2017 | $1,347 | $19,340 -2.2% |
| 2016 | $1,347 +1.2% | $19,780 |
| 2015 | $1,331 | $19,780 |
Find assessor info on the county website
Neighborhood: 81401
Nearby homes
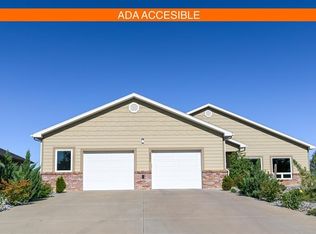
- $472,5002 bd2 ba1.6k sqft2601 Peyton Dr, Montrose, CO 81401Sold
- $911,3004 bd3 ba2.4k sqft2655 Alcott Cir, Montrose, CO 81401Off Market
- $486,4003 bd2 ba1.5k sqft2616 Virginia Ln, Montrose, CO 81401Off Market
- $607,9003 bd2 ba1.7k sqft2273 Majestic Cir, Montrose, CO 81401Off Market
- $467,6003 bd2 ba1.7k sqft2627 Virginia Ln, Montrose, CO 81401Off Market
- $491,2003 bd2 ba1.6k sqft2620 Peyton Dr, Montrose, CO 81401Off Market
- $591,3003 bd2 ba1.9k sqft2624 Virginia Ln, Montrose, CO 81401Off Market
- $725,8003 bd1 ba2k sqft2647 Alcott Cir, Montrose, CO 81401Off Market
Nearby schools
GreatSchools rating
- 8/10Cottonwood Elementary SchoolGrades: K-5Distance: 1.4 mi
- 6/10Centennial Middle SchoolGrades: 6-8Distance: 1.7 mi
- 6/10Montrose High SchoolGrades: 9-12Distance: 1.9 mi
Schools provided by the listing agent
- Elementary: Cottonwood K-5
- Middle: Centennial 6-8
- High: Montrose 9-12
Source: CREN. This data may not be complete. We recommend contacting the local school district to confirm school assignments for this home.


Get pre-qualified for a loan
At Zillow Home Loans, we can pre-qualify you in as little as 5 minutes with no impact to your credit score.An equal housing lender. NMLS #10287.
Sell for more on Zillow
Get a Zillow Showcase℠ listing at no additional cost and you could sell for .
$559,400
2% more
+$11,188
With Zillow Showcase(estimated)
$570,588
- Colorado
- Montrose County
- Montrose
- 81401
- 2600 Virginia Lane
Nearby cities
Nearby zip codes
Other Montrose Topics
