Move-in Ready. Fresh systems, stylish updates, a full private guest suite, and a big, fenced backyard—all tucked into a small neighborhood with exclusive access to amenities. The main level welcomes you with updated luxury vinyl plank flooring, fresh paint, and a bright, open living space anchored by a stone fireplace and vaulted ceilings. The kitchen features crisp white cabinets, granite countertops, and stainless steel appliances, with easy flow to both dining and living areas. Every bedroom offers a walk-in closet, so storage never feels like an afterthought. Downstairs is a true find: a full in-law or teen suite with its own private entrance, complete kitchen, large bedroom, full bath, and a separate living area. Whether you're hosting extended guests or need multi-generational living, this setup gives everyone space and privacy. You'll also find a workshop for hobbies or storage—and an outbuilding that stays with the home. Step outside to a level backyard that’s fully fenced and backed by trees, creating a private, open space that’s ready for gatherings, pets, or a peaceful firepit night. The upper deck gives you a quiet place to sip coffee or fire up the grill. And yes, the Tesla charging station in the garage stays. With a new HVAC in 2020, new roof just installed, and access to a pool, tennis courts, basketball, and playground shared by just 60 homes—you get community perks without the crowds. Move in. Power up. Enjoy the peace of knowing the big stuff’s already handled.
Closed
$450,000
2600 White Petal Ct, Canton, GA 30115
3beds
2,980sqft
Single Family Residence, Residential
Built in 1990
0.65 Acres Lot
$439,500 Zestimate®
$151/sqft
$2,618 Estimated rent
Home value
$439,500
$413,000 - $470,000
$2,618/mo
Zestimate® history
Owner options
List your home for rent
$2,618/mo
Rent Zestimate®
Find your next renter with Zillow Rental Manager. Plus, with online applications, you can quickly screen prospective tenants – for free.
$2,618/mo
Rent Zestimate®
Refinance and save
$3,332/mo
Est. payment
Refinancing to a lower rate could help reduce your monthly payments and save thousands over the life of the loan.
$3,332/mo
Est. payment
Explore your selling options
Work with a Zillow partner agent
Leverage their expertise and Zillow's premium Showcase listings to get your home seen by more buyers.
Get startedList with your own agent
Get your home in front of millions of buyers by listing it on Zillow.
Learn how to do itSell it yourself
Take full control of how buyers see your home on Zillow by listing For Sale by Owner (FSBO).
List your homeWhat's special
Stone fireplaceUpper deckLevel backyardStainless steel appliancesComplete kitchenWalk-in closetGranite countertops
Zillow last checked:
Listing updated:
Listed by:
Path Post Team,
Path & Post Real Estate 404-334-2402,
Tammy Roberts,
Path & Post Real Estate
Bought with:
Kelsey Tuttle, 422486
Engel & Volkers Atlanta
Source: FMLS GA,MLS#: 7642730
Facts & features
Interior
Bedrooms & bathrooms
- Bedrooms: 3
- Bathrooms: 3
- Full bathrooms: 3
- Main level bathrooms: 2
- Main level bedrooms: 3
Rooms
- Room types: Basement, Workshop, Other, Bedroom
Primary bedroom
- Features: In-Law Floorplan, Master on Main, Split Bedroom Plan
- Level: In-Law Floorplan, Master on Main, Split Bedroom Plan
Bedroom
- Features: In-Law Floorplan, Master on Main, Split Bedroom Plan
Primary bathroom
- Features: Double Vanity, Soaking Tub
Dining room
- Features: Separate Dining Room
Kitchen
- Features: Breakfast Bar, Breakfast Room, Cabinets White, Other Surface Counters, Second Kitchen
Heating
- Natural Gas
Cooling
- Ceiling Fan(s), Central Air, Electric
Appliances
- Included: Dishwasher, Gas Water Heater, Microwave, Electric Range
- Laundry: Common Area, Laundry Room, Main Level
Features
- Double Vanity, Other, Walk-In Closet(s), Beamed Ceilings, High Speed Internet, Entrance Foyer, Crown Molding, Vaulted Ceiling(s)
- Flooring: Carpet, Vinyl
- Windows: Double Pane Windows
- Basement: Unfinished
- Number of fireplaces: 1
- Fireplace features: Factory Built, Gas Log, Gas Starter, Living Room
- Common walls with other units/homes: No Common Walls
Interior area
- Total structure area: 2,980
- Total interior livable area: 2,980 sqft
- Finished area above ground: 1,865
- Finished area below ground: 1,115
Property
Parking
- Total spaces: 4
- Parking features: Garage Door Opener, Drive Under Main Level, Electric Vehicle Charging Station(s), Garage, Level Driveway
- Attached garage spaces: 2
- Has uncovered spaces: Yes
Accessibility
- Accessibility features: None
Features
- Levels: Two
- Stories: 2
- Patio & porch: Deck, Front Porch
- Exterior features: Other
- Pool features: None
- Spa features: None
- Fencing: Back Yard,Chain Link,Fenced,Privacy,Wood
- Has view: Yes
- View description: Neighborhood
- Waterfront features: None
- Body of water: None
Lot
- Size: 0.65 Acres
- Features: Cul-De-Sac, Level, Private, Back Yard, Front Yard
Details
- Additional structures: Outbuilding
- Parcel number: 15N13F 039
- Other equipment: None
- Horse amenities: None
Construction
Type & style
- Home type: SingleFamily
- Architectural style: Ranch,Traditional
- Property subtype: Single Family Residence, Residential
Materials
- Vinyl Siding
- Foundation: Concrete Perimeter
- Roof: Composition,Shingle
Condition
- Resale
- New construction: No
- Year built: 1990
Utilities & green energy
- Electric: 220 Volts in Laundry
- Sewer: Septic Tank
- Water: Public
- Utilities for property: Cable Available, Electricity Available, Natural Gas Available, Other, Phone Available, Water Available
Green energy
- Energy efficient items: None
- Energy generation: None
Community & HOA
Community
- Features: Playground, Pool, Street Lights, Tennis Court(s), Homeowners Assoc
- Security: Smoke Detector(s)
- Subdivision: Dogwood Farms
HOA
- Has HOA: Yes
- Services included: Maintenance Grounds, Tennis
- HOA fee: $575 annually
Location
- Region: Canton
Financial & listing details
- Price per square foot: $151/sqft
- Tax assessed value: $411,790
- Annual tax amount: $810
- Date on market: 9/3/2025
- Cumulative days on market: 2 days
- Listing terms: Cash,FHA,VA Loan,Conventional
- Electric utility on property: Yes
- Road surface type: Asphalt
Price history
| Date | Event | Price |
|---|---|---|
| 10/3/2025 | Sold | $450,000+1.1%$151/sqft |
Source:  FMLS GA #7642730 Report a problem FMLS GA #7642730 Report a problem | ||
| 9/11/2025 | Pending sale | $445,000$149/sqft |
Source: FMLS GA #7642730 Report a problem | ||
| 9/3/2025 | Listed for sale | $445,000+6%$149/sqft |
Source:  GAMLS #10596416 Report a problem GAMLS #10596416 Report a problem | ||
| 6/24/2024 | Sold | $420,000+3.7%$141/sqft |
Source: Public Record Report a problem | ||
| 5/31/2024 | Pending sale | $405,000$136/sqft |
Source: FMLS GA #7385707 Report a problem | ||
| 5/30/2024 | Listed for sale | $405,000$136/sqft |
Source: FMLS GA #7385707 Report a problem | ||
| 5/20/2024 | Pending sale | $405,000$136/sqft |
Source: GAMLS #10300456 Report a problem | ||
| 5/16/2024 | Listed for sale | $405,000+52.8%$136/sqft |
Source: GAMLS #10300456 Report a problem | ||
| 10/29/2020 | Sold | $265,000+65.6%$89/sqft |
Source: Public Record Report a problem | ||
| 6/27/2010 | Listing removed | $160,000$54/sqft |
Source: Keller Williams Realty #4052325 Report a problem | ||
| 4/15/2010 | Listed for sale | $160,000+10.3%$54/sqft |
Source: Keller Williams Realty First Atlanta #4052325 Report a problem | ||
| 3/11/2002 | Sold | $145,000$49/sqft |
Source: Public Record Report a problem | ||
Public tax history
| Year | Property taxes | Tax assessment |
|---|---|---|
| 2025 | $4,140 +411.1% | $164,716 +10.4% |
| 2024 | $810 -78.4% | $149,136 +4.6% |
| 2023 | $3,749 +3.4% | $142,632 +3.4% |
| 2022 | $3,624 +20.4% | $137,876 +23.2% |
| 2021 | $3,009 +21.1% | $111,920 +17.3% |
| 2020 | $2,486 +7.4% | $95,376 +8.5% |
| 2019 | $2,314 +5.2% | $87,880 -57.4% |
| 2018 | $2,199 +5.9% | $206,200 +7.8% |
| 2017 | $2,075 +6.1% | $191,300 +8.3% |
| 2016 | $1,957 | $176,600 +7.4% |
| 2015 | $1,957 +17.9% | $164,500 +12.2% |
| 2014 | $1,660 +11.8% | $146,600 +13.1% |
| 2013 | $1,484 +11% | $129,600 +10.9% |
| 2012 | $1,337 -8.4% | $116,900 -10.4% |
| 2011 | $1,459 -12.8% | $130,400 +113.4% |
| 2010 | $1,673 +5.4% | $61,120 -0.5% |
| 2009 | $1,586 +11.4% | $61,400 -4.7% |
| 2008 | $1,424 -1.2% | $64,440 -0.9% |
| 2007 | $1,441 +2.7% | $65,040 +4.5% |
| 2006 | $1,403 +0.4% | $62,240 +0.3% |
| 2005 | $1,398 | $62,080 -59.9% |
| 2004 | -- | $154,900 +6.4% |
| 2003 | -- | $145,600 +156.3% |
| 2002 | $1,236 -3% | $56,800 +3.6% |
| 2001 | $1,275 | $54,840 +11.6% |
| 2000 | -- | $49,120 |
| 1999 | $1,301 | $49,120 |
Find assessor info on the county website
Neighborhood: 30115
Nearby homes
- $418,3003 bd2 ba2.1k sqft2610 White Petal Ct, Canton, GA 30115Off Market
- $340,5003 bd2 ba1.5k sqft2605 White Petal Ct, Canton, GA 30115Off Market
- $402,9003 bd3 ba1.8k sqft3305 Redberry Trl, Canton, GA 30115Off Market
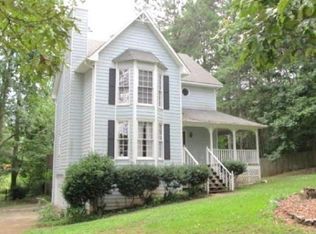
- $430,0003 bd3 ba2.6k sqft880 Woodvalley Dr, Canton, GA 30115Sold
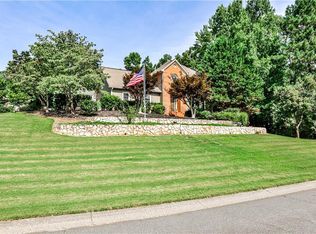
- $455,2004 bd3 ba2.1k sqft2615 White Petal Ct, Canton, GA 30115Off Market
- $372,8003 bd3 ba1.6k sqft3300 Redberry Trl, Canton, GA 30115Off Market
- $396,3003 bd2 ba1.8k sqft900 Woodvalley Dr, Canton, GA 30115Off Market
- $432,35012.28 Acres1579 Univeter Rd, Canton, GA 30115Off Market
Nearby schools
GreatSchools rating
- 7/10Indian Knoll ElementaryGrades: PK-5Distance: 1.7 mi
- 8/10Rusk Middle SchoolGrades: 6-8Distance: 3.7 mi
- 8/10Sequoyah High SchoolGrades: 9-12Distance: 3.5 mi
Schools provided by the listing agent
- Elementary: Indian Knoll
- Middle: Dean Rusk
- High: Sequoyah
Source: FMLS GA. This data may not be complete. We recommend contacting the local school district to confirm school assignments for this home.
Get a cash offer in 3 minutes
Find out how much your home could sell for in as little as 3 minutes with a no-obligation cash offer.
Estimated market value
$439,500
Get a cash offer in 3 minutes
Find out how much your home could sell for in as little as 3 minutes with a no-obligation cash offer.
Estimated market value
$439,500
- Georgia
- Cherokee County
- Canton
- 30115
- 2600 White Petal Ct
Nearby cities
Nearby zip codes
Other Canton Topics
