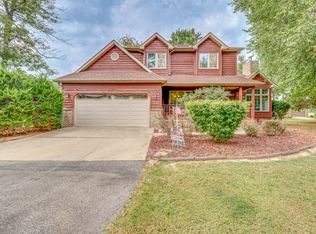
This pristine, open-concept custom ranch is beautifully situated on 1.07 acres along a scenic lake at the end of a cut-de-sac. Built in 2007, by Linus Rapp, with quality and efficiency in mind, this exceptional home offers a peaceful setting with wonderful indoor and outdoor living spaces. The property features an attached oversized two-car garage plus an additional detached two-car garage offering excellent space for additional vehicles, storage, hobbies, or a workshop. Quality construction is evident throughout, including 2x6 exterior walls with R-42 insulation, designed to significantly reduce heating and cooling cost. Additional features include Anderson windows, custom 6-inch crown molding, beautiful hardwood floors, tankless water heater, quartz countertops in all bathrooms and laundry room, maintenance free exterior and a 40 year roof. Step outside to a spacious deck with a partially screened porch, overlooking a tranquil backyard complete with an in-ground pool and awesome lake views-an ideal setting for entertaining or simply relaxing at home. Location is key and convenient to shopping, parks, recreation, and area attractions. A rare opportunity to enjoy lakefront living, an in-ground pool, four-car total garage capacity, and over an acre of property-all in one beautiful home.
Pending
$425,000
2600 Windcrest Dr, Mount Vernon, IL 62864
3beds
2,620sqft
Single Family Residence
Built in 2007
-- sqft lot
$420,300 Zestimate®
$162/sqft
$-- HOA
What's special
In-ground poolAdditional detached two-car garageEnd of a cut-de-sacAwesome lake viewsMaintenance free exteriorTranquil backyardAttached oversized two-car garage
- 24 days
- 585
- 29
Zillow last checked:
Listing updated:
Listed by:
TROY HORTON 618-214-3413,
H2 REALTY GROUP, LLC
Source: MRED as distributed by MLS GRID,MLS#: 12742581
Facts & features
Interior
Bedrooms & bathrooms
- Bedrooms: 3
- Bathrooms: 3
- Full bathrooms: 2
- 1/2 bathrooms: 1
Rooms
- Room types: Bonus Room
Primary bedroom
- Features: Flooring (Hardwood), Bathroom (Full)
- Level: Main
- Area: 240 Square Feet
- Dimensions: 16X15
Bedroom 2
- Level: Main
- Area: 192 Square Feet
- Dimensions: 16X12
Bedroom 3
- Level: Main
- Area: 182 Square Feet
- Dimensions: 14X13
Bonus room
- Level: Second
- Area: 312 Square Feet
- Dimensions: 12X26
Dining room
- Features: Window Treatments (Plantation Shutters)
- Level: Main
- Area: 192 Square Feet
- Dimensions: 16X12
Kitchen
- Features: Kitchen (Island), Flooring (Hardwood)
- Level: Main
- Area: 360 Square Feet
- Dimensions: 24X15
Laundry
- Features: Flooring (Ceramic Tile)
- Level: Main
- Area: 77 Square Feet
- Dimensions: 7X11
Living room
- Features: Flooring (Hardwood), Window Treatments (Blinds, Screens)
- Level: Main
- Area: 360 Square Feet
- Dimensions: 24X15
Heating
- Natural Gas, Forced Air
Cooling
- Central Air
Appliances
- Included: Range, Microwave, Dishwasher, Refrigerator, Disposal
Features
- Basement: Crawl Space
Interior area
- Total structure area: 0
- Total interior livable area: 2,620 sqft
Property
Parking
- Total spaces: 4
- Parking features: Yes, Attached, Detached, Garage
- Attached garage spaces: 4
Features
- Stories: 1
Lot
- Dimensions: 237.42x220x173x70
Details
- Parcel number: 0730301011
- Special conditions: None
Construction
Type & style
- Home type: SingleFamily
- Property subtype: Single Family Residence
Materials
- Vinyl Siding, Brick
Condition
- New construction: No
- Year built: 2007
Utilities & green energy
- Sewer: Public Sewer
- Water: Public
Community & HOA
HOA
- Services included: None
Location
- Region: Mount Vernon
Financial & listing details
- Price per square foot: $162/sqft
- Tax assessed value: $408,087
- Annual tax amount: $9,753
- Date on market: 8/26/2026
- Ownership: Fee Simple
Estimated market value
$420,300
$399,000 - $441,000
$2,492/mo
Price history
| Date | Event | Price |
|---|---|---|
| 8/28/2026 | Pending sale | $425,000$162/sqft |
Source:  MRED as distributed by MLS GRID #12742581 Report a problem MRED as distributed by MLS GRID #12742581 Report a problem | ||
| 8/26/2026 | Listed for sale | $425,000+29.2%$162/sqft |
Source: MRED as distributed by MLS GRID #12742581 Report a problem | ||
| 3/24/2021 | Listing removed | -- |
Source: Owner Report a problem | ||
| 6/2/2018 | Listing removed | $329,000$126/sqft |
Source: Owner Report a problem | ||
| 6/2/2018 | Listed for sale | $329,000$126/sqft |
Source: Owner Report a problem | ||
| 5/3/2018 | Pending sale | $329,000$126/sqft |
Source: Owner Report a problem | ||
| 4/23/2018 | Listed for sale | $329,000$126/sqft |
Source: Owner Report a problem | ||
Public tax history
| Year | Property taxes | Tax assessment |
|---|---|---|
| 2024 | $11,289 +18.3% | $136,029 +18.1% |
| 2023 | $9,542 +3.8% | $115,201 +4.6% |
| 2022 | $9,194 +5.4% | $110,158 +5% |
| 2021 | $8,721 +0.6% | $104,913 +7% |
| 2020 | $8,672 +1.4% | $98,050 +10.2% |
| 2019 | $8,554 +21% | $88,945 +18% |
| 2018 | $7,067 +13.1% | $75,349 |
| 2017 | $6,246 | $75,349 |
| 2016 | $6,246 +22.1% | $75,349 |
| 2015 | $5,114 | $75,349 |
| 2014 | $5,114 | $75,349 +6% |
| 2013 | $5,114 | $71,084 |
| 2012 | -- | $71,084 |
| 2011 | -- | $71,084 -6% |
| 2010 | $5,114 | $75,621 +18.3% |
| 2006 | -- | $63,943 |
Find assessor info on the county website
Monthly payment
Est. payment
Payment breakdown
Explore the cost of this home by adjusting the details. Changes won't be saved.Climate risks
Neighborhood: 62864
Nearby schools
Schools provided by the listing agent
- District: 80
Source: MRED as distributed by MLS GRID. This data may not be complete. We recommend contacting the local school district to confirm school assignments for this home.

Similar homes
- $400,0003 bd4 ba3k sqft15558 E Country Meadows Rd, Mount Vernon, IL 62864Active
 MLS ID #12730392, Cory Capps, CAPPS REALTY. MRED as distributed by MLS GRID
 - $400,0005 bd4 ba3.4k sqft18354 Old Fairfield Rd, Mount Vernon, IL 62864For Sale
 MLS ID #11948961, Kimberly Duncan, KIM DUNCAN AUCTION & REALTY. My State MLS
 - $380,0004 bd4 ba2.8k sqft14798 N Serenity Ln, Mount Vernon, IL 62864Active
 MLS ID #12703089, Andrea Baker, King City Property Brokers. MRED as distributed by MLS GRID
 - $455,0003 bd3 ba3.3k sqft18749 N Tolle Ln, Mount Vernon, IL 62864Active
 MLS ID #12617337, Lisa McKinney, GRI, C21 All Pro Real Estate. MRED as distributed by MLS GRID
