Opportunity, views, and classic Colorado cabin charm come together on this unique Evergreen mountain property. Comprised of three parcels spanning 1.2 acres, 26000 Edelweiss Circle offers exceptional flexibility and future potential in a scenic mountain setting. Whether you’re searching for a cozy escape, a future custom homesite, or an investment in mountain land, this hideaway combines usable acreage, direct access to Bell Park trails, and scenic views of Mount Blue Sky from various vantage points.
Surrounded by pines and backing to public land, the property offers multiple possible build sites while still allowing you to enjoy the existing cabin immediately. The 704-square-foot cabin is full of rustic character with warm wood interiors, a functional full kitchen, 1 bedroom with a wall of windows, a convenient main-level half bath, and a wood-burning stove that creates the perfect mountain retreat atmosphere. The finished lower level features a bonus room and updated full bathroom ideal for guests, recreation space, or additional sleeping accommodations. Essential infrastructure is already in place, including electricity, connected propane, a pressurized cistern water system, permitted septic holding tank, and hot water heater. Two storage sheds provide additional room for gear, tools, and outdoor equipment. The true value of this property lies in the land, location, and future possibilities. With multiple lots and expansive mountain surroundings, buyers can enjoy the existing retreat while exploring opportunities for future building plans or creating a more customized mountain getaway over time. Located just a short drive from Downtown Evergreen, Evergreen Lake, local shopping and dining, and with convenient access to I-70 and highway 285 for Denver commuting or mountain adventures, this property delivers the ideal blend of rustic mountain living, recreation access, and investment potential.
Sold for $300,000
$300,000
26000 Edelweiss Circle, Evergreen, CO 80439
1beds
704sqft
Single Family Residence
Built in 1943
1.21 Acres Lot
$-- Zestimate®
$426/sqft
$2,183 Estimated rent
Home value
Not available
Estimated sales range
Not available
$2,183/mo
Zestimate® history
Owner options
List your home for rent
$2,183/mo
Rent Zestimate®
Find your next renter with Zillow Rental Manager. Plus, with online applications, you can quickly screen prospective tenants – for free.
$2,183/mo
Rent Zestimate®
Refinance and save
$1,731/mo
Est. payment
Refinancing to a lower rate could help reduce your monthly payments and save thousands over the life of the loan.
$1,731/mo
Est. payment
Explore your selling options
Work with a Zillow partner agent
Leverage their expertise and Zillow's premium Showcase listings to get your home seen by more buyers.
Get startedList with your own agent
Get your home in front of millions of buyers by listing it on Zillow.
Learn how to do itSell it yourself
Take full control of how buyers see your home on Zillow by listing For Sale by Owner (FSBO).
List your homeWhat's special
Zillow last checked:
Listing updated:
Listed by:
Dawn Havery 720-413-0318 dawn@bhhselevated.com,
Berkshire Hathaway HomeServices Elevated Living RE,
Julia Paluck 303-981-5007,
Berkshire Hathaway HomeServices Elevated Living RE
Bought with:
Julia Paluck, 100050859
Berkshire Hathaway HomeServices Elevated Living RE
Source: REcolorado as distributed by MLS GRID,MLS#: 2531761
Facts & features
Interior
Bedrooms & bathrooms
- Bedrooms: 1
- Bathrooms: 2
- Full bathrooms: 1
- 1/2 bathrooms: 1
- Main level bathrooms: 1
- Main level bedrooms: 1
Bedroom
- Description: Large With Lots Of Windows And Natural Light
- Level: Main
Bathroom
- Description: Sink In Bedroom With Separate Toilet Closet
- Features: En Suite Bathroom
- Level: Main
Bathroom
- Description: Updated Bathroom With Shower & Tub!
- Level: Basement
Bonus room
- Description: Flex Space In Finished Basement
- Level: Basement
Dining room
- Description: Access To Back Deck
- Level: Main
Kitchen
- Description: Functional Kitchen With Sink, Stove, Refrigerator, Microwave
- Level: Main
Living room
- Description: With Wood Stove
- Level: Main
Heating
- Wood, Wood Stove
Cooling
- None
Appliances
- Included: Microwave, Range, Refrigerator
Features
- Laminate Counters
- Flooring: Vinyl, Wood
- Basement: Exterior Entry,Partial
- Number of fireplaces: 1
- Fireplace features: Living Room, Wood Burning Stove
Interior area
- Total structure area: 704
- Total interior livable area: 704 sqft
- Finished area above ground: 528
- Finished area below ground: 176
Property
Parking
- Total spaces: 3
- Details: Off Street Spaces: 3
Features
- Levels: One
- Stories: 1
- Patio & porch: Deck, Front Porch
- Exterior features: Private Yard, Rain Gutters
- Fencing: Partial
- Has view: Yes
- View description: Mountain(s), Valley
Lot
- Size: 1.21 Acres
- Features: Borders Public Land, Corner Lot, Foothills, Rock Outcropping, Rolling Slope, Subdividable
- Residential vegetation: Aspen, Mixed, Natural State, Partially Wooded, Wooded
Details
- Parcel number: 040786, 069937, 069996
- Zoning: MR-3
- Special conditions: Standard
Construction
Type & style
- Home type: SingleFamily
- Architectural style: Cottage
- Property subtype: Single Family Residence
Materials
- Frame, Wood Siding
- Roof: Composition
Condition
- Year built: 1943
Utilities & green energy
- Sewer: Holding Tank
- Water: Cistern
- Utilities for property: Electricity Connected, Propane
Community & HOA
Community
- Subdivision: Stanley Park
HOA
- Has HOA: No
Location
- Region: Evergreen
Financial & listing details
- Price per square foot: $426/sqft
- Tax assessed value: $125,180
- Annual tax amount: $1,956
- Date on market: 6/11/2026
- Listing terms: Cash,Other
- Exclusions: Vitrola Record Player, Wooden Desk In Front Room, Rocking Chair In Bedroom, Metal Tub In Storage Shed, Black Bin With Yellow Lid In Storage Shed.
- Ownership: Individual
- Electric utility on property: Yes
- Road surface type: Dirt
Price history
| Date | Event | Price |
|---|---|---|
| 7/6/2026 | Sold | $300,000-14.3%$426/sqft |
Source:  REcolorado as distributed by MLS GRID #2531761 Report a problem REcolorado as distributed by MLS GRID #2531761 Report a problem | ||
| 6/17/2026 | Pending sale | $350,000$497/sqft |
Source: REcolorado as distributed by MLS GRID #2531761 Report a problem | ||
| 6/11/2026 | Listed for sale | $350,000$497/sqft |
Source: REcolorado as distributed by MLS GRID #2531761 Report a problem | ||
Public tax history
| Year | Property taxes | Tax assessment |
|---|---|---|
| 2025 | $507 -0.3% | $7,823 +41.1% |
| 2024 | $508 -7.3% | $5,544 |
| 2023 | $548 -1% | $5,544 -4.5% |
| 2022 | $554 +8.1% | $5,804 -2.8% |
| 2021 | $512 | $5,971 +9% |
| 2020 | $512 +1.4% | $5,480 |
| 2019 | $505 +26.6% | $5,480 +30.9% |
| 2018 | $399 | $4,188 |
| 2017 | $399 +23.2% | $4,188 +16.9% |
| 2016 | $324 +100% | $3,582 |
| 2015 | $162 -51% | $3,582 +3.7% |
| 2014 | $331 -0.6% | $3,454 |
| 2013 | $333 +1.8% | $3,454 -1.8% |
| 2012 | $327 +5.4% | $3,518 |
| 2011 | $310 +0.3% | $3,518 +4.7% |
| 2010 | $309 +4.4% | $3,360 |
| 2009 | $296 +0.3% | $3,360 +4.7% |
| 2008 | $295 -1.3% | $3,210 |
| 2007 | $299 -0.5% | $3,210 -0.3% |
| 2006 | $301 +14.6% | $3,220 +11.8% |
| 2005 | $262 +9.3% | $2,880 |
| 2004 | $240 +21.1% | $2,880 |
| 2003 | $198 +4.3% | $2,880 +23.1% |
| 2002 | $190 -23.6% | $2,340 -15.2% |
| 2001 | $249 +2.5% | $2,760 |
| 2000 | $243 | $2,760 |
Find assessor info on the county website
Neighborhood: 80439
Nearby homes
- $300,0001.21 Acres26000 Edelweiss Circle 64 66 67 71 LOT 1-3-132, Evergreen, CO 80439Sold

- $164,4001 bd-- ba289 sqft26040 Edelweiss Cir, Evergreen, CO 80439Off Market
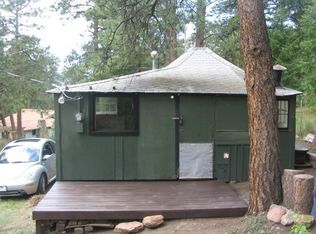
- $500,3002 bd1 ba1.1k sqft26100 Edelweiss Cir, Evergreen, CO 80439Off Market

- $525,0002 bd1 ba1k sqft26070 Edelweiss Cir, Evergreen, CO 80439Off Market
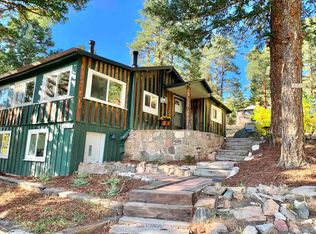
- $573,5002 bd2 ba1.3k sqft26039 Edelweiss Cir, Evergreen, CO 80439Off Market
- $--1 bd1 ba549 sqft26029 Edelweiss Cir, Evergreen, CO 80439Auction
- $434,6002 bd2 ba1.7k sqft26090 Edelweiss Cir, Evergreen, CO 80439Off Market
- $9,3504,443 Square Feet26090 Edelweiss Cir, Evergreen, CO 80439Off Market
Nearby schools
GreatSchools rating
- 7/10Wilmot Elementary SchoolGrades: PK-5Distance: 2.3 mi
- 8/10Evergreen Middle SchoolGrades: 6-8Distance: 5.4 mi
- 9/10Evergreen High SchoolGrades: 9-12Distance: 2 mi
Schools provided by the listing agent
- Elementary: Wilmot
- Middle: Evergreen
- High: Evergreen
- District: Jefferson County R-1
Source: REcolorado as distributed by MLS GRID. This data may not be complete. We recommend contacting the local school district to confirm school assignments for this home.


Get pre-qualified for a loan
At Zillow Home Loans, we can pre-qualify you in as little as 5 minutes with no impact to your credit score.An equal housing lender. NMLS #10287.
- Colorado
- Jefferson County
- Evergreen
- 80439
- 26000 Edelweiss Circle
Nearby cities
Nearby neighborhoods
Nearby zip codes
Other Evergreen Topics
