Welcome to your secluded paradise! A 4.58-acre plot, this charming log cabin offers the perfect blend of rustic charm & peaceful seclusion. Located in a serene & private setting, this delightful two-bedroom retreat is a haven for nature lovers & those seeking a tranquil escape from the hustle & bustle of life. Towering trees & lush greenery create a natural barrier, ensuring complete privacy. The expansive acreage provides ample space for outdoor activities, whether you're looking to explore, unwind, or create your own mini-oasis. Step inside the log cabin, & you'll instantly be greeted by the warm & inviting ambiance. The cozy living area boasts a beautiful fireplace, perfect for chilly evenings & creating a welcoming atmosphere for gatherings with family & friends. screened in porch offers breathtaking views, matching garage is great for storage, great garden area & plenty of room for animals. No government loans due to lagoon, size, trees. so on. Cash or Conventional loan purchase.
Closed
Listed by: RE/MAX Next Generation • Shelly Hendrix • Contact: 417-532-4041
Bought with: RE/MAX Next Generation
Price Unknown
26000 Thunder Ln, Saint Robert, MO 65584
2beds
1,120sqft
Single Family Residence
Built in 2001
4.58 Acres Lot
$229,000 Zestimate®
$--/sqft
$1,066 Estimated rent
Home value
$229,000
$211,000 - $247,000
$1,066/mo
Zestimate® history
Owner options
List your home for rent
$1,066/mo
Rent Zestimate®
Find your next renter with Zillow Rental Manager. Plus, with online applications, you can quickly screen prospective tenants – for free.
$1,066/mo
Rent Zestimate®
Refinance and save
Refinancing to a lower rate could help reduce your monthly payments and save thousands over the life of the loan.
Explore your selling options
Work with a Zillow partner agent
Leverage their expertise and Zillow's premium Showcase listings to get your home seen by more buyers.
Get startedList with your own agent
Get your home in front of millions of buyers by listing it on Zillow.
Learn how to do itSell it yourself
Take full control of how buyers see your home on Zillow by listing For Sale by Owner (FSBO).
List your homeWhat's special
Zillow last checked:
Listing updated:
Listed by:
Shelly Hendrix 417-532-4041,
RE/MAX Next Generation
Bought with:
Shelly Hendrix, 2007028739
RE/MAX Next Generation
Source: MARIS,MLS#: 23036604 Originating MLS: Lebanon Board of REALTORS
Originating MLS: Lebanon Board of REALTORSFacts & features
Interior
Bedrooms & bathrooms
- Bedrooms: 2
- Bathrooms: 1
- Full bathrooms: 1
- Main level bathrooms: 1
- Main level bedrooms: 2
Heating
- Propane, Forced Air
Cooling
- Ceiling Fan(s), Central Air, Electric
Appliances
- Included: Range, Electric Range, Electric Oven, Refrigerator, Propane Water Heater
Features
- Dining/Living Room Combo
- Basement: None
- Number of fireplaces: 1
- Fireplace features: Living Room, Insert
Interior area
- Total structure area: 1,120
- Total interior livable area: 1,120 sqft
- Finished area above ground: 1,120
Property
Parking
- Total spaces: 2
- Parking features: Circular Driveway
- Garage spaces: 2
- Has uncovered spaces: Yes
Features
- Levels: One
Lot
- Size: 4.58 Acres
- Dimensions: 4.58
Details
- Parcel number: 107.035000000009017
- Special conditions: Standard
Construction
Type & style
- Home type: SingleFamily
- Architectural style: Cabin
- Property subtype: Single Family Residence
Condition
- Year built: 2001
Utilities & green energy
- Sewer: Lagoon
- Water: Public
Community & HOA
Community
- Subdivision: Rural
Location
- Region: Saint Robert
Financial & listing details
- Tax assessed value: $25,322
- Annual tax amount: $886
- Date on market: 6/27/2023
- Cumulative days on market: 6 days
- Listing terms: Cash,Conventional
- Ownership: Private
Price history
| Date | Event | Price |
|---|---|---|
| 8/18/2023 | Sold | -- |
Source:  MARIS #23036604 Report a problem MARIS #23036604 Report a problem | ||
| 8/11/2023 | Pending sale | $190,000$170/sqft |
Source: MARIS #23036604 Report a problem | ||
| 8/8/2023 | Listed for sale | $190,000$170/sqft |
Source: MARIS #23036604 Report a problem | ||
| 6/30/2023 | Pending sale | $190,000$170/sqft |
Source: MARIS #23036604 Report a problem | ||
| 6/27/2023 | Listed for sale | $190,000$170/sqft |
Source: MARIS #23036604 Report a problem | ||
Public tax history
| Year | Property taxes | Tax assessment |
|---|---|---|
| 2025 | $1,039 +5.5% | $25,322 +11.9% |
| 2024 | $984 +2.4% | $22,627 |
| 2023 | $961 +8.4% | $22,627 |
| 2022 | $887 +1.1% | $22,627 -3.8% |
| 2021 | $877 +1.7% | $23,514 |
| 2020 | $862 | $23,514 +8.1% |
| 2019 | -- | $21,755 |
| 2018 | $862 +5.4% | $21,755 -4% |
| 2017 | $817 | $22,659 +4.2% |
| 2016 | -- | $21,750 |
| 2015 | -- | $21,750 |
| 2014 | $129 | $21,750 |
Find assessor info on the county website
Neighborhood: 65584
Nearby homes
- $29,3612 bd2 ba2k sqft24910 Thunder Ln, Saint Robert, MO 65584Off Market
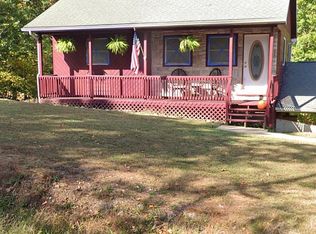
- $169,1003 bd2 ba720 sqft14145 Tombstone Rd, Saint Robert, MO 65584Off Market

- $215,5003 bd2 ba1.5k sqft24888 Thunder Ln, Saint Robert, MO 65584Off Market
- $217,2003 bd2 ba1.5k sqft14135 Tombstone Rd, Saint Robert, MO 65584Off Market
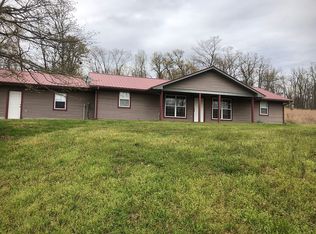
- $181,8003 bd2 ba2.5k sqft14130 Tombstone Rd, Saint Robert, MO 65584Off Market
- $--4 bd3 ba1.6k sqft24880 Thunder Ln, Saint Robert, MO 65584Sold
- $277,600-- bd3 ba2.2k sqft14110 Trisha Dr, Saint Robert, MO 65584Off Market
- $285,5003 bd3 ba1.5k sqft14120 Tombstone Rd, Saint Robert, MO 65584Off Market
Nearby schools
GreatSchools rating
- 6/10Freedom Elementary SchoolGrades: K-5Distance: 2.1 mi
- 5/10Waynesville Middle SchoolGrades: 7-8Distance: 5.1 mi
- 6/10Waynesville Sr. High SchoolGrades: 9-12Distance: 6.1 mi
Schools provided by the listing agent
- Elementary: Waynesville R-Vi
- Middle: Waynesville Middle
- High: Waynesville Sr. High
Source: MARIS. This data may not be complete. We recommend contacting the local school district to confirm school assignments for this home.
Sell for more on Zillow
Get a Zillow Showcase℠ listing at no additional cost and you could sell for .
$229,000
2% more
+$4,580
With Zillow Showcase(estimated)
$233,580
- Missouri
- Pulaski County
- Fort Leonard Wood
- 65584
- 26000 Thunder Ln
Nearby cities
Nearby zip codes
Other Fort Leonard Wood Topics
- Apartments for Rent in 65584
- Houses for Sale in 65584
- Houses for Rent in 65584
- 65584 Real Estate
- Fort Leonard Wood Condos
- Houses for Sale in Fort Leonard Wood
- Newest Listings in Fort Leonard Wood
- Fort Leonard Wood Home Values
- Fort Leonard Wood Real Estate Agents
- Fort Leonard Wood Refinance
- Fort Leonard Wood Mortgage Rates
