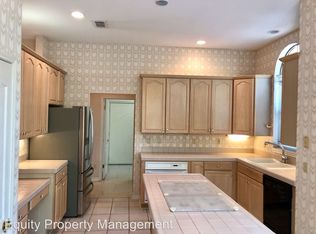
OPEN HOUSE 7/8/23 FROM 2-4PM WELCOME HOME to this meticulously maintained, 1-story home, in the highly sought after TimberWood Park with NO CITY TAXES! This beautiful, masonry stucco home, with circular driveway, is located at the top of a quiet cul-de-sac, on a picture perfect, fully fenced, 1-ACRE LOT. Majestically landscaped with mature trees offers your own piece (Peace) of Heaven On Earth! There are countless, interior features in this 2,590 SF home w/3 bedrooms, 2 baths and 2 car side entry garage. Upon entering the front door there are two rooms adjacent to one another, perfect for an office/study and formal dining room. The large Kitchen is every Chef's Dream with custom, blonde oak cabinets and drawers, separate built in island with butcher block and cooktop, double ovens, stainless steel dishwasher and sink, granite countertops with breakfast bar and a large walk-in pantry. The spacious family room is perfect for hosting friends and loved ones. When old man winter finally comes knocking again, enjoy the warmth and ambiance of the wood burning fireplace. The primary bedroom is an owners delight offering not 1 but 2 large walk in closets, with built in cabinets, drawers, and pull down rods for the tough to reach spaces. The primary bathroom has a large, tiled, walk in shower, timeless claw foot tub, large vanity with double sinks and another separate countertop space for sitting. The other 2 bedrooms are spacious with closets and tile floors. There is a secondary full bathroom with a walk in shower, vanity, separate cabinet, tile floors, plenty of closet/storage space throughout. Also enjoy the Sunroom (AKA Florida Room) with tile floors and ceiling fans, adjacent to the family room. For the Man of the house, enjoy the newly built 16x20 insulated workshop (man cave) wired for both 110 and 220vt. with plugs throughout. 2 car garage completely finished out with custom painted floor, ceiling fan, and automatic garage doors. Water softener (owned). No carpet in this house, only tile and wood floors. Ceiling fans in each room. Custom, window coverings and/or Plantation Shutters on all of the double pane windows that add extra energy efficiency. Roof replaced approx 4 yrs ago. Hot Water Heater, Central HVAC system outside unit, Dishwasher and Stovetop are all, approx. 2 yrs old. Aerobic Septic System. Final Perk-Impressive and Very Reasonable, TimberWood Park POA featuring a 37-acre Rec Area w/lake~Par 3 Golf Course~Swimming Pool~Sand Volleyball Crts~Basketball Crts~Jogging Trails~Park/Playground~Picnic & BBQ areas~Party/Mtg. Rm. ~Exercise/Weight Rm. FUN FAMILY events offered Year Around. Home is Move in Ready! All it needs is YOU!! Don't Delay... Call to schedule your Showing Today!!
Sold
Price Unknown
26002 FIGARO, San Antonio, TX 78260
3beds
2,590sqft
Single Family Residence
Built in 2005
1 Acres Lot
$603,700 Zestimate®
$--/sqft
$2,452 Estimated rent
Home value
$603,700
$574,000 - $634,000
$2,452/mo
Zestimate® history
Owner options
List your home for rent
$2,452/mo
Rent Zestimate®
Find your next renter with Zillow Rental Manager. Plus, with online applications, you can quickly screen prospective tenants – for free.
$2,452/mo
Rent Zestimate®
Refinance and save
$158/mo
Est. payment
Refinancing to a lower rate could help reduce your monthly payments and save thousands over the life of the loan.
$158/mo
Est. payment
Explore your selling options
Work with a Zillow partner agent
Leverage their expertise and Zillow's premium Showcase listings to get your home seen by more buyers.
Get startedList with your own agent
Get your home in front of millions of buyers by listing it on Zillow.
Learn how to do itSell it yourself
Take full control of how buyers see your home on Zillow by listing For Sale by Owner (FSBO).
List your homeWhat's special
Wood floorsSpacious family roomAutomatic garage doorsMeticulously maintainedMature treesLarge kitchenLarge walk-in pantry
Zillow last checked:
Listing updated:
Listed by:
Pamela Flather TREC #752157 (210) 392-7194,
Pinnacle Realty Advisors
Source: LERA MLS,MLS#: 1699770
Facts & features
Interior
Bedrooms & bathrooms
- Bedrooms: 3
- Bathrooms: 2
- Full bathrooms: 2
Primary bedroom
- Features: Walk-In Closet(s), Multi-Closets, Ceiling Fan(s), Full Bath
- Area: 360
- Dimensions: 20 x 18
Bedroom 2
- Area: 216
- Dimensions: 18 x 12
Bedroom 3
- Area: 121
- Dimensions: 11 x 11
Dining room
- Area: 132
- Dimensions: 12 x 11
Family room
- Area: 380
- Dimensions: 20 x 19
Kitchen
- Area: 256
- Dimensions: 16 x 16
Office
- Area: 108
- Dimensions: 12 x 9
Heating
- Central, 1 Unit, Electric
Cooling
- Ceiling Fan(s), Central Air, Attic Fan
Appliances
- Included: Cooktop, Built-In Oven, Self Cleaning Oven, Microwave, Dishwasher, Plumbed For Ice Maker, Water Softener Owned, Electric Water Heater, Plumb for Water Softener, Double Oven, High Efficiency Water Heater
- Laundry: Washer Hookup, Dryer Connection
Features
- Master Downstairs, Ceiling Fan(s), Solid Counter Tops, Custom Cabinets, Programmable Thermostat
- Flooring: Ceramic Tile, Wood
- Windows: Double Pane Windows, Window Coverings
- Has basement: No
- Attic: Expandable,Partially Floored,Pull Down Stairs
- Number of fireplaces: 1
- Fireplace features: One, Living Room, Dining Room, Family Room, Wood Burning, Kitchen
Interior area
- Total structure area: 2,590
- Total interior livable area: 2,590 sqft
Property
Parking
- Total spaces: 2
- Parking features: Two Car Garage, Garage Door Opener, Circular Driveway
- Garage spaces: 2
- Has uncovered spaces: Yes
Accessibility
- Accessibility features: 2+ Access Exits, Int Door Opening 32"+, Accessible Entrance, Accessible Hallway(s), Hallways 42" Wide, Doors-Pocket, Doors-Swing-In, Low Bathroom Mirrors, No Carpet, First Floor Bath, Full Bath/Bed on 1st Flr, First Floor Bedroom
Features
- Levels: One
- Stories: 1
- Patio & porch: Patio
- Exterior features: Rain Gutters, Other
- Pool features: None, Community
- Fencing: Chain Link
Lot
- Size: 1 Acres
- Features: Cul-De-Sac, 1/2-1 Acre, Rolling Slope, Streetlights
- Residential vegetation: Mature Trees, Mature Trees (ext feat)
Details
- Additional structures: Shed(s), Workshop
- Parcel number: 048472920260
Construction
Type & style
- Home type: SingleFamily
- Architectural style: Traditional
- Property subtype: Single Family Residence
Materials
- 4 Sides Masonry, Stone, Stucco
- Foundation: Slab
- Roof: Composition
Condition
- As-Is,Pre-Owned
- New construction: No
- Year built: 2005
Utilities & green energy
- Electric: CPS
- Gas: N/A
- Sewer: Sargent, Aerobic Septic
- Water: SAWS
- Utilities for property: Private Garbage Service
Green energy
- Energy efficient items: Insulation
- Water conservation: Water-Smart Landscaping, Low Flow Commode
Community & HOA
Community
- Features: Tennis Court(s), Golf, Clubhouse, Playground, Jogging Trails, Sports Court, Bike Trails, BBQ/Grill, Basketball Court, Volleyball Court, Lake/River Park
- Security: Smoke Detector(s), Prewired, Controlled Access
- Subdivision: Timberwood Park
HOA
- Has HOA: Yes
- HOA fee: $159 semi-annually
- HOA name: TIMBERWOOD PARK PROPERTY OWNERS ASSOC.
Location
- Region: San Antonio
Financial & listing details
- Tax assessed value: $561,330
- Annual tax amount: $10,842
- Date on market: 9/11/2025
- Cumulative days on market: 22 days
- Listing terms: Conventional,FHA,VA Loan,Cash
- Road surface type: Paved
Price history
| Date | Event | Price |
|---|---|---|
| 8/25/2023 | Sold | -- |
Source:  LERA MLS #1699770 Report a problem LERA MLS #1699770 Report a problem | ||
| 7/22/2023 | Pending sale | $570,000$220/sqft |
Source: LERA MLS #1699770 Report a problem | ||
| 7/14/2023 | Contingent | $570,000$220/sqft |
Source: LERA MLS #1699770 Report a problem | ||
| 6/30/2023 | Listed for sale | $570,000+50.4%$220/sqft |
Source: LERA MLS #1699770 Report a problem | ||
| 1/15/2020 | Sold | -- |
Source: LERA MLS #44006_1415542 Report a problem | ||
| 12/18/2019 | Price change | $379,000-5.2%$146/sqft |
Source: Joyce C. Klein, REALTORS #1415542 Report a problem | ||
| 11/9/2019 | Price change | $399,900-2.2%$154/sqft |
Source: Joyce C. Klein, REALTORS #1415542 Report a problem | ||
| 10/3/2019 | Listed for sale | $409,000+13.6%$158/sqft |
Source: Joyce C. Klein, REALTORS #1415542 Report a problem | ||
| 11/13/2015 | Sold | -- |
Source: Agent Provided Report a problem | ||
| 8/5/2015 | Listed for sale | $360,000$139/sqft |
Source: Keller Williams - San Antonio Legacy Group #1131057 Report a problem | ||
Public tax history
| Year | Property taxes | Tax assessment |
|---|---|---|
| 2025 | -- | $561,330 -0.5% |
| 2024 | -- | $564,120 +24.7% |
| 2023 | $2,778 +2.3% | $452,540 +10% |
| 2022 | $2,716 | $411,400 +1.8% |
| 2021 | -- | $404,000 +4.4% |
| 2020 | -- | $387,030 +3.5% |
| 2019 | $6,698 | $374,010 +6.2% |
| 2018 | $6,698 +15.4% | $352,130 +9.4% |
| 2017 | $5,804 -21.6% | $321,970 -4.7% |
| 2016 | $7,401 +31.4% | $337,750 +7.2% |
| 2015 | $5,632 | $314,960 +3.8% |
| 2014 | $5,632 | $303,470 +9.5% |
| 2013 | -- | $277,260 +8.3% |
| 2012 | -- | $256,050 +0.1% |
| 2011 | -- | $255,690 -2.8% |
| 2010 | -- | $262,950 -3.3% |
| 2009 | -- | $271,850 -2.4% |
| 2008 | -- | $278,670 -0.2% |
| 2007 | -- | $279,360 +78.3% |
| 2006 | -- | $156,710 +493.8% |
| 2005 | -- | $26,390 |
Find assessor info on the county website
Neighborhood: 78260
Nearby homes
- $581,3004 bd3 ba2.5k sqft26006 Figaro, San Antonio, TX 78260Off Market
- $428,7003 bd2 ba1.7k sqft26003 Figaro, San Antonio, TX 78260Off Market
- $608,7004 bd2 ba2.7k sqft25814 Whata Vw, San Antonio, TX 78260Off Market
- $578,3004 bd2 ba3.2k sqft25818 Whata Vw, San Antonio, TX 78260Off Market
- $731,3004 bd3 ba3.7k sqft726 Dulcinea Dr, San Antonio, TX 78260Off Market
- $616,7004 bd3 ba3k sqft722 Dulcinea Dr, San Antonio, TX 78260Off Market
- $711,8004 bd3 ba3.4k sqft25810 Whata Vw, San Antonio, TX 78260Off Market
- $731,2005 bd3 ba3.5k sqft25822 Whata Vw, San Antonio, TX 78260Off Market
Nearby schools
GreatSchools rating
- 10/10Timberwood Park Elementary SchoolGrades: PK-5Distance: 1.5 mi
- 10/10Pieper Ranch MiddleGrades: 6-8Distance: 3.1 mi
- 7/10Pieper High SchoolGrades: 9-12Distance: 3.3 mi
Schools provided by the listing agent
- Elementary: Timberwood Park
- Middle: Pieper Ranch
- High: Pieper
- District: Comal
Source: LERA MLS. This data may not be complete. We recommend contacting the local school district to confirm school assignments for this home.
Get a cash offer in 3 minutes
Find out how much your home could sell for in as little as 3 minutes with a no-obligation cash offer.
Estimated market value
$603,700
Get a cash offer in 3 minutes
Find out how much your home could sell for in as little as 3 minutes with a no-obligation cash offer.
Estimated market value
$603,700
- Texas
- Bexar County
- San Antonio
- 78260
- 26002 FIGARO
Nearby cities
Nearby neighborhoods
Nearby zip codes
Other San Antonio Topics
