Stunning ranch home exuding unparalleled elegance and comfort. Step inside and experience the spaciousness of ranch living with an open floor plan designed to elevate every moment.
Prepare culinary delights in the eat-in kitchen, complete with ample counter space and room to gather. Entertain guests in the beautiful expansive family room, adorned with a cozy fireplace, creating the perfect ambiance for intimate gatherings or tranquil evenings by the fire.
Indulge in the luxury of four generously-sized bedrooms, including a master suite featuring its own fireplace, enveloping you in an aura of serenity and opulence. Large windows throughout the home invite natural light to dance across the custom crown molding and elegant vaulted ceilings, enhancing the grandeur of every space.
Step outside onto the Trex Composite Decking, accessible from both the family room and master bedroom, and immerse yourself in the beauty of the backyard oasis. With an oversized three-car garage equipped with heat, automotive enthusiasts and hobbyists alike will find plenty of space for vehicles and workshop essentials.
The unfinished upstairs presents endless possibilities for additional living space or customization, while the full basement offers a versatile area perfect for entertaining guests or storing cherished belongings.
Experience the epitome of fine living in this meticulously crafted ranch home, where every detail has been thoughtfully considered to exceed your expectations.
Closed
$625,000
26002 Hilliard Blvd, Westlake, OH 44145
4beds
--sqft
Single Family Residence
Built in 1997
0.43 Acres Lot
$717,000 Zestimate®
$--/sqft
$3,905 Estimated rent
Home value
$717,000
$681,000 - $753,000
$3,905/mo
Zestimate® history
Owner options
List your home for rent
$3,905/mo
Rent Zestimate®
Find your next renter with Zillow Rental Manager. Plus, with online applications, you can quickly screen prospective tenants – for free.
$3,905/mo
Rent Zestimate®
Refinance and save
$3,642/mo
Est. payment
Refinancing to a lower rate could help reduce your monthly payments and save thousands over the life of the loan.
$3,642/mo
Est. payment
Explore your selling options
Work with a Zillow partner agent
Leverage their expertise and Zillow's premium Showcase listings to get your home seen by more buyers.
Get startedList with your own agent
Get your home in front of millions of buyers by listing it on Zillow.
Learn how to do itSell it yourself
Take full control of how buyers see your home on Zillow by listing For Sale by Owner (FSBO).
List your homeWhat's special
Zillow last checked:
Listing updated:
Listed by:
Mark G Fetterman fettermanteam@gmail.com440-529-9577,
RE/MAX Traditions
Bought with:
Kelley A Meyer, 2012000385
Howard Hanna
Gregg M Wasilko, 308341
Howard Hanna
Source: MLS Now,MLS#: 5029023 Originating MLS: Lake Geauga Area Association of REALTORS
Originating MLS: Lake Geauga Area Association of REALTORSFacts & features
Interior
Bedrooms & bathrooms
- Bedrooms: 4
- Bathrooms: 3
- Full bathrooms: 2
- 1/2 bathrooms: 1
- Main level bathrooms: 2
- Main level bedrooms: 4
Primary bedroom
- Description: Flooring: Carpet
- Features: Fireplace, High Ceilings, Soaking Tub, Walk-In Closet(s), Window Treatments
- Level: First
Bedroom
- Description: Flooring: Carpet
- Features: Window Treatments
- Level: First
Bedroom
- Description: Flooring: Carpet
- Features: Vaulted Ceiling(s), Window Treatments
- Level: First
Bedroom
- Description: Flooring: Carpet
- Features: High Ceilings, Window Treatments
- Level: First
Basement
- Description: Full Basement,Flooring: Concrete
- Features: Built-in Features
- Level: Basement
Dining room
- Description: Flooring: Carpet
- Features: Vaulted Ceiling(s), Window Treatments
- Level: First
Eat in kitchen
- Description: Flooring: Luxury Vinyl Tile
- Features: High Ceilings, Window Treatments
- Level: First
Family room
- Description: Flooring: Carpet
- Features: Fireplace, Vaulted Ceiling(s), Window Treatments
- Level: First
Laundry
- Description: First Floor Laundry,Flooring: Luxury Vinyl Tile
- Level: First
Living room
- Description: Flooring: Carpet
- Features: Vaulted Ceiling(s), Window Treatments
- Level: First
Other
- Description: Unfinished upstairs that can be added for finished living space.
- Level: Second
Heating
- Forced Air, Gas
Cooling
- Central Air
Appliances
- Included: Dryer, Dishwasher, Microwave, Range, Refrigerator, Washer
- Laundry: Main Level
Features
- Ceiling Fan(s), Crown Molding, High Ceilings, Vaulted Ceiling(s)
- Basement: Full
- Number of fireplaces: 2
- Fireplace features: Bedroom, Family Room
Property
Parking
- Total spaces: 3
- Parking features: Attached, Circular Driveway, Garage, Heated Garage, Oversized
- Attached garage spaces: 3
Features
- Levels: One
- Stories: 1
- Patio & porch: Deck
- Fencing: Back Yard,Wood
Lot
- Size: 0.43 Acres
Details
- Parcel number: 21319037
Construction
Type & style
- Home type: SingleFamily
- Architectural style: Ranch
- Property subtype: Single Family Residence
Materials
- Stone, Stucco
- Roof: Asphalt,Fiberglass
Condition
- Year built: 1997
Utilities & green energy
- Sewer: Public Sewer
- Water: Public
Community & HOA
Community
- Subdivision: Dover
HOA
- Has HOA: No
Location
- Region: Westlake
Financial & listing details
- Tax assessed value: $588,200
- Annual tax amount: $4,923
- Date on market: 4/10/2024
- Cumulative days on market: 7 days
- Listing terms: Cash,Conventional,FHA,VA Loan
Price history
| Date | Event | Price |
|---|---|---|
| 5/15/2024 | Sold | $625,000+4.3% |
Source:  MLS Now #5029023 Report a problem MLS Now #5029023 Report a problem | ||
| 4/15/2024 | Pending sale | $599,000 |
Source: MLS Now #5029023 Report a problem | ||
| 4/10/2024 | Listed for sale | $599,000+49.8% |
Source: MLS Now #5029023 Report a problem | ||
| 2/25/2003 | Sold | $400,000+15.3% |
Source: Public Record Report a problem | ||
| 8/31/1998 | Sold | $347,000 |
Source: Public Record Report a problem | ||
Public tax history
| Year | Property taxes | Tax assessment |
|---|---|---|
| 2025 | $9,657 +4% | $205,870 |
| 2024 | $9,288 -5.7% | $205,870 +10.2% |
| 2023 | $9,847 +1.4% | $186,870 |
| 2022 | $9,712 -0.1% | $186,870 |
| 2021 | $9,724 +16.1% | $186,870 +25% |
| 2020 | $8,376 -5.2% | $149,490 +0% |
| 2019 | $8,839 +8.3% | $149,480 0% |
| 2018 | $8,158 -3.1% | $149,490 +2.8% |
| 2017 | $8,419 +1.1% | $145,360 |
| 2016 | $8,329 | $145,360 |
| 2015 | $8,329 +9.2% | $145,360 +11% |
| 2014 | $7,630 +1.5% | $130,940 |
| 2013 | $7,519 +3.6% | $130,940 |
| 2012 | $7,256 -1.5% | $130,940 -2.2% |
| 2011 | $7,368 +0.1% | $133,880 |
| 2010 | $7,363 +6.1% | $133,880 |
| 2009 | $6,937 -1.6% | $133,880 -5% |
| 2008 | $7,051 +2.2% | $140,920 |
| 2007 | $6,902 -6.4% | $140,920 |
| 2006 | $7,371 +13.1% | $140,920 +6.5% |
| 2005 | $6,518 +1.3% | $132,370 |
| 2004 | $6,432 +0.7% | $132,370 |
| 2003 | $6,388 +7.7% | $132,370 +9% |
| 2002 | $5,933 -45.2% | $121,450 |
| 2001 | $10,821 -0.1% | $121,450 |
| 2000 | $10,833 | $121,450 |
Find assessor info on the county website
Neighborhood: 44145
Nearby homes
- $744,5004 bd2 ba3.7k sqft25984 Hilliard Blvd, Westlake, OH 44145Off Market
- $319,3003 bd1 ba1.4k sqft26020 Hilliard Blvd, Westlake, OH 44145Off Market
- $1,070,4005 bd7 ba4.3k sqft1664 Balmoral Way, Westlake, OH 44145Off Market
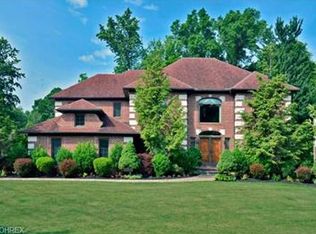
- $896,5004 bd4 ba4k sqft1650 Balmoral Way, Westlake, OH 44145Off Market
- $325,0002 bd1 ba1.1k sqft26052 Hilliard Blvd, Westlake, OH 44145Off Market
- $885,0005 bd4 ba4.5k sqft1636 Balmoral Way, Westlake, OH 44145Off Market
- $905,8004 bd4 ba3.5k sqft1669 Balmoral Way, Westlake, OH 44145Off Market
- $451,1005 bd2 ba2.6k sqft26051 Hilliard Blvd, Westlake, OH 44145Off Market
Nearby schools
GreatSchools rating
- 8/10Dover Intermediate SchoolGrades: 5-6Distance: 0.9 mi
- 8/10Lee Burneson Middle SchoolGrades: 7-8Distance: 1.1 mi
- 8/10Westlake High SchoolGrades: 9-12Distance: 1 mi
Schools provided by the listing agent
- District: Westlake CSD - 1832
Source: MLS Now. This data may not be complete. We recommend contacting the local school district to confirm school assignments for this home.
Get a cash offer in 3 minutes
Find out how much your home could sell for in as little as 3 minutes with a no-obligation cash offer.
Estimated market value
$717,000
Get a cash offer in 3 minutes
Find out how much your home could sell for in as little as 3 minutes with a no-obligation cash offer.
Estimated market value
$717,000
- Ohio
- Cuyahoga County
- Westlake
- 44145
- 26002 Hilliard Blvd
Nearby cities
Nearby zip codes
Other Westlake Topics
