Skip main navigation
Sold
  • Price Unknown

    26003 E 150th Hwy, Greenwood, MO 64034

    3beds
    3,054sqft
    Single Family Residence
    Built in 2003
    10.7 Acres Lot
    $727,200 Zestimate®
    $--/sqft
    $3,485 Estimated rent

    Home value

    $727,200

    $654,000 - $807,000

    $3,485/mo

    Zestimate® history
    Loading
    Loading...

    Owner options

    List your home for rent

    $3,485/mo

    Rent Zestimate®

    Find your next renter with Zillow Rental Manager. Plus, with online applications, you can quickly screen prospective tenants – for free.

    Learn more

    $3,485/mo

    Rent Zestimate®

    Refinance and save

    Refinancing to a lower rate could help reduce your monthly payments and save thousands over the life of the loan.

    See today's rates

    Explore your selling options

    Work with a Zillow partner agent

    Leverage their expertise and Zillow's premium Showcase listings to get your home seen by more buyers.

    Get started

    List with your own agent

    Get your home in front of millions of buyers by listing it on Zillow.

    Learn how to do it

    Sell it yourself

    Take full control of how buyers see your home on Zillow by listing For Sale by Owner (FSBO).

    List your home

    What's special

    Riding arenaCovered pavilionShared pond with islandBack patioLarge walls of windowsManual drip irrigation
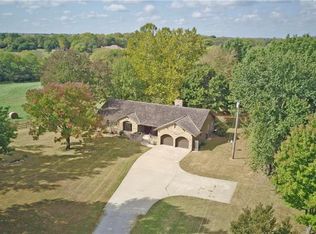
    Back on the market, through no fault of seller or the property. PRIVATE COUNTRY ESTATE, but close to everything! Beautiful 3 bedroom plus 1 nonconforming bedroom, 2.1 baths on 10.7 acres. Large walls of windows let you enjoy the outside from inside. Home, riding arena, established riding or walking trails in the woods and barn all overlook the shared pond with island that has bass and bluegill. 50x30 Barn has frost free water and electricity, also has room for 2 stalls. 18x26 Carport, a covered pavilion, 2 loafing sheds with water. Lots of gorgeous landscaping that has manual drip irrigation with manual timers. Back patio has a 220 outlet for hot tub. 36x25 3 car detached garage also has above storage. Don't miss out on this exquisite property!

    Zillow last checked:

    Listing updated:

    Listed by:

    Debbie Jones 816-820-3086,

    ReeceNichols Shewmaker

    Bought with:

    Nancy Kovarik, SP00051363

    BHG Kansas City Homes

    Source: Heartland MLS as distributed by MLS GRID,MLS#: 2512422MLS Logo

    Facts & features

    Interior

    Bedrooms & bathrooms
    • Bedrooms: 3
    • Bathrooms: 3
    • Full bathrooms: 2
    • 1/2 bathrooms: 1
    Primary bedroom
    • Features: Ceiling Fan(s), Walk-In Closet(s)
    • Level: First
    • Area: 180 Square Feet
    • Dimensions: 15 x 12
    Bedroom 2
    • Features: Ceramic Tiles, Shower Over Tub
    • Level: Second
    • Area: 144 Square Feet
    • Dimensions: 12 x 12
    Bedroom 3
    • Features: Laminate Counters, Walk-In Closet(s)
    • Level: Basement
    • Area: 88 Square Feet
    • Dimensions: 11 x 14
    Bathroom 1
    • Features: Ceramic Tiles, Separate Shower And Tub
    • Level: First
    • Area: 96 Square Feet
    • Dimensions: 12 x 8
    Bathroom 2
    • Features: Ceramic Tiles, Shower Over Tub
    • Level: Second
    • Area: 88 Square Feet
    • Dimensions: 11 x 8
    Dining room
    • Level: First
    • Area: 80 Square Feet
    • Dimensions: 10 x 8
    Family room
    • Features: Carpet
    • Level: Basement
    • Area: 286 Square Feet
    • Dimensions: 22 x 13
    Kitchen
    • Features: Kitchen Island, Pantry
    • Level: First
    • Area: 195 Square Feet
    • Dimensions: 13 x 15
    Laundry
    • Features: Carpet
    • Level: Basement
    • Area: 50 Square Feet
    • Dimensions: 5 x 10
    Living room
    • Features: Ceiling Fan(s), Fireplace
    • Level: First
    • Area: 128 Square Feet
    • Dimensions: 16 x 8
    Loft
    • Level: Second
    • Area: 144 Square Feet
    • Dimensions: 12 x 12
    Heating
    • Heat Pump
    Cooling
    • Heat Pump
    Appliances
    • Included: Dishwasher, Humidifier, Microwave, Gas Range, Stainless Steel Appliance(s)
    • Laundry: In Basement, Sink
    Features
    • Ceiling Fan(s), Central Vacuum, Custom Cabinets, Kitchen Island, Pantry, Vaulted Ceiling(s), Walk-In Closet(s)
    • Flooring: Wood
    • Doors: Storm Door(s)
    • Windows: Thermal Windows
    • Basement: Basement BR,Finished,Full,Walk-Out Access
    • Has fireplace: No
    • Fireplace features: Living Room, Wood Burning Stove
    Interior area
    • Total structure area: 3,054
    • Total interior livable area: 3,054 sqft
    • Finished area above ground: 1,921
    • Finished area below ground: 1,133

    Property

    Parking
    • Total spaces: 3
    • Parking features: Detached, Garage Door Opener
    • Garage spaces: 3
    Features
    • Patio & porch: Covered, Patio, Porch
    • Exterior features: Sat Dish Allowed
    • Spa features: Bath
    • Fencing: Metal,Other
    • Waterfront features: Pond
    Lot
    • Size: 10.7 Acres
    • Features: Acreage, Wooded
    Details
    • Additional structures: Barn(s), Corral(s), Garage(s), Gazebo, Stable(s)
    • Parcel number: 72400032900000000
    • Horses can be raised: Yes
    • Horse amenities: Boarding Facilities

    Construction

    Type & style
    • Home type: SingleFamily
    • Architectural style: Traditional
    • Property subtype: Single Family Residence
    Materials
    • Frame
    • Roof: Composition
    Condition
    • Year built: 2003

    Utilities & green energy

    • Sewer: Septic Tank
    • Water: Public

    Community & HOA

    Community
    • Security: Smoke Detector(s)
    • Subdivision: Other
    HOA
    • Has HOA: No
    Location
    • Region: Greenwood

    Financial & listing details

    • Annual tax amount: $3,764
    • Date on market: 9/27/2024
    • Listing terms: Cash,Conventional,FHA,VA Loan
    • Exclusions: Central Vac & Humidifier
    • Ownership: Private

    Price history

    DateEventPrice
    1/23/2025Sold--
    Source: Heartland MLS as distributed by MLS GRID #2512422 Report a problem
    12/28/2024Pending sale$689,000$226/sqft
    Source: Heartland MLS as distributed by MLS GRID #2512422 Report a problem
    12/21/2024Listed for sale$689,000$226/sqft
    Source: Heartland MLS as distributed by MLS GRID #2512422 Report a problem
    12/16/2024Pending sale$689,000$226/sqft
    Source: Heartland MLS as distributed by MLS GRID #2512422 Report a problem
    11/19/2024Listed for sale$689,000$226/sqft
    Source: Heartland MLS as distributed by MLS GRID #2512422 Report a problem
    10/12/2024Contingent$689,000$226/sqft
    Source: Heartland MLS as distributed by MLS GRID #2512422 Report a problem
    10/7/2024Listed for sale$689,000$226/sqft
    Source: Heartland MLS as distributed by MLS GRID #2512422 Report a problem
    9/30/2024Pending sale$689,000$226/sqft
    Source: Heartland MLS as distributed by MLS GRID #2512422 Report a problem
    9/27/2024Listed for sale$689,000$226/sqft
    Source: Heartland MLS as distributed by MLS GRID #2512422 Report a problem
    12/19/2019Sold--
    Source: Heartland MLS as distributed by MLS GRID #2185115 Report a problem

    Public tax history

    Tax history is unavailable.

    Neighborhood: 64034

    Nearby schools

    GreatSchools rating
    Schools provided by the listing agent
    • Elementary: Woodland
    • Middle: Pleasant Lea
    • High: Lee's Summit

    Source: Heartland MLS as distributed by MLS GRID. This data may not be complete. We recommend contacting the local school district to confirm school assignments for this home.

    Get a cash offer in 3 minutes
    Find out how much your home could sell for in as little as 3 minutes with a no-obligation cash offer.
    Estimated market value
    $727,200
    Get a cash offer in 3 minutes
    Find out how much your home could sell for in as little as 3 minutes with a no-obligation cash offer.
    Estimated market value
    $727,200