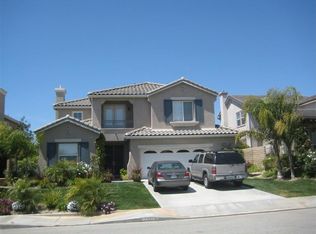
VIEWS, VIEWS, VIEWS! Imagine starting your mornings with coffee overlooking the canyon, spending afternoons by the pool with open sky all around you, and ending the day with golden sunsets over the mountains. Only a select few homes in Stevenson Ranch offer this kind of rare, unobstructed vantage point — a setting that feels private, expansive, and truly special. Perched at the top of the hill on one of the most sought after lots in the Twilight Vista tract, this Executive POOL home sits on an oversized 14,000+ sq ft lot with no rear neighbors and truly breathtaking panoramas. With over 3,400 sq ft, this 5 bedroom home features a full downstairs bed and bath plus a loft addition. The open floor plan includes a dual staircase, formal living and dining rooms, and a separate family room. The updated kitchen offers quartz countertops, new cabinets, walk in pantry, breakfast area, and island with bar seating, along with direct access to the backyard. The spacious primary suite features a private balcony, perfectly positioned to take in the sweeping mountain and sunset views. The large ensuite includes dual vanities, tub, separate shower, and walk-in closets. Upstairs also includes a remodeled secondary bathroom and laundry room with sink. The entertainer’s yard showcases a sparkling pool, spa, slide, built-in BBQ, multiple seating areas, and a safety fence all framed by the stunning canyon backdrop. Additional highlights include fresh interior paint, new carpet, two fireplaces, solar lease, recessed lighting, dual A/C and a 3-car tandem garage. Prime location near shopping, restaurants, freeway access, and just steps to Richard Rioux Park and award-winning Stevenson Ranch Elementary. Low HOA and NO Mello Roos.
Sold for $1,595,000
Listed by: Pinnacle Estate Properties, Inc. • Kathleen Berry • Contact: 661-644-3861
Bought with: Equity Union
$1,595,000
26003 Tennyson Ln, Stevenson Ranch, CA 91381
5beds
3,427sqft
Single Family Residence
Built in 2001
0.33 Acres Lot
$1,591,000 Zestimate®
$465/sqft
$6,102 Estimated rent
Home value
$1,591,000
$1.45M - $1.75M
$6,102/mo
Zestimate® history
Owner options
List your home for rent
$6,102/mo
Rent Zestimate®
Find your next renter with Zillow Rental Manager. Plus, with online applications, you can quickly screen prospective tenants – for free.
$6,102/mo
Rent Zestimate®
Refinance and save
$11,112/mo
Est. payment
Refinancing to a lower rate could help reduce your monthly payments and save thousands over the life of the loan.
$11,112/mo
Est. payment
Explore your selling options
Work with a Zillow partner agent
Leverage their expertise and Zillow's premium Showcase listings to get your home seen by more buyers.
Get startedList with your own agent
Get your home in front of millions of buyers by listing it on Zillow.
Learn how to do itSell it yourself
Take full control of how buyers see your home on Zillow by listing For Sale by Owner (FSBO).
List your homeWhat's special
Zillow last checked:
Listing updated:
Listed by:
Kathleen Berry DRE #01938064 661-644-3861,
Pinnacle Estate Properties, Inc.,
Kimberly Fowlkes DRE #01937824,
Pinnacle Estate Properties, Inc.
Bought with:
Andres Ramos, DRE #01956344
Equity Union
Source: CRMLS,MLS#: SR26142338 Originating MLS: California Regional MLS
Originating MLS: California Regional MLSFacts & features
Interior
Bedrooms & bathrooms
- Bedrooms: 5
- Bathrooms: 3
- Full bathrooms: 3
- Main level bathrooms: 1
- Main level bedrooms: 1
Rooms
- Room types: Bedroom, Entry/Foyer, Family Room, Kitchen, Laundry, Loft, Living Room, Primary Bathroom, Primary Bedroom, Office, Other, Pantry, Dining Room
Primary bedroom
- Features: Primary Suite
Bedroom
- Features: Bedroom on Main Level
Bathroom
- Features: Bathtub, Closet, Dual Sinks, Enclosed Toilet, Full Bath on Main Level, Quartz Counters, Remodeled, Separate Shower, Tub Shower, Upgraded
Kitchen
- Features: Kitchen Island, Kitchen/Family Room Combo, Quartz Counters, Remodeled, Updated Kitchen, Walk-In Pantry
Pantry
- Features: Walk-In Pantry
Heating
- Central, Solar
Cooling
- Dual
Appliances
- Included: Built-In Range, Double Oven, Dishwasher, Gas Cooktop, Disposal, Gas Oven, Microwave, Refrigerator, Self Cleaning Oven, Vented Exhaust Fan
- Laundry: Inside, Laundry Room, Upper Level
Features
- Breakfast Bar, Built-in Features, Balcony, Breakfast Area, Block Walls, Ceiling Fan(s), Separate/Formal Dining Room, Eat-in Kitchen, High Ceilings, In-Law Floorplan, Multiple Staircases, Open Floorplan, Pantry, Quartz Counters, Recessed Lighting, Bedroom on Main Level, Loft, Primary Suite, Walk-In Pantry, Walk-In Closet(s)
- Flooring: Carpet, Tile
- Doors: Double Door Entry
- Windows: Double Pane Windows
- Has fireplace: Yes
- Fireplace features: Family Room, Living Room
- Common walls with other units/homes: No Common Walls
Interior area
- Total interior livable area: 3,427 sqft
Property
Parking
- Total spaces: 3
- Parking features: Direct Access, Door-Single, Driveway, Garage Faces Front, Garage
- Attached garage spaces: 3
Features
- Levels: Two
- Stories: 2
- Entry location: front
- Patio & porch: Concrete
- Has private pool: Yes
- Pool features: Private
- Has spa: Yes
- Spa features: Private
- Has view: Yes
- View description: Canyon, Hills, Panoramic
Lot
- Size: 0.33 Acres
- Features: Back Yard, Cul-De-Sac, Front Yard, Lawn, Landscaped, Level, Rectangular Lot, Sprinkler System, Street Level
Details
- Parcel number: 2826114021
- Special conditions: Standard
Construction
Type & style
- Home type: SingleFamily
- Architectural style: Traditional
- Property subtype: Single Family Residence
Materials
- Foundation: Slab
- Roof: Tile
Condition
- Turnkey
- New construction: No
- Year built: 2001
Utilities & green energy
- Sewer: Public Sewer
- Water: Public
- Utilities for property: Cable Connected, Electricity Connected, Natural Gas Connected, Phone Connected, Sewer Connected, Water Connected
Community & HOA
Community
- Features: Curbs, Storm Drain(s), Street Lights, Suburban, Sidewalks
- Security: 24 Hour Security, Smoke Detector(s)
HOA
- Has HOA: Yes
- Amenities included: Call for Rules, Management, Other, Picnic Area, Playground, Security
- HOA fee: $39 monthly
- HOA name: Stevenson Ranch Community Assoc
- HOA phone: 661-294-5270
Location
- Region: Stevenson Ranch
Financial & listing details
- Price per square foot: $465/sqft
- Tax assessed value: $858,016
- Date on market: 7/7/2026
- Cumulative days on market: 4 days
- Listing terms: Cash,Cash to New Loan,Cal Vet Loan,1031 Exchange,FHA,Submit,VA Loan
Price history
| Date | Event | Price |
|---|---|---|
| 8/11/2026 | Sold | $1,595,000$465/sqft |
Source:  CRMLS #SR26142338 Report a problem CRMLS #SR26142338 Report a problem | ||
| 7/13/2026 | Pending sale | $1,595,000$465/sqft |
Source: CRMLS #SR26142338 Report a problem | ||
| 7/7/2026 | Listed for sale | $1,595,000+204.1%$465/sqft |
Source: CRMLS #SR26142338 Report a problem | ||
| 4/12/2002 | Sold | $524,500$153/sqft |
Source: Public Record Report a problem | ||
Public tax history
| Year | Property taxes | Tax assessment |
|---|---|---|
| 2026 | -- | $858,016 +2% |
| 2025 | $12,298 -2.4% | $841,217 +2% |
| 2024 | $12,604 +5.3% | $824,724 +2% |
| 2023 | $11,971 +2.8% | $808,554 +2% |
| 2022 | $11,649 +3% | $792,701 +2% |
| 2021 | $11,313 +1.6% | $777,159 +1% |
| 2020 | $11,138 | $769,191 +2% |
| 2019 | $11,138 -2.9% | $754,110 +2% |
| 2018 | $11,465 | $739,324 +2% |
| 2017 | $11,465 +2% | $724,828 +2% |
| 2016 | $11,236 +3.4% | $710,617 +1.5% |
| 2015 | $10,870 +1.3% | $699,944 +2% |
| 2014 | $10,732 | $686,234 +2.5% |
| 2012 | -- | $669,740 +2% |
| 2011 | -- | $656,609 +0.8% |
| 2010 | -- | $651,702 -0.2% |
| 2009 | -- | $653,251 +2% |
| 2008 | -- | $640,443 +2% |
| 2007 | -- | $627,886 +2% |
| 2006 | -- | $615,575 +3.4% |
| 2005 | -- | $595,175 +4% |
| 2004 | -- | $572,066 +7% |
| 2003 | -- | $534,582 +272.3% |
| 2002 | -- | $143,575 +2715.2% |
| 2000 | -- | $5,100 |
Find assessor info on the county website
Neighborhood: 91381
Nearby homes
- $1,512,8005 bd5 ba3.4k sqft25973 Tennyson Ln, Stevenson Ranch, CA 91381Off Market
- $1,406,3005 bd5 ba3.2k sqft26011 Tennyson Ln, Stevenson Ranch, CA 91381Off Market
- $1,523,5005 bd5 ba3.5k sqft25967 Tennyson Ln, Stevenson Ranch, CA 91381Off Market
- $1,536,9005 bd5 ba3.5k sqft26019 Tennyson Ln, Stevenson Ranch, CA 91381Off Market
- $1,363,3004 bd3 ba3.1k sqft26025 Tennyson Ln, Stevenson Ranch, CA 91381Off Market
- $1,470,9005 bd5 ba3.4k sqft25963 Tennyson Ln, Stevenson Ranch, CA 91381Off Market
- $1,521,4005 bd5 ba3.5k sqft25959 Tennyson Ln, Stevenson Ranch, CA 91381Off Market
- $1,552,7005 bd5 ba3.5k sqft26004 Tennyson Ln, Stevenson Ranch, CA 91381Off Market
Nearby schools
GreatSchools rating
- 10/10Stevenson Ranch Elementary SchoolGrades: K-6Distance: 0.3 mi
- 8/10Rancho Pico Junior High SchoolGrades: 7-8Distance: 0.6 mi
- 10/10West Ranch High SchoolGrades: 9-12Distance: 0.6 mi
Schools provided by the listing agent
- Middle: Rancho Pico
Source: CRMLS. This data may not be complete. We recommend contacting the local school district to confirm school assignments for this home.
Get a cash offer in 3 minutes
Find out how much your home could sell for in as little as 3 minutes with a no-obligation cash offer.
Estimated market value
$1,591,000
Get a cash offer in 3 minutes
Find out how much your home could sell for in as little as 3 minutes with a no-obligation cash offer.
Estimated market value
$1,591,000
- California
- Los Angeles County
- Stevenson Ranch
- 91381
- 26003 Tennyson Ln
