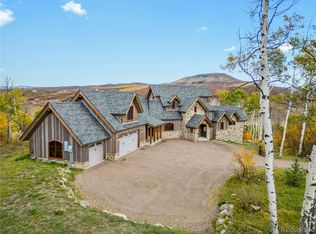
Truly attractive curb appeal and amazing setting with incredible lake, valley and mountain views. This exceptional mountain home entails an extraordinary blend of craftsmanship, privacy, and breathtaking scenery. With sweeping views that span across Stagecoach Reservoir, Hahns Peak, and the surrounding mountain ranges, the setting is nothing short of spectacular. The grounds are impressive. Mature landscaping includes lush lawns, beautiful gardens, pines and aspens with grassy meadows creating a park-like setting. With ag status, the 35-acre parcel’s green pastures offer flexibility for grazing, recreation, or simply enjoying the wide-open space and privacy. A split paved driveway leads to both the oversized two-car garage and mudroom entrance, as well as a separate addl one-car garage conveniently located off the kitchen and main level, for stair-free home access. Located just 13 paved miles from Steamboat Springs, this property offers the perfect balance of seclusion and accessibility. Originally built by renowned log home builder Gary Cogswell, this award-winning residence showcases timeless design, superior quality, and a thoughtfully crafted floor plan that lives beautifully in every season. The main level features a spacious primary suite, guest bedroom, laundry room, dining area, and an inviting great room anchored by expansive windows that frame the remarkable views. The well-appointed kitchen offers a center island and breakfast nook, all seamlessly connecting to generous, view-filled outdoor deck spaces.
Upstairs, a private loft provides an ideal home office, filled with natural light and tucked away from the home's gathering spaces. The walkout lower level expands the living area with a comfortable family room featuring a fireplace and wet bar, two additional bedrooms, abundant storage, and direct access to a patio overlooking the property. Outdoor enthusiasts will appreciate being just minutes from Stagecoach Reservoir and year-round recreation.
Sold for $3,500,000
$3,500,000
26005 Henderson Park Road, Steamboat Springs, CO 80487
4beds
4,582sqft
Single Family Residence
Built in 1994
35.1 Acres Lot
$-- Zestimate®
$764/sqft
$-- Estimated rent
Home value
Not available
Estimated sales range
Not available
Not available
Zestimate® history
Owner options
List your home for rent
Find your next renter with Zillow Rental Manager. Plus, with online applications, you can quickly screen prospective tenants – for free.
Refinance and save
$20,473/mo
Est. payment
Refinancing to a lower rate could help reduce your monthly payments and save thousands over the life of the loan.
$20,473/mo
Est. payment
Explore your selling options
Work with a Zillow partner agent
Leverage their expertise and Zillow's premium Showcase listings to get your home seen by more buyers.
Get startedList with your own agent
Get your home in front of millions of buyers by listing it on Zillow.
Learn how to do itSell it yourself
Take full control of how buyers see your home on Zillow by listing For Sale by Owner (FSBO).
List your homeWhat's special
Zillow last checked:
Listing updated:
Listed by:
Nick Metzler (970)870-8800,
The Group Inc.
Bought with:
Nick Metzler, EA1297465
The Group Inc.
Source: Altitude Realtors,MLS#: S1069783 Originating MLS: Steamboat Springs Board of Realtors
Originating MLS: Steamboat Springs Board of RealtorsFacts & features
Interior
Bedrooms & bathrooms
- Bedrooms: 4
- Bathrooms: 4
- Full bathrooms: 2
- 3/4 bathrooms: 1
- 1/2 bathrooms: 1
Heating
- Baseboard, Hot Water, Propane
Appliances
- Included: Bar Fridge, Double Oven, Dishwasher, Gas Cooktop, Microwave, Refrigerator, Dryer, Washer
- Laundry: Main Level
Features
- Wet Bar, Built-in Features, Breakfast Area, Ceiling Fan(s), Entrance Foyer, Eat-in Kitchen, Fireplace, Granite Counters, High Ceilings, Kitchen Island, Primary Suite, Open Floorplan, Pantry, Utility Sink, Vaulted Ceiling(s), Walk-In Closet(s)
- Flooring: Carpet, Tile, Wood
- Number of fireplaces: 2
- Fireplace features: Gas
- Furnished: Yes
Interior area
- Total interior livable area: 4,582 sqft
Property
Parking
- Total spaces: 3
- Parking features: Garage
- Garage spaces: 3
Features
- Levels: Three Or More
- Has view: Yes
- View description: Meadow, Mountain(s), Valley, Lake
- Has water view: Yes
- Water view: Lake
Lot
- Size: 35.1 Acres
- Features: Landscaped, Meadow, See Remarks
Details
- Parcel number: R6507769
- Zoning description: Agricultural
Construction
Type & style
- Home type: SingleFamily
- Property subtype: Single Family Residence
Materials
- Log
- Roof: Asphalt
Condition
- Resale
- Year built: 1994
Utilities & green energy
- Sewer: Septic Tank
- Water: Private, Well
- Utilities for property: Electricity Available, Propane, Septic Available
Community & HOA
Community
- Features: None
- Subdivision: Henderson Park Subdivision
HOA
- Has HOA: Yes
Location
- Region: Oak Creek
Financial & listing details
- Price per square foot: $764/sqft
- Annual tax amount: $10,756
- Date on market: 9/15/2026
- Exclusions: No
- Road surface type: Gravel, Paved
Price history
| Date | Event | Price |
|---|---|---|
| 9/15/2026 | Sold | $3,500,000$764/sqft |
Source:  Altitude Realtors #S1069783 Report a problem Altitude Realtors #S1069783 Report a problem | ||
Public tax history
Tax history is unavailable.
Neighborhood: 80467
Nearby homes
- $2,082,1004 bd3 ba4.5k sqft26005 Henderson Park Rd, Oak Creek, CO 80467Off Market
- $4,506,3207 bd9 ba14k sqft26105 W Branch Henderson Park Rd, Oak Creek, CO 80467Off Market
- $3,950,0005 bd7 ba6.9k sqft26050 Henderson Park Rd, Oak Creek, CO 80467Sold
- $8,301,0006 bd6 ba17k sqft26105 Henderson Park Rd, Oak Creek, CO 80467Off Market
- $3,950,0005 bd5 ba5.1k sqft26000 Henderson Park Rd, Oak Creek, CO 80467Sold
- $247,5102 bd1 ba2.1k sqft25885 County Road 14, Oak Creek, CO 80467Off Market
- $379,8702 bd1 ba1.3k sqft25585 County Road 14, Oak Creek, CO 80467Off Market
- $888,9001 bd1 ba700 sqft26120 W Branch Henderson Park Rd, Oak Creek, CO 80467Off Market
Nearby schools
GreatSchools rating
- 4/10South Routt Elementary SchoolGrades: K-5Distance: 10 mi
- 9/10Soroco Middle SchoolGrades: 6-8Distance: 4.5 mi
- 9/10Soroco High SchoolGrades: 9-12Distance: 4.5 mi
Schools provided by the listing agent
- Elementary: South Routt
- Middle: Soroco
- High: Soroco
Source: Altitude Realtors. This data may not be complete. We recommend contacting the local school district to confirm school assignments for this home.
- Colorado
- Routt County
- Oak Creek
- 80467
- 26005 Henderson Park Road
