Skip main navigation
Active
  • Price cut: $15K (7/18)
    $450,000

    26005 Sugar Pine Dr, Pioneer, CA 95666

    4beds
    2,205sqft
    : 
    $2,858/mo
    Get pre-qualified
    Single Family Residence
    Built in 1978
    0.83 Acres Lot
    $440,500 Zestimate®
    $204/sqft
    $-- HOA

    What's special

    Farm house sinkCorner lotTile backsplashRecessed lightingGranite countertopsUpgraded kitchen
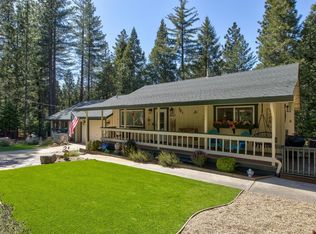
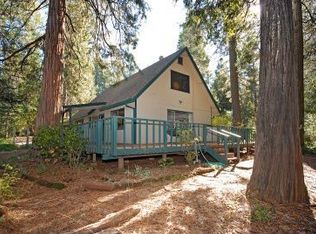
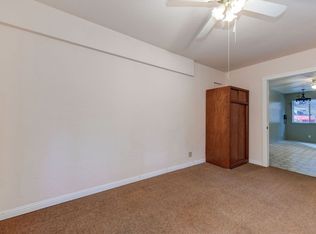
    BRAND NEW MINI SPLITS offering heating and air. Discover the perfect blend of comfort, craftsmanship, and natural beauty in this charming mountain retreat. Filled with pride of ownership and thoughtful upgrades throughout, this home is truly move-in ready. Step inside to an inviting open and bright main level featuring a bedroom and full bathroom, recessed lighting, and beautifully encased natural wood-framed windows that bring the outdoors in. Gorgeous natural rock fireplace anchors the living room, adding warmth and rustic mountain charm. The upgraded kitchen shines with granite countertops, a tile backsplash, and new stainless appliances including a refrigerator, dishwasher, oven, built in microwave, farm house sink and pellet stove offers warmth and coziness to the kitchen. Enjoy peaceful mornings and tranquil evenings on the large deck overlooking mature trees and untouched nature the ideal setting for relaxing or entertaining. The property delivers exceptional functionality with a 24x24 garage, 8x16 carport, and an additional storage shed, providing ample space for vehicles, tools, and gear. The unfinished basement adds 706 square feet of potential to expand your living area, whether you envision additional storage, workshop, or guest quarters. On a corner lot with potential of extra space for RV or boat storage.
    76 days
    |
    568
    |
    25
    |

    Zillow last checked:

    Listing updated:

    Listed by:

    Krista Weyer DRE #01942068 209-304-5433,

    Davenport Properties

    Source: MetroList Services of CA,MLS#: 226065913Originating MLS: MetroList Services, Inc.

      Facts & features

      Interior

      Bedrooms & bathrooms
      • Bedrooms: 4
      • Bathrooms: 3
      • Full bathrooms: 3
      Dining room
      • Features: Dining/Living Combo
      Kitchen
      • Features: Breakfast Area, Granite Counters, Stone Counters
      Heating
      • Pellet Stove, Ductless, Fireplace(s), Wood Stove, MultiUnits
      Cooling
      • Ceiling Fan(s), Ductless, Multi Units
      Appliances
      • Included: Built-In Electric Range, Built-In Refrigerator, Range Hood, Dishwasher, Disposal, Microwave, Electric Water Heater, Dryer, Washer
      • Laundry: Electric Dryer Hookup, Inside, Inside Room
      Features
      • Flooring: Carpet, Laminate
      • Number of fireplaces: 2
      • Fireplace features: Living Room, Pellet Stove, Raised Hearth, Stone, Wood Burning
      Interior area
      • Total structure area: 0
      • Total interior livable area: 2,205 sqft

      Property

      Parking
      • Total spaces: 8
      • Parking features: Boat, RV Possible, Detached, Uncovered Parking Spaces 2+, Garage Faces Side, Guest
      • Garage spaces: 2
      • Carport spaces: 1
      • Uncovered spaces: 5
      Features
      • Levels: Two
      • Stories: 2
      • Exterior features: Balcony
      Lot
      • Size: 0.83 Acres
      • Features: Corner Lot, Landscape Front, Low Maintenance
      • Topography: Lot Grade Varies,Trees Many,Lot Grade Varies,Trees Many
      Details
      • Additional structures: RV/Boat Storage, Shed(s), Storage
      • Parcel number: 032430040000
      • Zoning: R1
      • Special conditions: Standard

      Construction

      Type & style
      • Home type: SingleFamily
      • Property subtype: Single Family Residence
      Materials
      • Wood, Wood Siding
      • Foundation: Pillar/Post/Pier, Concrete
      • Roof: Shingle,Composition
      Condition
      • Year built: 1978

      Utilities & green energy

      • Electric: 220 Volts in Laundry
      • Sewer: Engineered Septic
      • Water: Public
      • Utilities for property: Cable Available, Public, Electric, Sewer In & Connected, Internet Available

      Community & HOA

      Location
      • Region: Pioneer

      Financial & listing details

      • Price per square foot: $204/sqft
      • Tax assessed value: $435,419
      • Annual tax amount: $4,480
      • Price range: $450K - $450K
      • Date on market: 5/24/2026

        Estimated market value

        $440,500

        $418,000 - $463,000

        $2,756/mo

        Price history

        DateEventPrice
        7/18/2026Price change$450,000-3.2%$204/sqft
        Source: MetroList Services of CA #226065913 Report a problem
        5/24/2026Listed for sale$465,000-0.9%$211/sqft
        Source: MetroList Services of CA #226065913 Report a problem
        5/22/2026Listing removed$469,000$213/sqft
        Source: MetroList Services of CA #225145078 Report a problem
        3/23/2026Price change$469,000-4.1%$213/sqft
        Source: MetroList Services of CA #225145078 Report a problem
        2/10/2026Price change$489,000-2%$222/sqft
        Source: MetroList Services of CA #225145078 Report a problem
        11/25/2025Listed for sale$499,000+53.5%$226/sqft
        Source: MetroList Services of CA #225145078 Report a problem
        3/19/2007Sold$325,000$147/sqft
        Source: Public Record Report a problem

        Public tax history

        YearProperty taxesTax assessment
        2025$4,480 +1.8%$435,419 +2%
        2024$4,400 +2%$426,882 +2%
        2023$4,313 +2.7%$418,512 +4%
        2022$4,200 +9.2%$402,262 +7.1%
        2021$3,848 +9.8%$375,430 +10%
        2020$3,503 +0%$341,300
        2019$3,502 0%$341,300
        2018$3,503 +9.8%$341,300 +10%
        2017$3,189 +15.8%$310,273 +16%
        2016$2,754 +6.8%$267,476 +7%
        2015$2,578 +10.9%$249,977 +11%
        2014$2,324 $225,204 +20%
        2013-- $187,670 -2%
        2012-- $191,500 -5%
        2011-- $201,500 -12%
        2010-- $229,000 -9.8%
        2009-- $254,000 -23.4%
        2008-- $331,500 +169%
        2007-- $123,237 +2%
        2006-- $120,821 +2%
        2005-- $118,453 -6.9%
        2004-- $127,220 +1.9%
        2003-- $124,898 +2%
        2002-- $122,450 +2%
        2001-- $120,050
        Find assessor info on the county website

        Monthly payment

        Est. payment

        Payment breakdown

        Explore the cost of this home by adjusting the details. Changes won't be saved.
        All calculations are estimates and provided by Zillow, Inc. for informational purposes only. Actual amounts may vary.
        HOA fees may include property taxes on listings classified as Co-Ops. Contact the listing agent and/or owner for fee details.
        Mortgage interest rates are dependent on a number of factors, including credit score, down payment, and repayment length. Interest rate data provided by Zillow Group Marketplace, Inc. as of 1/1/1970 from various mortgage lenders with which we have lead or other similar arrangements; the Estimated Payment is an average of those rates.
        See how much you could borrow to make a competitive offer.

        Climate risks

        Neighborhood: 95666

        Getting around

        0 / 100
        Car-Dependent

        Nearby schools

        GreatSchools rating

        A local agent can set up tours, give advice and negotiate with sellers.

        Browse local experts

        Similar homes

            • Local buyer's agents are ready to help