Welcome to this 1.5-story home in the desirable gated community of Belterra, offering spacious living areas and flexible spaces for everyday life. With all four bedrooms located on the main level, daily living is simple and accessible. The second floor offers a private retreat, featuring a spacious game room and media room, complete with a new sound system that is ideal for movie nights, game days, or hosting guests. On the main floor, the open-concept living area offers a spacious spot for everyday relaxation. The formal dining room can easily accommodate seating for 10+, making it easy to gather, celebrate, and connect with family and friends. The remodeled kitchen is the highlight of the home, featuring new cabinets, countertops, sink, and all new appliances, providing a functional and refreshed space ready for use. Additional updates include a dual HVAC system replaced in 2023. Outdoors, enjoy low-maintenance living with new turf and backyard landscaping, a large covered porch for relaxing or entertaining, and a recently replaced front irrigation system that enhances curb appeal. Conveniently located just off US Hwy 281 near Bulverde Road, you're minutes from shopping, dining, and entertainment, while still enjoying the privacy of a gated neighborhood. Residents also have access to community amenities, including a pool, barbecue area, and playground, all within the highly rated Comal ISD, making this a home that truly has something for everyone.
Sold
Price Unknown
26006 Alto Cedro, San Antonio, TX 78261
4beds
3,331sqft
Single Family Residence
Built in 2006
7,801 Square Feet Lot
$461,600 Zestimate®
$--/sqft
$3,028 Estimated rent
Home value
$461,600
$434,000 - $489,000
$3,028/mo
Zestimate® history
Owner options
List your home for rent
$3,028/mo
Rent Zestimate®
Find your next renter with Zillow Rental Manager. Plus, with online applications, you can quickly screen prospective tenants – for free.
$3,028/mo
Rent Zestimate®
Refinance and save
$223/mo
Est. payment
Refinancing to a lower rate could help reduce your monthly payments and save thousands over the life of the loan.
$223/mo
Est. payment
Explore your selling options
Work with a Zillow partner agent
Leverage their expertise and Zillow's premium Showcase listings to get your home seen by more buyers.
Get startedList with your own agent
Get your home in front of millions of buyers by listing it on Zillow.
Learn how to do itSell it yourself
Take full control of how buyers see your home on Zillow by listing For Sale by Owner (FSBO).
List your homeWhat's special
Media roomSpacious game room
Zillow last checked:
Listing updated:
Listed by:
Shawn Chervinskis TREC #637020 (210) 968-7653,
The Branch Real Estate
Source: LERA MLS,MLS#: 1932846
Facts & features
Interior
Bedrooms & bathrooms
- Bedrooms: 4
- Bathrooms: 3
- Full bathrooms: 3
Primary bedroom
- Features: Walk-In Closet(s), Ceiling Fan(s), Full Bath
- Area: 450
- Dimensions: 25 x 18
Bedroom 2
- Area: 187
- Dimensions: 17 x 11
Bedroom 3
- Area: 132
- Dimensions: 12 x 11
Bedroom 4
- Area: 121
- Dimensions: 11 x 11
Primary bathroom
- Features: Tub/Shower Separate
- Area: 150
- Dimensions: 15 x 10
Dining room
- Area: 242
- Dimensions: 22 x 11
Kitchen
- Area: 180
- Dimensions: 15 x 12
Living room
- Area: 360
- Dimensions: 20 x 18
Heating
- Central, Electric
Cooling
- Two Central
Appliances
- Included: Cooktop, Built-In Oven, Microwave, Gas Cooktop, Disposal, Dishwasher, Plumbed For Ice Maker, Gas Water Heater
- Laundry: Main Level, Washer Hookup, Dryer Connection
Features
- One Living Area, Separate Dining Room, Eat-in Kitchen, Two Eating Areas, Kitchen Island, Pantry, Game Room, Media Room, Utility Room Inside, High Ceilings, Open Floorplan, High Speed Internet, All Bedrooms Downstairs, Walk-In Closet(s), Master Downstairs, Ceiling Fan(s), Chandelier, Solid Counter Tops, Custom Cabinets
- Flooring: Carpet, Ceramic Tile, Wood
- Windows: Double Pane Windows, Window Coverings
- Has basement: No
- Number of fireplaces: 1
- Fireplace features: One, Living Room
Interior area
- Total interior livable area: 3,331 sqft
Property
Parking
- Total spaces: 2
- Parking features: Two Car Garage, Garage Door Opener
- Garage spaces: 2
Features
- Levels: Two
- Stories: 1.5
- Patio & porch: Covered, Deck
- Exterior features: Partial Sprinkler System, Rain Gutters, Other
- Pool features: None, Community
- Fencing: Privacy
Lot
- Size: 7,801 Square Feet
- Features: Curbs, Streetlights
- Residential vegetation: Mature Trees
Details
- Parcel number: 048661130130
Construction
Type & style
- Home type: SingleFamily
- Architectural style: Traditional
- Property subtype: Single Family Residence
Materials
- Brick, 4 Sides Masonry
- Foundation: Slab
- Roof: Composition
Condition
- Pre-Owned
- New construction: No
- Year built: 2006
Utilities & green energy
- Utilities for property: Cable Available, City Garbage service
Community & HOA
Community
- Features: Playground, BBQ/Grill
- Security: Controlled Access
- Subdivision: Belterra
HOA
- Has HOA: Yes
- HOA fee: $223 quarterly
- HOA name: BELTERRA PROPERTY ASSOCIATION
Location
- Region: San Antonio
Financial & listing details
- Tax assessed value: $518,890
- Annual tax amount: $9,790
- Date on market: 1/22/2026
- Cumulative days on market: 73 days
- Listing terms: Conventional,FHA,VA Loan,Cash
- Road surface type: Paved
Price history
| Date | Event | Price |
|---|---|---|
| 5/21/2026 | Sold | -- |
Source:  LERA MLS #1932846 Report a problem LERA MLS #1932846 Report a problem | ||
| 4/5/2026 | Pending sale | $465,000$140/sqft |
Source: LERA MLS #1932846 Report a problem | ||
| 4/2/2026 | Contingent | $465,000$140/sqft |
Source: LERA MLS #1932846 Report a problem | ||
| 3/19/2026 | Price change | $465,000-2.1%$140/sqft |
Source: LERA MLS #1932846 Report a problem | ||
| 1/22/2026 | Listed for sale | $475,000-4.8%$143/sqft |
Source: LERA MLS #1932846 Report a problem | ||
| 10/19/2025 | Listing removed | $499,000$150/sqft |
Source: LERA MLS #1885264 Report a problem | ||
| 9/22/2025 | Price change | $499,000-4%$150/sqft |
Source: LERA MLS #1885264 Report a problem | ||
| 7/18/2025 | Price change | $520,000-2.8%$156/sqft |
Source: LERA MLS #1885264 Report a problem | ||
| 4/22/2025 | Price change | $535,000-6%$161/sqft |
Source: LERA MLS #1835477 Report a problem | ||
| 1/17/2025 | Listed for sale | $569,000+14%$171/sqft |
Source: LERA MLS #1835477 Report a problem | ||
| 4/26/2023 | Sold | -- |
Source:  Central Texas MLS #495177 Report a problem Central Texas MLS #495177 Report a problem | ||
| 3/20/2023 | Pending sale | $499,000$150/sqft |
Source: Central Texas MLS #495177 Report a problem | ||
| 3/20/2023 | Contingent | $499,000$150/sqft |
Source: LERA MLS #1662558 Report a problem | ||
| 1/23/2023 | Listed for sale | $499,000$150/sqft |
Source: LERA MLS #1662558 Report a problem | ||
| 11/1/2022 | Listing removed | -- |
Source: LERA MLS #1616852 Report a problem | ||
| 8/15/2022 | Price change | $499,000-2%$150/sqft |
Source: LERA MLS #1616852 Report a problem | ||
| 7/16/2022 | Price change | $509,000-2.1%$153/sqft |
Source: LERA MLS #1616852 Report a problem | ||
| 6/23/2022 | Listed for sale | $519,900+66.6%$156/sqft |
Source: LERA MLS #1616852 Report a problem | ||
| 3/29/2012 | Listing removed | $312,000$94/sqft |
Source: Exit IH 10 Realty #883858 Report a problem | ||
| 3/7/2012 | Listed for sale | $312,000+8%$94/sqft |
Source: Exit IH 10 Realty #883858 Report a problem | ||
| 2/4/2012 | Listing removed | $289,000$87/sqft |
Source: Phyllis Browning Company #902185 Report a problem | ||
| 12/17/2011 | Price change | $289,000-3.3%$87/sqft |
Source: Phyllis Browning Co. #902185 Report a problem | ||
| 9/23/2011 | Price change | $299,000-3.5%$90/sqft |
Source: Phyllis Browning Company #902185 Report a problem | ||
| 7/10/2011 | Price change | $310,000-0.6%$93/sqft |
Source: Phyllis Browning Company #902185 Report a problem | ||
| 5/14/2011 | Price change | $312,000-2.5%$94/sqft |
Source: Exit IH 10 #902185 Report a problem | ||
| 4/29/2011 | Price change | $320,000-3%$96/sqft |
Source: Exit IH 10 #902185 Report a problem | ||
| 3/24/2011 | Listed for sale | $330,000$99/sqft |
Source: Exit IH 10 #902185 Report a problem | ||
Public tax history
| Year | Property taxes | Tax assessment |
|---|---|---|
| 2025 | $4,226 +0.4% | $518,890 |
| 2024 | $4,210 +48.3% | $518,890 +16.1% |
| 2023 | $2,838 +5.7% | $447,022 +10% |
| 2022 | $2,686 -2.5% | $406,384 +10% |
| 2021 | $2,754 | $369,440 +2.4% |
| 2020 | $2,754 -54.9% | $360,660 -0.1% |
| 2019 | $6,109 | $360,920 +2.7% |
| 2018 | $6,109 +2.1% | $351,590 +6.1% |
| 2017 | $5,981 +2.3% | $331,260 +2.3% |
| 2016 | $5,846 +2.3% | $323,740 +0.4% |
| 2015 | $5,712 | $322,360 +4.8% |
| 2014 | $5,712 | $307,640 +1.5% |
| 2013 | -- | $303,050 -4.3% |
| 2012 | -- | $316,660 +6.5% |
| 2011 | -- | $297,430 -0.9% |
| 2010 | -- | $299,980 -3.6% |
| 2009 | -- | $311,090 +0.7% |
| 2008 | -- | $309,060 -11.5% |
| 2007 | -- | $349,130 |
Find assessor info on the county website
Neighborhood: 78261
Nearby homes
- $483,1004 bd4 ba3.5k sqft26002 Alto Cedro, San Antonio, TX 78261Off Market

- $462,9005 bd3 ba3.4k sqft26010 Alto Cedro, San Antonio, TX 78261Off Market
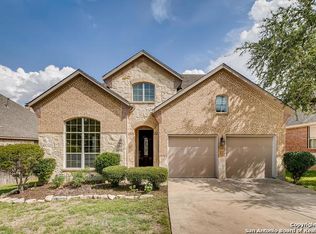
- $549,5004 bd4 ba3.5k sqft26007 Torena Loop, San Antonio, TX 78261Off Market

- $--4 bd4 ba3.5k sqft26003 Torena Loop, San Antonio, TX 78261Sold
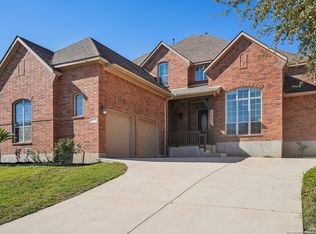
- $453,1004 bd3 ba2.8k sqft26014 Alto Cedro, San Antonio, TX 78261Off Market
- $406,5003 bd2 ba2.4k sqft26011 Torena Loop, San Antonio, TX 78261Off Market
- $100-- bd-- ba-- sqftCielo Isle, San antonio, TX 78261Off Market
- $459,2004 bd2 ba2.7k sqft2547 Portola Vw, San Antonio, TX 78261Off Market
Nearby schools
GreatSchools rating
- 10/10Indian Springs Elementary SchoolGrades: PK-5Distance: 0.5 mi
- 7/10New Middle #8Grades: 6-8Distance: 6 mi
- 7/10Pieper High SchoolGrades: 9-12Distance: 2.8 mi
Schools provided by the listing agent
- Elementary: Indian Springs
- Middle: Pieper Ranch
- High: Pieper
- District: Comal
Source: LERA MLS. This data may not be complete. We recommend contacting the local school district to confirm school assignments for this home.
Get a cash offer in 3 minutes
Find out how much your home could sell for in as little as 3 minutes with a no-obligation cash offer.
Estimated market value
$461,600
Get a cash offer in 3 minutes
Find out how much your home could sell for in as little as 3 minutes with a no-obligation cash offer.
Estimated market value
$461,600
- Texas
- Bexar County
- San Antonio
- 78261
- 26006 Alto Cedro
Nearby cities
Nearby neighborhoods
Nearby zip codes
Other San Antonio Topics
