Move into your new pool home with nothing to do but enjoy. All the repairs have been completed, new roof and trim, new rain gutters, smoothed ceilings, refinished hardwood floors, new interior paint, remodeled bath, all with recent termite clearance. A long driveway leads to the huge, detached, 2+ car garage with builtin storage. You'll relax in your pool with attached spa, while enjoying minimal landscape maintenance. Sitting on the covered front porch, you can enjoy the quiet of no traffic as the street ends in a cu-de-sac. Enter through the front door into an open floor plan, with gas fireplace, smoothed ceiling, new paint and baseboards, and attached dining area. Hall on right leads to the 3 bedrooms and bath. The master has an exit to the back yard and pool. The kitchen features new gas stove, new refrigerator and washer/dryer connections. You can also exit to the back yard and pool through the kitchen.
Sold for $815,000
Listed by: West Shores Realty, Inc. • Bill Cross • Contact: 310-543-9999
Bought with: Anna Conway Broker
Tax assessed value
$815,000
26006 Lucille Ave, Lomita, CA 90717
3beds
1,023sqft
Single Family Residence
Built in 1949
5,704 Square Feet Lot
$848,900 Zestimate®
$797/sqft
$3,769 Estimated rent
Home value
$848,900
$806,000 - $891,000
$3,769/mo
Zestimate® history
Owner options
List your home for rent
$3,769/mo
Rent Zestimate®
Find your next renter with Zillow Rental Manager. Plus, with online applications, you can quickly screen prospective tenants – for free.
$3,769/mo
Rent Zestimate®
Refinance and save
$5,211/mo
Est. payment
Refinancing to a lower rate could help reduce your monthly payments and save thousands over the life of the loan.
$5,211/mo
Est. payment
Explore your selling options
Work with a Zillow partner agent
Leverage their expertise and Zillow's premium Showcase listings to get your home seen by more buyers.
Get startedList with your own agent
Get your home in front of millions of buyers by listing it on Zillow.
Learn how to do itSell it yourself
Take full control of how buyers see your home on Zillow by listing For Sale by Owner (FSBO).
List your homeWhat's special
Zillow last checked:
Listing updated:
Listed by:
Bill Cross DRE #00847286 562-715-5950,
West Shores Realty, Inc.
Bought with:
Anna Conway, DRE #00809013
Anna Conway Broker
Source: CRMLS,MLS#: PV24163750 Originating MLS: California Regional MLS
Originating MLS: California Regional MLSFacts & features
Interior
Bedrooms & bathrooms
- Bedrooms: 3
- Bathrooms: 1
- Full bathrooms: 1
- Main level bathrooms: 1
- Main level bedrooms: 3
Rooms
- Room types: Attic, Bedroom, Kitchen, Primary Bedroom, Dining Room
Primary bedroom
- Features: Main Level Primary
Bedroom
- Features: All Bedrooms Down
Bathroom
- Features: Low Flow Plumbing Fixtures, Vanity
Kitchen
- Features: Tile Counters
Kitchen
- Features: Galley Kitchen
Heating
- Central, Natural Gas
Cooling
- Central Air
Appliances
- Included: Dishwasher, Free-Standing Range, Disposal, Gas Water Heater, Microwave, Refrigerator, Water To Refrigerator
- Laundry: Washer Hookup, Gas Dryer Hookup, Inside, In Kitchen
Features
- Ceiling Fan(s), Ceramic Counters, Separate/Formal Dining Room, All Bedrooms Down, Attic, Galley Kitchen, Main Level Primary
- Flooring: Wood
- Windows: Drapes, Screens
- Has fireplace: Yes
- Fireplace features: Blower Fan, Gas, Living Room, Raised Hearth
- Common walls with other units/homes: No Common Walls
Interior area
- Total interior livable area: 1,023 sqft
Property
Parking
- Total spaces: 6
- Parking features: Door-Multi, Driveway Level, Driveway, Garage Faces Front, Garage, Garage Door Opener, Paved, Workshop in Garage
- Garage spaces: 2
- Uncovered spaces: 4
Accessibility
- Accessibility features: Safe Emergency Egress from Home, No Stairs, Parking
Features
- Levels: One
- Stories: 1
- Entry location: Front door
- Patio & porch: Covered, Front Porch
- Exterior features: Rain Gutters
- Has private pool: Yes
- Pool features: Fenced, Gunite, Gas Heat, Heated, In Ground, Private
- Has spa: Yes
- Spa features: Heated, In Ground, Private
- Fencing: Average Condition,Wood
- Has view: Yes
- View description: None
Lot
- Size: 5,704 Square Feet
- Features: 6-10 Units/Acre, Cul-De-Sac, Front Yard, Sprinklers In Front, Landscaped, Level, Rectangular Lot, Street Level
Details
- Parcel number: 7553003028
- Zoning: LOR1*
- Special conditions: Trust
Construction
Type & style
- Home type: SingleFamily
- Architectural style: Contemporary
- Property subtype: Single Family Residence
Materials
- Drywall, Stucco, Copper Plumbing
- Foundation: Block
- Roof: Composition,Shingle
Condition
- Updated/Remodeled,Termite Clearance
- New construction: No
- Year built: 1949
Utilities & green energy
- Electric: 220 Volts in Garage
- Sewer: Public Sewer
- Water: Public
- Utilities for property: Cable Connected, Electricity Connected, Natural Gas Connected, Sewer Connected, Water Connected
Community & HOA
Community
- Features: Storm Drain(s), Suburban
- Security: Carbon Monoxide Detector(s), Smoke Detector(s)
Location
- Region: Lomita
Financial & listing details
- Price per square foot: $797/sqft
- Tax assessed value: $815,000
- Annual tax amount: $10,475
- Date on market: 8/9/2024
- Cumulative days on market: 5 days
- Listing terms: Cash,Cash to New Loan,FHA,Trust Conveyance
- Road surface type: Paved
Price history
| Date | Event | Price |
|---|---|---|
| 10/1/2024 | Sold | $815,000+2%$797/sqft |
Source:  CRMLS #PV24163750 Report a problem CRMLS #PV24163750 Report a problem | ||
| 8/31/2024 | Pending sale | $799,000$781/sqft |
Source: CRMLS #PV24163750 Report a problem | ||
| 8/15/2024 | Contingent | $799,000$781/sqft |
Source: CRMLS #PV24163750 Report a problem | ||
| 8/9/2024 | Listed for sale | $799,000+6.5%$781/sqft |
Source: CRMLS #PV24163750 Report a problem | ||
| 2/14/2023 | Sold | $750,000+7.2%$733/sqft |
Source: Public Record Report a problem | ||
| 1/27/2023 | Contingent | $699,900$684/sqft |
Source: CRMLS #CV23011797 Report a problem | ||
| 1/23/2023 | Listed for sale | $699,900$684/sqft |
Source: CRMLS #CV23011797 Report a problem | ||
Public tax history
| Year | Property taxes | Tax assessment |
|---|---|---|
| 2025 | $10,475 +9.8% | $815,000 +6.5% |
| 2024 | $9,536 +294.5% | $765,000 +375.9% |
| 2023 | $2,418 +6.7% | $160,738 +2% |
| 2022 | $2,266 +1.2% | $157,587 +2% |
| 2021 | $2,239 -0.6% | $154,498 +1% |
| 2020 | $2,251 | $152,915 +2% |
| 2019 | $2,251 +7.5% | $149,918 +2% |
| 2018 | $2,095 | $146,980 +2% |
| 2017 | $2,095 +2% | $144,099 +2% |
| 2016 | $2,054 +2.9% | $141,275 +1.5% |
| 2015 | $1,997 +1.5% | $139,153 +2% |
| 2014 | $1,968 | $136,429 +2.5% |
| 2012 | -- | $133,151 +2% |
| 2011 | -- | $130,541 +0.8% |
| 2010 | -- | $129,566 -0.2% |
| 2009 | -- | $129,874 +2% |
| 2008 | -- | $127,329 +2% |
| 2007 | -- | $124,834 +2% |
| 2006 | -- | $122,387 |
| 2005 | -- | $122,387 +4% |
| 2004 | -- | $117,637 +1.9% |
| 2003 | -- | $115,482 +2% |
| 2002 | -- | $113,219 +4% |
| 2000 | -- | $108,824 |
Find assessor info on the county website
Neighborhood: 90717
Nearby homes
- $1,216,0003 bd2 ba2.1k sqft26002 Lucille Ave, Lomita, CA 90717Off Market
- $927,9003 bd2 ba1.2k sqft26014 Lucille Ave, Lomita, CA 90717Off Market
- $1,171,8003 bd2 ba1.5k sqft25938 Lucille Ave, Lomita, CA 90717Off Market
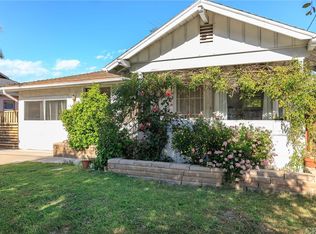
- $933,7002 bd2 ba1.5k sqft26018 Lucille Ave, Lomita, CA 90717Off Market
- $881,7003 bd2 ba1.5k sqft25934 Lucille Ave, Lomita, CA 90717Off Market
- $1,081,1003 bd2 ba1.8k sqft26007 Lucille Ave, Lomita, CA 90717Off Market
- $838,2002 bd2 ba1.7k sqft26003 Lucille Ave, Lomita, CA 90717Off Market
- $1,033,6003 bd2 ba1.5k sqft26015 Lucille Ave, Lomita, CA 90717Off Market
Nearby schools
GreatSchools rating
- 5/10Eshelman Avenue Elementary SchoolGrades: K-5Distance: 0.5 mi
- 7/10Alexander Fleming Middle SchoolGrades: 6-8Distance: 0.6 mi
- 6/10Nathaniel Narbonne Senior High SchoolGrades: 9-12Distance: 1.5 mi
Get a cash offer in 3 minutes
Find out how much your home could sell for in as little as 3 minutes with a no-obligation cash offer.
Estimated market value
$848,900
Get a cash offer in 3 minutes
Find out how much your home could sell for in as little as 3 minutes with a no-obligation cash offer.
Estimated market value
$848,900
- California
- Los Angeles County
- Lomita
- 90717
- 26006 Lucille Ave
Nearby cities
Nearby zip codes
Other Lomita Topics
