Luxury living in the Westridge community of Valencia, California. This home has a one-of-a-kind entrance into a tranquil garden courtyard-patio with French doors opening into an open floor plan. The grand entry hall leads into an elegant living room and office both in perfect view of the stunning staircase with black accents; New modern light fixtures along with luxury wood plank flooring throughout the estate. The private dining room is next to the chic kitchen complete with a gorgeous marble island, quartz countertops, farm style sink and stainless-steel appliances. The spacious family room with natural lighting features a contemporary stacked stone wall with an entrance to the backyard. Enjoy the downstairs bedroom with a full bathroom perfect for guest or multigenerational living. The upstairs master bedroom suite includes a retreat, new bathroom vanities, new quartz countertops, walk in closets, soaking tub and separate large rest area. The loft is perfectly located on the second floor and provides an additional area for relaxation, office or game room. 2 additional rooms enjoy a jack and jill upgraded bathroom. In addition, this home has a laundry room, plantation shutters, custom moldings, arched walkways, 3 car garage, and a potential entertainer’s pool size lot that overlooks the 8th fairway and green of the Oaks Club. This home exudes quality and sophistication. With incredible community amenities, close to award winning schools, fine dining, entertainment, and freeway access, don’t miss out on this fantastic opportunity. Schedule a private viewing today!
Sold for $1,635,000
Listed by: Keller Williams VIP Properties • Archie Mendoza • Contact: 661-290-3700
Bought with: Keller Williams Westlake
$1,635,000
26006 Shadow Rock Ln, Valencia, CA 91381
5beds
4,129sqft
Single Family Residence
Built in 2004
8,362 Square Feet Lot
$1,665,100 Zestimate®
$396/sqft
$6,288 Estimated rent
Home value
$1,665,100
$1.58M - $1.75M
$6,288/mo
Zestimate® history
Owner options
List your home for rent
$6,288/mo
Rent Zestimate®
Find your next renter with Zillow Rental Manager. Plus, with online applications, you can quickly screen prospective tenants – for free.
$6,288/mo
Rent Zestimate®
Refinance and save
$10,457/mo
Est. payment
Refinancing to a lower rate could help reduce your monthly payments and save thousands over the life of the loan.
$10,457/mo
Est. payment
Explore your selling options
Work with a Zillow partner agent
Leverage their expertise and Zillow's premium Showcase listings to get your home seen by more buyers.
Get startedList with your own agent
Get your home in front of millions of buyers by listing it on Zillow.
Learn how to do itSell it yourself
Take full control of how buyers see your home on Zillow by listing For Sale by Owner (FSBO).
List your homeWhat's special
Zillow last checked:
Listing updated:
Listed by:
Archie Mendoza DRE #01927186 661-290-3700,
Keller Williams VIP Properties,
Shane Cabrera DRE #01851628,
Keller Williams VIP Properties
Bought with:
Robert Angstadt, DRE #01867777
Keller Williams Westlake
Source: CRMLS,MLS#: SR23124866 Originating MLS: California Regional MLS
Originating MLS: California Regional MLSFacts & features
Interior
Bedrooms & bathrooms
- Bedrooms: 5
- Bathrooms: 5
- Full bathrooms: 4
- 1/4 bathrooms: 1
- Main level bathrooms: 2
- Main level bedrooms: 1
Rooms
- Room types: Bathroom, Bedroom, Loft, Primary Bedroom, Office, Other
Primary bedroom
- Features: Primary Suite
Bedroom
- Features: All Bedrooms Up
Bedroom
- Features: Bedroom on Main Level
Bathroom
- Features: Dual Sinks, Remodeled, Soaking Tub, Walk-In Shower
Kitchen
- Features: Walk-In Pantry
Other
- Features: Walk-In Closet(s)
Heating
- Central
Cooling
- Central Air
Appliances
- Included: Dishwasher, Refrigerator
- Laundry: Laundry Room
Features
- Ceiling Fan(s), High Ceilings, In-Law Floorplan, Open Floorplan, All Bedrooms Up, Bedroom on Main Level, Jack and Jill Bath, Loft, Primary Suite, Walk-In Closet(s)
- Flooring: Wood
- Doors: French Doors
- Has fireplace: Yes
- Fireplace features: Family Room
- Common walls with other units/homes: No Common Walls
Interior area
- Total interior livable area: 4,129 sqft
Property
Parking
- Total spaces: 3
- Parking features: Direct Access, Garage Faces Front, Garage, Garage Door Opener
- Attached garage spaces: 3
Features
- Levels: Two
- Stories: 2
- Entry location: main
- Pool features: Association
- Has view: Yes
- View description: Hills, Neighborhood
Lot
- Size: 8,362 Square Feet
- Features: Cul-De-Sac
Details
- Parcel number: 2826154024
- Zoning: LCA2
- Special conditions: Standard
Construction
Type & style
- Home type: SingleFamily
- Property subtype: Single Family Residence
Condition
- Turnkey
- New construction: No
- Year built: 2004
Utilities & green energy
- Sewer: Public Sewer
- Water: Public
Community & HOA
Community
- Features: Curbs, Park, Street Lights, Sidewalks
HOA
- Has HOA: Yes
- Amenities included: Barbecue, Pool, Spa/Hot Tub
- HOA fee: $148 monthly
- HOA name: Westridge
- HOA phone: 661-295-9474
Location
- Region: Valencia
Financial & listing details
- Price per square foot: $396/sqft
- Tax assessed value: $1,667,700
- Annual tax amount: $22,100
- Date on market: 7/22/2023
- Cumulative days on market: 32 days
- Listing terms: Cash,Conventional,1031 Exchange
Price history
| Date | Event | Price |
|---|---|---|
| 11/7/2023 | Listing removed | -- |
Source: Zillow Rentals Report a problem | ||
| 10/31/2023 | Sold | $1,635,000+2.2%$396/sqft |
Source:  CRMLS #SR23124866 Report a problem CRMLS #SR23124866 Report a problem | ||
| 9/26/2023 | Pending sale | $1,599,999$388/sqft |
Source: CRMLS #SR23124866 Report a problem | ||
| 8/23/2023 | Contingent | $1,599,999$388/sqft |
Source: CRMLS #SR23124866 Report a problem | ||
| 8/14/2023 | Listed for sale | $1,599,999+18.5%$388/sqft |
Source: CRMLS #SR23124866 Report a problem | ||
| 5/19/2023 | Listed for rent | $7,800$2/sqft |
Source: Zillow Rentals Report a problem | ||
| 7/20/2021 | Sold | $1,350,000+45.7%$327/sqft |
Source: Public Record Report a problem | ||
| 7/15/2004 | Sold | $926,500$224/sqft |
Source: Public Record Report a problem | ||
Public tax history
| Year | Property taxes | Tax assessment |
|---|---|---|
| 2025 | $22,100 +3% | $1,667,700 +2% |
| 2024 | $21,451 +14.4% | $1,635,000 +14.8% |
| 2023 | $18,754 -2.7% | $1,424,328 +5.5% |
| 2022 | $19,278 +8.8% | $1,350,000 +13.2% |
| 2021 | $17,717 +12.1% | $1,192,713 +1% |
| 2020 | $15,803 | $1,180,485 +2% |
| 2019 | $15,803 +4.5% | $1,157,340 +2% |
| 2018 | $15,127 | $1,134,648 +2% |
| 2017 | $15,127 +2.7% | $1,112,401 +2% |
| 2016 | $14,730 +3.7% | $1,090,590 +1.5% |
| 2015 | $14,209 +2.7% | $1,074,209 +2% |
| 2014 | $13,836 | $1,053,168 +26% |
| 2012 | -- | $836,000 -6.7% |
| 2011 | -- | $896,000 |
| 2010 | -- | $896,000 |
| 2009 | -- | $896,000 -8.8% |
| 2008 | -- | $982,889 +2% |
| 2007 | -- | $963,618 +2% |
| 2006 | -- | $944,724 |
| 2005 | -- | $944,724 +335.2% |
| 2004 | -- | $217,078 +1.9% |
| 2003 | -- | $213,100 |
Find assessor info on the county website
Neighborhood: 91381
Nearby homes
- $1,074,2095 bd6 ba4.1k sqft26006 Shadow Rock Ln, Valencia, CA 91381Off Market
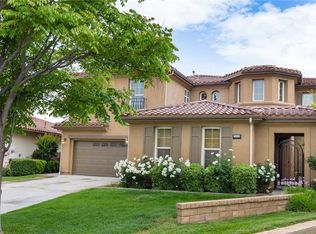
- $1,602,2005 bd5 ba4.1k sqft26012 Shadow Rock Ln, Valencia, CA 91381Off Market
- $1,317,4005 bd4 ba3.5k sqft26002 Shadow Rock Ln, Valencia, CA 91381Off Market
- $959,4035 bd5 ba3.7k sqft26003 Shadow Rock Ln, Valencia, CA 91381Off Market
- $1,571,2005 bd5 ba3.7k sqft26003 Shadow Rock Ln, Stevenson Ranch, CA 91381Off Market
- $1,820,5005 bd5 ba4.1k sqft26007 Shadow Rock Ln, Valencia, CA 91381Off Market
- $1,009,0005 bd5 ba3.7k sqft26015 Shadow Rock Ln, Valencia, CA 91381Off Market
- $1,309,0005 bd5 ba3.7k sqft26015 Shadow Rock Ln, Valencia, CA 91381Off Market
Nearby schools
GreatSchools rating
- 10/10Oak Hills Elementary SchoolGrades: K-6Distance: 0.2 mi
- 8/10Rancho Pico Junior High SchoolGrades: 7-8Distance: 0.4 mi
- 10/10West Ranch High SchoolGrades: 9-12Distance: 0.4 mi
Schools provided by the listing agent
- Elementary: Oak Hills
- Middle: Rancho Pico
- High: West Ranch
Source: CRMLS. This data may not be complete. We recommend contacting the local school district to confirm school assignments for this home.
Get a cash offer in 3 minutes
Find out how much your home could sell for in as little as 3 minutes with a no-obligation cash offer.
Estimated market value
$1,665,100
Get a cash offer in 3 minutes
Find out how much your home could sell for in as little as 3 minutes with a no-obligation cash offer.
Estimated market value
$1,665,100
- California
- Los Angeles County
- Stevenson Ranch
- 91381
- 26006 Shadow Rock Ln
Nearby cities
Nearby zip codes
Other Stevenson Ranch Topics
