Welcome to your charming one-story home! Boasting 3 beds, 2 baths, and 1410 sq ft, it offers a cozy wood fireplace in the family room for chilly evenings. Vaulted ceilings, blinds, and ceiling fans & A/C add contemporary comfort. The kitchen features LVP floor & new stove. Retreat to the primary suite with a private bath. Enjoy the .17-acre corner lot with a private patio and shed. Updates include, exterior paint, new roof, floors, windows, and ductless mini splits. Cedar siding. Attached 2-car garage. No HOA. Located in a desirable neighborhood with sidewalks, curbs, and a nearby park, you'll enjoy easy access to shopping, dining, and entertainment options. Commuting is a breeze with quick access to Hwy 167 and Hwy 18. Kent schools.
Sold
Listed by: Skyline Properties, Inc. • Lisa Corelli
Bought with: RSVP Brokers ERA
$560,000
26008 119th Drive SE, Kent, WA 98030
3beds
1,410sqft
Single Family Residence
Built in 1986
7,217 Square Feet Lot
$585,100 Zestimate®
$397/sqft
$3,007 Estimated rent
Home value
$585,100
$556,000 - $614,000
$3,007/mo
Zestimate® history
Owner options
List your home for rent
$3,007/mo
Rent Zestimate®
Find your next renter with Zillow Rental Manager. Plus, with online applications, you can quickly screen prospective tenants – for free.
$3,007/mo
Rent Zestimate®
Refinance and save
$3,443/mo
Est. payment
Refinancing to a lower rate could help reduce your monthly payments and save thousands over the life of the loan.
$3,443/mo
Est. payment
Explore your selling options
Work with a Zillow partner agent
Leverage their expertise and Zillow's premium Showcase listings to get your home seen by more buyers.
Get startedList with your own agent
Get your home in front of millions of buyers by listing it on Zillow.
Learn how to do itSell it yourself
Take full control of how buyers see your home on Zillow by listing For Sale by Owner (FSBO).
List your homeWhat's special
Cozy wood fireplaceEntertainment optionsCedar sidingPrivate bathCeiling fansEasy access to shoppingNearby park
Zillow last checked:
Listing updated:
Offers reviewed: Apr 10
Listed by:
Lisa Corelli,
Skyline Properties, Inc.
Bought with:
Ric Hutchens, 22021734
RSVP Brokers ERA
Source: NWMLS as distributed by MLS GRID,MLS#: 2218782
Facts & features
Interior
Bedrooms & bathrooms
- Bedrooms: 3
- Bathrooms: 2
- Full bathrooms: 2
- Main level bathrooms: 2
- Main level bedrooms: 3
Primary bedroom
- Level: Main
Bedroom
- Level: Main
Bedroom
- Level: Main
Bathroom full
- Level: Main
Bathroom full
- Level: Main
Dining room
- Level: Main
Entry hall
- Level: Main
Family room
- Level: Main
Living room
- Level: Main
Utility room
- Level: Main
Heating
- Fireplace, Ductless HP-Mini Split, Wall Unit(s), Electric
Cooling
- Has cooling: Yes
Appliances
- Included: Dishwashers_, Dryer(s), GarbageDisposal_, Refrigerators_, StovesRanges_, Washer(s), Dishwasher(s), Garbage Disposal, Refrigerator(s), Stove(s)/Range(s), Water Heater: Electric, Water Heater Location: Garage
Features
- Bath Off Primary, Ceiling Fan(s), Dining Room
- Flooring: Laminate, Vinyl, Vinyl Plank, Carpet
- Windows: Double Pane/Storm Window
- Basement: None
- Number of fireplaces: 1
- Fireplace features: Wood Burning, Main Level: 1, Fireplace
Interior area
- Total structure area: 1,410
- Total interior livable area: 1,410 sqft
Property
Parking
- Total spaces: 2
- Parking features: Attached Garage
- Attached garage spaces: 2
Features
- Levels: One
- Stories: 1
- Entry location: Main
- Patio & porch: Laminate, Wall to Wall Carpet, Bath Off Primary, Ceiling Fan(s), Double Pane/Storm Window, Dining Room, Vaulted Ceiling(s), Fireplace, Water Heater
Lot
- Size: 7,217 Square Feet
- Features: Corner Lot, Curbs, Paved, Sidewalk, Cable TV, Fenced-Partially, High Speed Internet, Outbuildings, Patio
- Topography: Level,PartialSlope
Details
- Parcel number: 7697870770
- Special conditions: Standard
Construction
Type & style
- Home type: SingleFamily
- Architectural style: 1 Story
- Property subtype: Single Family Residence
Materials
- Wood Siding
- Foundation: Slab
- Roof: Composition
Condition
- Good
- Year built: 1986
Utilities & green energy
- Electric: Company: PSE
- Sewer: Sewer Connected, Company: City of Kent
- Water: Public, Company: City of Kent
- Utilities for property: Xfinity/Comcast, Xfinity/Comcast
Community & HOA
Community
- Features: Playground
- Subdivision: East Hill
Location
- Region: Kent
Financial & listing details
- Price per square foot: $397/sqft
- Tax assessed value: $542,000
- Annual tax amount: $1,127
- Offers reviewed: 04/10/2024
- Date on market: 5/23/2024
- Cumulative days on market: 790 days
- Listing terms: Conventional,FHA,VA Loan
- Inclusions: Dishwashers, Dryers, GarbageDisposal, Refrigerators, StovesRanges, Washers
Price history
| Date | Event | Price |
|---|---|---|
| 5/24/2024 | Sold | $560,000+1.8%$397/sqft |
Source:  NWMLS as distributed by MLS GRID #2218782 Report a problem NWMLS as distributed by MLS GRID #2218782 Report a problem | ||
| 4/11/2024 | Pending sale | $549,999$390/sqft |
Source: NWMLS as distributed by MLS GRID #2218782 Report a problem | ||
| 4/8/2024 | Listed for sale | $549,999+312%$390/sqft |
Source: NWMLS as distributed by MLS GRID #2218782 Report a problem | ||
| 8/8/1996 | Sold | $133,500$95/sqft |
Source: Public Record Report a problem | ||
Public tax history
| Year | Property taxes | Tax assessment |
|---|---|---|
| 2025 | $5,808 +10.2% | $542,000 +4% |
| 2024 | $5,268 +367.7% | $521,000 +8.5% |
| 2023 | $1,126 -77.8% | $480,000 -1.2% |
| 2022 | $5,085 +9.6% | $486,000 +25.3% |
| 2021 | $4,638 +11% | $388,000 +16.9% |
| 2020 | $4,177 +1.8% | $332,000 +1.8% |
| 2019 | $4,101 +8.4% | $326,000 +3.2% |
| 2018 | $3,784 +1.5% | $316,000 +12.9% |
| 2017 | $3,729 +26.6% | $280,000 +16.7% |
| 2016 | $2,945 | $240,000 +5.3% |
| 2015 | $2,945 | $228,000 +10.7% |
| 2014 | $2,945 | $206,000 +11.4% |
| 2013 | $2,945 | $185,000 +4.5% |
| 2012 | -- | $177,000 -5.9% |
| 2011 | -- | $188,000 -11.3% |
| 2010 | -- | $212,000 |
| 2009 | -- | $212,000 -6.6% |
| 2007 | -- | $227,000 +6.6% |
| 2006 | -- | $213,000 +6% |
| 2005 | -- | $201,000 +30.5% |
| 2001 | $2,182 -0.8% | $154,000 +4.1% |
| 2000 | $2,199 | $148,000 |
Find assessor info on the county website
Neighborhood: 98030
Nearby homes
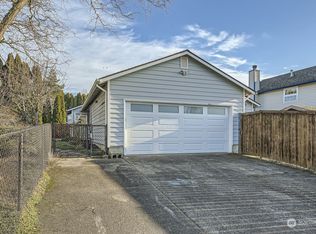
- $570,0003 bd2 ba1.2k sqft11905 SE 260th Pl, Kent, WA 98030Sold
- $655,0003 bd3 ba1.7k sqft11928 SE 260th Pl, Kent, WA 98030Sold

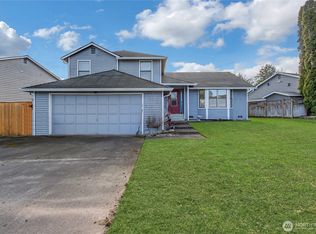
- $649,9503 bd3 ba1.8k sqft11921 SE 260th Pl, Kent, WA 98030Sold
- $638,0003 bd3 ba1.6k sqft25956 118th Pl SE, Kent, WA 98030Sold

- $792,5004 bd3 ba2.4k sqft26052 119th Dr SE, Kent, WA 98030Sold
- $635,0003 bd2 ba1.2k sqft25963 118th Pl SE, Kent, WA 98030Sold
- $640,0005 bd3 ba2.2k sqft11946 SE 260th Pl, Kent, WA 98030Sold
- $590,0003 bd2 ba1.4k sqft11945 SE 260th Pl, Kent, WA 98030Sold
Nearby schools
GreatSchools rating
- 3/10Millennium Elementary SchoolGrades: PK-5Distance: 0.7 mi
- 4/10Canyon Ridge Middle SchoolGrades: 6-8Distance: 0.5 mi
- 5/10Kentlake High SchoolGrades: 9-12Distance: 6.4 mi
Schools provided by the listing agent
- Elementary: Millennium Elem
- Middle: Canyon Ridge Middle School
- High: Kentlake High
Source: NWMLS as distributed by MLS GRID. This data may not be complete. We recommend contacting the local school district to confirm school assignments for this home.
Get a cash offer in 3 minutes
Find out how much your home could sell for in as little as 3 minutes with a no-obligation cash offer.
Estimated market value
$585,100
Get a cash offer in 3 minutes
Find out how much your home could sell for in as little as 3 minutes with a no-obligation cash offer.
Estimated market value
$585,100
- Washington
- King County
- Kent
- 98030
- 26008 119th Drive SE
Nearby cities
Nearby neighborhoods
Nearby zip codes
Other Kent Topics
