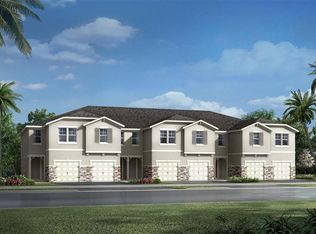
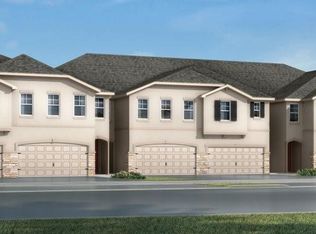
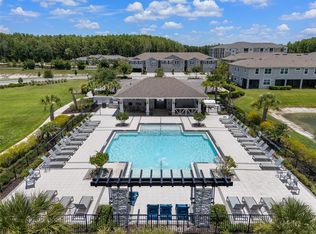
No CDD and Low HOA! Sellers are motivated and ready to help with closing cost! Welcome to this beautifully designed 3-bedroom, 2.5-bath townhome offering stylish and functional living space in the highly sought-after gated community of Volanti in Wesley Chapel/Lutz! This property was built at the end of 2023 making it feel brand new. It's thoughtfully designed floor plan features a welcoming foyer that opens into a bright, open-concept living area with 9'4 ceilings throughout perfect for both everyday living and entertaining. The kitchen is a standout with 42” linen cabinetry, quartz countertops, sleek backsplash, stainless steel appliances, and a large center island that overlooks the spacious family and dining room. Pocket sliding glass doors lead to a generously sized, screened-in paver lanai, ideal for relaxing with no back neighbors enjoying the sunsets. A functional drop zone just off the garage add to the home’s practicality. The oversized 1-car garage and extended 2-car-wide paver driveway provides ample parking. Plus, additional guest parking right across. A generously sized half bath is corner to the back of the first floor providing privacy for guests. Upstairs, you’ll find all three bedrooms along with a versatile loft space, perfect for a home office, media room, or additional lounge area. The primary suite is privately located at the rear of the home, offering separation from the secondary bedrooms, and features a large walk-in closet, additional storage, dual vanities, and an oversized walk-in shower. The secondary bedrooms also include walk-in closets and share a well-appointed bathroom with an over-sized linen closet. Additional features include smart home technology, energy-efficient double-pane Low-E windows, and abundant storage throughout. Residents of Volanti enjoy gated access with 24-hour surveillance and resort-style amenities including a heated pool, outdoor pavilion, BBQ area. Ideally located just minutes from Tampa Premium Outlets, The Shops at Wiregrass, and Wesley Chapel Groves, with easy access to major highways, dining, and entertainment. Zoned for Veterans Elementary, Cypress Creek Middle, and Cypress Creek High School. Schedule your private showing today. Welcome Home!
For sale
Price cut: $5K (7/14)
$359,900
26008 Woven Wicker Bnd, Lutz, FL 33559
3beds
1,888sqft
Townhouse
Built in 2023
1,994 Square Feet Lot
$354,600 Zestimate®
$191/sqft
$300/mo HOA
What's special
Large center islandQuartz countertopsAbundant storage throughoutSmart home technologyEnergy-efficient double-pane low-e windowsPocket sliding glass doorsWelcoming foyer
- 125 days |
- 128 |
- 2 |
Zillow last checked:
Listing updated:
Listed by:
Andrea Cummins 813-416-9141,
LPT REALTY, LLC 877-366-2213
Source: Stellar MLS,MLS#: TB8487100 Originating MLS: Orlando Regional
Originating MLS: Orlando Regional
Facts & features
Interior
Bedrooms & bathrooms
- Bedrooms: 3
- Bathrooms: 3
- Full bathrooms: 2
- 1/2 bathrooms: 1
Primary bedroom
- Features: Shower No Tub, Walk-In Closet(s)
- Level: Second
- Area: 183.4 Square Feet
- Dimensions: 13.1x14
Bedroom 2
- Features: Walk-In Closet(s)
- Level: Second
- Area: 134.52 Square Feet
- Dimensions: 11.4x11.8
Bedroom 3
- Features: Walk-In Closet(s)
- Level: Second
- Area: 140.08 Square Feet
- Dimensions: 13.6x10.3
Balcony porch lanai
- Level: First
- Area: 91 Square Feet
- Dimensions: 13x7
Dinette
- Level: First
- Area: 150 Square Feet
- Dimensions: 15x10
Kitchen
- Level: First
- Area: 160 Square Feet
- Dimensions: 16x10
Living room
- Level: First
- Area: 217.36 Square Feet
- Dimensions: 15.2x14.3
Loft
- Level: Second
- Area: 168.64 Square Feet
- Dimensions: 13.6x12.4
Heating
- Central
Cooling
- Central Air
Appliances
- Included: Dishwasher, Disposal, Dryer, Electric Water Heater, Microwave, Range, Refrigerator, Washer
- Laundry: Laundry Closet
Features
- Ceiling Fan(s), Eating Space In Kitchen, High Ceilings, In Wall Pest System, Living Room/Dining Room Combo, Open Floorplan, PrimaryBedroom Upstairs, Smart Home, Split Bedroom, Walk-In Closet(s)
- Flooring: Carpet, Tile
- Doors: Sliding Doors
- Windows: Window Treatments
- Has fireplace: No
Interior area
- Total structure area: 2,324
- Total interior livable area: 1,888 sqft
Video & virtual tour
Property
Parking
- Total spaces: 1
- Parking features: Garage Door Opener
- Attached garage spaces: 1
Features
- Levels: Two
- Stories: 2
- Exterior features: Sidewalk
- Has view: Yes
- View description: Pond
- Has water view: Yes
- Water view: Pond
Lot
- Size: 1,994 Square Feet
Details
- Parcel number: 192614015.0000.00076.0
- Zoning: MPUD
- Special conditions: None
Construction
Type & style
- Home type: Townhouse
- Property subtype: Townhouse
Materials
- Block, Wood Frame
- Foundation: Slab
- Roof: Shingle
Condition
- New construction: No
- Year built: 2023
Details
- Builder model: Ormond
- Builder name: Mattamy Homes
Utilities & green energy
- Sewer: Public Sewer
- Water: Public
- Utilities for property: BB/HS Internet Available, Electricity Connected, Sewer Connected, Street Lights
Community & HOA
Community
- Features: Community Mailbox, Gated Community - No Guard, Pool, Sidewalks
- Pet fee: $0 monthly
- Subdivision: VOLANTI
HOA
- Has HOA: Yes
- Amenities included: Gated, Pool
- Services included: Community Pool, Reserve Fund, Maintenance Structure, Maintenance Grounds, Pest Control, Pool Maintenance
- HOA fee: $300 monthly
- HOA name: Lawrence Lakis/Rizzetta & Company, Inc
- HOA phone: 813-994-1001
Location
- Region: Lutz
Financial & listing details
- Price per square foot: $191/sqft
- Tax assessed value: $328,377
- Annual tax amount: $4,691
- Date on market: 3/18/2026
- Cumulative days on market: 126 days
- Listing terms: Cash,Conventional,FHA,VA Loan
- Ownership: Fee Simple
- Total actual rent: 0
- Electric utility on property: Yes
- Road surface type: Paved
Estimated market value
$354,600
$337,000 - $372,000
$2,386/mo
Price history
| Date | Event | Price |
|---|---|---|
| 7/14/2026 | Price change | $359,900-1.4%$191/sqft |
Source:  Stellar MLS #TB8487100 Report a problem Stellar MLS #TB8487100 Report a problem | ||
| 5/17/2026 | Price change | $364,900-1.4%$193/sqft |
Source: Stellar MLS #TB8487100 Report a problem | ||
| 4/9/2026 | Price change | $369,900-1.3%$196/sqft |
Source: Stellar MLS #TB8487100 Report a problem | ||
| 4/1/2026 | Price change | $374,900-1.3%$199/sqft |
Source: Stellar MLS #TB8487100 Report a problem | ||
| 3/18/2026 | Listed for sale | $379,900-2.5%$201/sqft |
Source: Stellar MLS #TB8487100 Report a problem | ||
| 11/28/2023 | Sold | $389,785-1.1%$206/sqft |
Source: Stellar MLS #T3444516 Report a problem | ||
| 10/11/2023 | Pending sale | $394,119$209/sqft |
Source: Stellar MLS #T3444516 Report a problem | ||
| 5/15/2023 | Price change | $394,119-8.8%$209/sqft |
Source: Stellar MLS #T3444516 Report a problem | ||
| 5/5/2023 | Listed for sale | $432,119$229/sqft |
Source: Stellar MLS #T3444516 Report a problem | ||
Public tax history
| Year | Property taxes | Tax assessment |
|---|---|---|
| 2024 | $4,982 +979.3% | $328,377 +1100.3% |
| 2023 | $462 +10.3% | $27,358 +2.5% |
| 2022 | $419 +174.4% | $26,680 +178.8% |
| 2021 | $153 | $9,571 |
Find assessor info on the county website
Monthly payment
Est. payment
Payment breakdown
Explore the cost of this home by adjusting the details. Changes won't be saved.Climate risks
Neighborhood: 33559
Nearby schools
GreatSchools rating
- 7/10Veterans Elementary SchoolGrades: PK-5Distance: 1.3 mi
- 6/10Cypress Creek Middle SchoolGrades: 6-8Distance: 5.1 mi
- 5/10Cypress Creek High SchoolGrades: 9-12Distance: 5.3 mi
Schools provided by the listing agent
- Elementary: Veterans Elementary School
- Middle: Cypress Creek Middle School
- High: Cypress Creek High-PO
Source: Stellar MLS. This data may not be complete. We recommend contacting the local school district to confirm school assignments for this home.
- $2,5003 bd3 ba1.8k sqft26010 Woven Wicker Bnd, Lutz, FL 33559For Rent

- $399,6073 bd3 ba1.8k sqft26004 Woven Wicker Bnd, Lutz, FL 33559Sold
- $406,144-- bd2 ba1.8k sqft26000 Woven Wicker Bnd, Lutz, FL 33559Sold
- $401,7973 bd3 ba1.8k sqft26012 Woven Wicker Bnd, Lutz, FL 33559Sold
- $402,703-- bd2 ba1.8k sqft26016 Woven Wicker Bnd, Lutz, FL 33559Sold
- $342,100-- bd2 ba1.6k sqft26022 Woven Wicker Bnd, Lutz, FL 33559Off Market
- $330,0003 bd3 ba1.6k sqft25993 Woven Wicker Bnd, Lutz, FL 33559Sold
- $345,0003 bd3 ba1.6k sqft26026 Woven Wicker Bnd, Lutz, FL 33559Sold
A local agent can set up tours, give advice and negotiate with sellers.
Similar homes
- $417,5003 bd3 ba2.2k sqft4366 Cloud Hopper Way, Lutz, FL 33559For Sale
 MLS ID #TB8524300, Paul DeSantis, PA, PREMIER SOTHEBYS INTL REALTY. Stellar MLS
 - $430,0003 bd3 ba2.2k sqft4327 Cloud Hopper Way, Lutz, FL 33559For Sale
 MLS ID #TB8495680, Sazan Powers, AGILE GROUP REALTY. Stellar MLS
 - $464,5004 bd3 ba2.5k sqft26069 Woven Wicker Bnd, Lutz, FL 33559For Sale
 MLS ID #TB8528175, Andrea Cummins, LPT REALTY, LLC. Stellar MLS
 - $469,9004 bd3 ba2.5k sqft4221 Cloud Hopper Way, Lutz, FL 33559For Sale
 MLS ID #TB8514451, Andrea Cummins, LPT REALTY, LLC. Stellar MLS
 - $339,0003 bd3 ba1.8k sqft1603 Roseville St, Lutz, FL 33559For SaleMLS ID #TB8524924, April Emory, EMORYS ROCK REALTY POWERED BY SELLSTATE. Stellar MLS
- $485,0004 bd3 ba2.5k sqft4317 Cloud Hopper Way, Lutz, FL 33559For SaleMLS ID #TB8500396, Christina Barone, SIGNATURE REALTY ASSOCIATES. Stellar MLS
- $376,9003 bd3 ba2.1k sqft30040 Southwell Ln, Wesley Chapel, FL 33543For SaleMLS ID #TB8514013, Jennifer Davida, FUTURE HOME REALTY INC. Stellar MLS
- $479,5004 bd3 ba2.5k sqft4062 Cloud Hopper Way, Lutz, FL 33559For SaleMLS ID #TB8502918, Ashley Prashad, COLDWELL BANKER REALTY. Stellar MLS
- $350,0003 bd3 ba1.8k sqft5022 Avalon Park Blvd, Wesley Chapel, FL 33545For SaleMLS ID #TB8523092, Leeann Sack, FUTURE HOME REALTY INC. Stellar MLS
- $339,0003 bd3 ba1.8k sqft29913 Southwell Ln, Wesley Chapel, FL 33543For SaleMLS ID #TB8475399, Monique Holston-Greene, PA, COLDWELL BANKER REALTY. Stellar MLS
- $379,9004 bd3 ba2.4k sqft28511 Pleasant Bay Loop, Zephyrhills, FL 33543For SaleMLS ID #TB8516225, Nivia Barreiro, COMPASS FLORIDA LLC. Stellar MLS
- $398,9003 bd3 ba1.8k sqft5054 San Martino Dr, Wesley Chapel, FL 33543For SaleMLS ID #TB8503875, Tami Taylor, EXP REALTY LLC. Stellar MLS
- $320,0003 bd3 ba1.7k sqft31357 Amberview Bnd, Wesley Chapel, FL 33545For SaleMLS ID #TB8523248, Marco Musumeci, SMITH & ASSOCIATES REAL ESTATE. Stellar MLS
- $424,0003 bd3 ba2.2k sqft5401 Lookout Pass, Zephyrhills, FL 33544For SaleMLS ID #TB8507880, Maureen Wrage, BONOMO REALTY LLC. Stellar MLS
- $345,0003 bd3 ba1.6k sqft19153 Elsimont Isle, Lutz, FL 33558For SaleMLS ID #TB8510266, Brian Kanicki, 54 REALTY LLC. Stellar MLS
- $349,9003 bd3 ba1.7k sqft2421 Hearth Dr, Odessa, FL 33556For SaleMLS ID #W7882099, Natalie Reiser, LPT REALTY, LLC. Stellar MLS
- $420,0003 bd3 ba2.1k sqft8012 Olive Brook Dr, Wesley Chapel, FL 33545For SaleMLS ID #TB8529747, Siobhan Holcomb, KELLER WILLIAMS SOUTH TAMPA. Stellar MLS
- $399,9003 bd2 ba1.9k sqft2850 Banyan Hill Ln, Land O Lakes, FL 34639For SaleMLS ID #TB8527779, Trenton Howell, FUTURE HOME REALTY INC. Stellar MLS
- $338,0003 bd3 ba1.5k sqft14496 Promenade Pkwy, Odessa, FL 33556For SaleMLS ID #W7886161, Irene Jonas, LLC, RE/MAX CHAMPIONS. Stellar MLS
- $310,0003 bd3 ba1.6k sqft33046 Major Oak Dr, Wesley Chapel, FL 33545For SaleMLS ID #TB8522225, BRITNEY HAGIN, ALIGN RIGHT REALTY RIVERVIEW. Stellar MLS
