Skip main navigation
Pending
  • $2,400,000

    26009 Hunter Ln, Katy, TX 77494

    4beds
    6,834sqft
    : 
    Loading
    Get pre-qualified
    Single Family Residence
    Built in 2018
    1.32 Acres Lot
    $2,260,200 Zestimate®
    $351/sqft
    $-- HOA

    What's special

    Private half-court basketballPremium appliancesResort-caliber settingSprawling homesiteExpansive covered patioSonic ice makerAll tvs convey
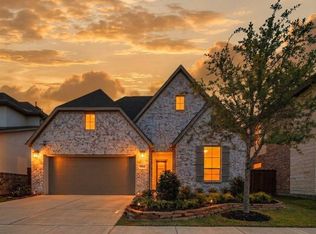
    An extraordinary custom estate in unrestricted Katy, offering 6,834 sq ft of elevated living and timeless design. Featuring 4 bedrooms with a versatile 5th option, 5 full baths, and 3 half baths, this residence balances grand scale with intentional detail. The kitchen is impeccably appointed with dual islands, a built-in 6-ft refrigerator, premium appliances, sonic ice maker, and a fully customized pantry with its own island—designed for both form and function. A separate 1,227 sq ft private retreat with full bath and closet offers a rare level of flexibility for guests or curated entertaining. All TVs convey for a seamless transition. Outdoors, enjoy a resort-caliber setting with an expansive covered patio, dedicated half bath, and private half-court basketball on a sprawling homesite. 4-car garage with RV capability. Extensive upgrades throughout. Ask your agent for the complete list. Opportunities like this are rare—schedule your private tour and experience it firsthand.
    85 days
    |
    69
    |
    0
    |

    Zillow last checked:

    Listing updated:

    Listed by:

    Diane Trykowski TREC #0625880 832-392-0757,

    Platinum Key Realty

    Source: HAR,MLS#: 19139530MLS Logo

      Facts & features

      Interior

      Bedrooms & bathrooms
      • Bedrooms: 4
      • Bathrooms: 8
      • Full bathrooms: 5
      • 1/2 bathrooms: 3
      Rooms
      • Room types: Family Room, Game Room, Quarters/Guest House, Utility Room
      Primary bathroom
      • Features: Half Bath, Primary Bath: Double Sinks, Primary Bath: Shower Only, Secondary Bath(s): Shower Only, Secondary Bath(s): Tub/Shower Combo, Vanity Area
      Kitchen
      • Features: Breakfast Bar, Kitchen Island, Kitchen open to Family Room, Pantry, Pot Filler, Pots/Pans Drawers, Soft Closing Cabinets, Soft Closing Drawers, Walk-in Pantry
      Heating
      • Propane, Zoned
      Cooling
      • Ceiling Fan(s), Electric, Zoned
      Appliances
      • Included: ENERGY STAR Qualified Appliances, Disposal, Ice Maker, Refrigerator, Wine Refrigerator, Convection Oven, Double Oven, Electric Oven, Microwave, Gas Cooktop, Dishwasher
      • Laundry: Electric Dryer Hookup, Washer Hookup
      Features
      • Crown Molding, Dry Bar, Formal Entry/Foyer, High Ceilings, Vaulted Ceiling, Wired for Sound, All Bedrooms Down, En-Suite Bath, Split Plan, Walk-In Closet(s)
      • Flooring: Carpet, Tile, Wood
      • Windows: Window Coverings
      • Number of fireplaces: 1
      • Fireplace features: Gas Log
      Interior area
      • Total structure area: 6,834
      • Total interior livable area: 6,834 sqft

      Property

      Parking
      • Total spaces: 4
      • Parking features: Garage, Oversized, Garage Door Opener, Electric Vehicle Charging Station(s), RV Access/Parking, Driveway
      • Attached garage spaces: 4
      Features
      • Stories: 1
      • Patio & porch: Covered
      • Exterior features: Outdoor Kitchen, Side Yard, Sprinkler System
      • Fencing: Back Yard
      Lot
      • Size: 1.32 Acres
      • Features: Back Yard, Cleared, Subdivided, 1 Up to 2 Acres
      Details
      • Additional structures: Detached Gar Apt /Quarters
      • Parcel number: 0149010172000914

      Construction

      Type & style
      • Home type: SingleFamily
      • Architectural style: Traditional
      • Property subtype: Single Family Residence
      Materials
      • Blown-In Insulation, Brick, Cement Siding, Stone
      • Foundation: Slab
      • Roof: Composition,Metal
      Condition
      • New construction: No
      • Year built: 2018

      Utilities & green energy

      • Sewer: Septic Tank
      • Water: Well
      Green energy
      • Energy efficient items: Attic Vents, Thermostat, Lighting, HVAC, HVAC>15 SEER, Exposure/Shade

      Community & HOA

      Community
      • Subdivision: G W Cartwright
      Location
      • Region: Katy

      Financial & listing details

      • Price per square foot: $351/sqft
      • Tax assessed value: $2,144,200
      • Annual tax amount: $31,883
      • Date on market: 4/21/2026
      • Listing terms: Cash,Conventional
      • Exclusions: Light Above Desk In Secondary Bedroom
      • Ownership: Full Ownership
      • Road surface type: Concrete

        Estimated market value

        $2,260,200

        $2.15M - $2.37M

        $3,965/mo

        Price history

        DateEventPrice
        6/11/2026Pending sale$2,400,000$351/sqft
        Source: HAR #19139530 Report a problem
        4/21/2026Listed for sale$2,400,000$351/sqft
        Source: HAR #19139530 Report a problem

        Public tax history

        YearProperty taxesTax assessment
        2025$28,300 +8.9%$1,950,208 +10%
        2024$25,989 +9.4%$1,772,916 +10%
        2023$23,765 +15.4%$1,611,742 +5.3%
        2022$20,598 -16.3%$1,529,990 +10%
        2021$24,614 +4.5%$1,390,900 +6.6%
        2020$23,546 +77.5%$1,304,650 +13.6%
        2019$13,263 +144.1%$1,148,710 +339.9%
        2018$5,433 +282%$261,110 +31%
        2017$1,422 $199,260 +192.6%
        2016$1,422 -0.6%$68,090
        2015$1,430 -0.9%$68,090
        2014$1,443 $68,090
        2013-- $68,090
        2012-- $68,090
        2011-- $68,090
        2010-- $68,090 -12.2%
        2009-- $77,540 +122.2%
        2008-- $34,890
        2007-- $34,890 +96%
        2006-- $17,800 +25%
        2005-- $14,240
        2004-- $14,240
        2003-- --
        2002-- --
        2001-- --
        2000-- --
        Find assessor info on the county website

        Monthly payment

        Est. payment

        Payment breakdown

        Explore the cost of this home by adjusting the details. Changes won't be saved.
        All calculations are estimates and provided by Zillow, Inc. for informational purposes only. Actual amounts may vary.
        HOA fees may include property taxes on listings classified as Co-Ops. Contact the listing agent and/or owner for fee details.
        Mortgage interest rates are dependent on a number of factors, including credit score, down payment, and repayment length. Interest rate data provided by Zillow Group Marketplace, Inc. as of 1/1/1970 from various mortgage lenders with which we have lead or other similar arrangements; the Estimated Payment is an average of those rates.
        See how much you could borrow to make a competitive offer.

        Climate risks

        Neighborhood: 77494

        Getting around

        7 / 100
        Car-Dependent
        28 / 100
        Somewhat Bikeable

        Nearby schools

        GreatSchools rating
        Schools provided by the listing agent
        • Elementary: Woodcreek Elementary School
        • Middle: Tays Junior High School
        • High: Tompkins High School

        Source: HAR. This data may not be complete. We recommend contacting the local school district to confirm school assignments for this home.

        A local agent can set up tours, give advice and negotiate with sellers.

        A local lender can help you make sure your offer is ready when you are.

        Browse local experts

        Similar homes